One of a kind opportunity to own a large, creekside home in the sought after neighborhood of Point Ridge Farms, Hampden Township, Cumberland Valley Schools! Exceptional curb appeal and professionally landscaped, this home offers privacy on a 2.64 acre lot and backs up to the Conodoguinet Creek. Almost 7,100 SF of finished space. Entertain friends and family in the large kitchen with eat in dining area, open to the family room with 2 story wall to wall windows overlooking the expansive lawn to the Conodoguinet Creek. This traditional floor plan also features a formal living room and dining room. There is a first floor primary suite with attached private office and renovated bathroom and walk in closet. Make your way upstairs to the second floor to find 4 additional bedrooms, 2 full baths and a loft area, open the family room below, with a view of the creek to relax. The finished lower level is exposed to the backyard and features a large open area with a full kitchen, attached bonus/rec room with built-in shelves and desk/work area, sunroom, full bath, and storage room with double door access to the exterior for yard equipment storage. Recent updates: wallpaper was removed, the entire interior of the home was repainted, new carpet installed, exterior landscaping was updated, exterior windowsills at the rotunda were caulked, the concrete patio was sealed. Additional features include 3 fireplaces, lawn sprinkler system, security system, extensive outdoor lighting, 3 HVAC systems, 4 hot water heaters, 2 car garage, and a fenced in garden with water spicket. Don’t miss this opportunity, schedule your private tour today.
Sold for $1,050,000
$1,050,000
5 Mallard Ln, Camp Hill, PA 17011
5beds
4,768sqft
Single Family Residence
Built in 1984
2.64 Acres Lot
$1,105,400 Zestimate®
$220/sqft
$4,506 Estimated rent
Home value
$1,105,400
$1.02M - $1.20M
$4,506/mo
Zestimate® history
Owner options
List your home for rent
$4,506/mo
Rent Zestimate®
Find your next renter with Zillow Rental Manager. Plus, with online applications, you can quickly screen prospective tenants – for free.
$4,506/mo
Rent Zestimate®
Refinance and save
$5,384/mo
Est. payment
Refinancing to a lower rate could help reduce your monthly payments and save thousands over the life of the loan.
$5,384/mo
Est. payment
Explore your selling options
Work with a Zillow partner agent
Leverage their expertise and Zillow's premium Showcase listings to get your home seen by more buyers.
Get startedList with your own agent
Get your home in front of millions of buyers by listing it on Zillow.
Learn how to do itSell it yourself
Take full control of how buyers see your home on Zillow by listing For Sale by Owner (FSBO).
List your homeWhat's special
Zillow last checked:
Listing updated:
Listed by:
CURT TROGNER 717-329-6929,
RSR, REALTORS, LLC
Bought with:
JP SHAW, RS322155
Coldwell Banker Realty
Source: Bright MLS,MLS#: PACB2028684
Facts & features
Interior
Bedrooms & bathrooms
- Bedrooms: 5
- Bathrooms: 5
- Full bathrooms: 4
- 1/2 bathrooms: 1
- Main level bathrooms: 2
- Main level bedrooms: 1
Basement
- Area: 0
Heating
- Forced Air, Natural Gas
Cooling
- Central Air, Electric
Appliances
- Included: Microwave, Down Draft, Dishwasher, Disposal, Dryer, Freezer, Double Oven, Oven, Washer, Gas Water Heater
- Laundry: Main Level
Features
- Attic, Breakfast Area, Built-in Features, Entry Level Bedroom, Family Room Off Kitchen, Eat-in Kitchen, Kitchen Island, Primary Bath(s), Recessed Lighting, Upgraded Countertops, Walk-In Closet(s)
- Windows: Window Treatments
- Basement: Full,Finished,Walk-Out Access,Windows,Interior Entry
- Number of fireplaces: 3
- Fireplace features: Wood Burning, Gas/Propane
Interior area
- Total structure area: 4,768
- Total interior livable area: 4,768 sqft
- Finished area above ground: 4,768
- Finished area below ground: 0
Property
Parking
- Total spaces: 2
- Parking features: Garage Faces Side, Inside Entrance, Garage Door Opener, Circular Driveway, Asphalt, Driveway, Attached
- Attached garage spaces: 2
- Has uncovered spaces: Yes
Accessibility
- Accessibility features: None
Features
- Levels: Two
- Stories: 2
- Patio & porch: Patio, Porch
- Exterior features: Lighting, Underground Lawn Sprinkler
- Pool features: None
- Has view: Yes
- View description: Creek/Stream, Water
- Has water view: Yes
- Water view: Creek/Stream,Water
- Waterfront features: Creek/Stream
- Body of water: Conodoguinet Creek
- Frontage length: Water Frontage Ft: 123
Lot
- Size: 2.64 Acres
- Features: Stream/Creek
Details
- Additional structures: Above Grade, Below Grade
- Parcel number: 10201846179
- Zoning: RESIDENTIAL
- Special conditions: Standard
Construction
Type & style
- Home type: SingleFamily
- Architectural style: Traditional
- Property subtype: Single Family Residence
Materials
- Brick, Concrete, Frame, Stick Built
- Foundation: Block
Condition
- New construction: No
- Year built: 1984
Utilities & green energy
- Electric: 200+ Amp Service
- Sewer: Public Sewer
- Water: Public
Community & HOA
Community
- Security: Security System
- Subdivision: Point Ridge Farms
HOA
- Has HOA: No
Location
- Region: Camp Hill
- Municipality: HAMPDEN TWP
Financial & listing details
- Price per square foot: $220/sqft
- Tax assessed value: $766,100
- Annual tax amount: $10,614
- Date on market: 5/9/2024
- Listing agreement: Exclusive Right To Sell
- Listing terms: Conventional,Cash
- Exclusions: Dining Room Chandelier
- Ownership: Fee Simple
Price history
| Date | Event | Price |
|---|---|---|
| 3/28/2025 | Sold | $1,050,000-12.5%$220/sqft |
Source:  Bright MLS #PACB2028684 Report a problem Bright MLS #PACB2028684 Report a problem | ||
| 3/12/2025 | Pending sale | $1,200,000$252/sqft |
Source: Bright MLS #PACB2028684 Report a problem | ||
| 12/9/2024 | Contingent | $1,200,000$252/sqft |
Source: Bright MLS #PACB2028684 Report a problem | ||
| 11/11/2024 | Listed for sale | $1,200,000-4%$252/sqft |
Source: Bright MLS #PACB2028684 Report a problem | ||
| 9/4/2024 | Listing removed | $1,250,000$262/sqft |
Source: Bright MLS #PACB2028684 Report a problem | ||
| 6/22/2024 | Pending sale | $1,250,000$262/sqft |
Source: Bright MLS #PACB2028684 Report a problem | ||
| 5/9/2024 | Listed for sale | $1,250,000-10.7%$262/sqft |
Source: Bright MLS #PACB2028684 Report a problem | ||
| 3/6/2024 | Listing removed | -- |
Source: Bright MLS #PACB2024990 Report a problem | ||
| 10/12/2023 | Listed for sale | $1,399,000$293/sqft |
Source: Bright MLS #PACB2024990 Report a problem | ||
Public tax history
| Year | Property taxes | Tax assessment |
|---|---|---|
| 2025 | $11,467 +8% | $766,100 |
| 2024 | $10,614 +3.3% | $766,100 |
| 2023 | $10,272 +2.7% | $766,100 |
| 2022 | $9,998 | $766,100 |
| 2021 | $9,998 +4.5% | $766,100 |
| 2020 | $9,565 +396% | $766,100 |
| 2019 | $1,928 -79.1% | $766,100 |
| 2018 | $9,218 | $766,100 |
| 2017 | -- | $766,100 |
| 2016 | -- | $766,100 |
| 2015 | -- | $766,100 |
| 2014 | -- | $766,100 |
| 2013 | -- | $766,100 |
| 2012 | -- | $766,100 |
| 2011 | -- | $766,100 +31.7% |
| 2010 | -- | $581,850 |
| 2009 | -- | $581,850 |
| 2008 | -- | $581,850 |
| 2007 | -- | $581,850 |
| 2006 | -- | $581,850 |
| 2005 | -- | $581,850 +3.2% |
| 2004 | -- | $563,640 |
| 2003 | $1,324 | $563,640 |
| 2000 | -- | $563,640 |
Find assessor info on the county website
Neighborhood: 17011
Nearby homes
- $417,9003 bd2 ba2.2k sqft303 Harmony Ln, Camp Hill, PA 17011Off Market
- $429,1004 bd2 ba2.3k sqft11 Creekside Ln, Camp Hill, PA 17011Off Market
- $644,3005 bd3 ba4.4k sqft301 Harmony Ln, Camp Hill, PA 17011Off Market
- $977,2004 bd3 ba4.4k sqft8 Creekside Ln, Camp Hill, PA 17011Off Market
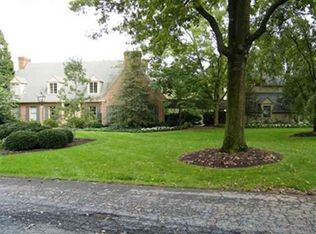
- $398,9004 bd3 ba2.4k sqft9 Creekside Ln, Camp Hill, PA 17011Off Market
- $788,8007 bd6 ba4.5k sqft375 Saint Johns Dr, Camp Hill, PA 17011Off Market
- $404,2004 bd3 ba2.3k sqft3 Creekside Ln, Camp Hill, PA 17011Off Market
- $534,6003 bd2 ba1.7k sqft427 Reeser Rd, Camp Hill, PA 17011Off Market
Nearby schools
GreatSchools rating
- 7/10Sporting Hill El SchoolGrades: K-5Distance: 1.2 mi
- 8/10Mountain View Middle SchoolGrades: 6-8Distance: 3.1 mi
- 10/10Cumberland Valley High SchoolGrades: 9-12Distance: 5.4 mi
Schools provided by the listing agent
- Elementary: Sporting Hill
- High: Cumberland Valley
- District: Cumberland Valley
Source: Bright MLS. This data may not be complete. We recommend contacting the local school district to confirm school assignments for this home.


Get pre-qualified for a loan
At Zillow Home Loans, we can pre-qualify you in as little as 5 minutes with no impact to your credit score.An equal housing lender. NMLS #10287.
Sell for more on Zillow
Get a Zillow Showcase℠ listing at no additional cost and you could sell for .
$1,105,400
2% more
+$22,108
With Zillow Showcase(estimated)
$1,127,508
- Pennsylvania
- Cumberland County
- Camp Hill
- 17011
- 5 Mallard Ln
Nearby cities
Nearby zip codes
Other Camp Hill Topics
