Skip main navigation
Under contract
  • $2,295,000

    5 Maloney Ln, Middletown, RI 02842

    5beds
    4,620sqft
    : 
    Loading
    Get pre-qualified
    Single Family Residence
    Built in 1986
    0.33 Acres Lot
    $2,218,500 Zestimate®
    $497/sqft
    $-- HOA

    What's special

    Wood-burning fireplaceHeated poolOversized two-car garageFive bedroomsGenerous tiled showerCentral airRadiant-heated bathroom floors
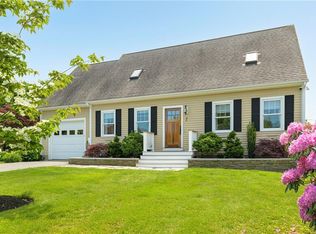
    Tucked on a private lot moments from Middletown's beaches and just two miles from downtown Newport, 5 Maloney Lane is the rare turnkey home where the work is already done—five bedrooms, four and a half baths, and 3,720 square feet above grade, plus another 900 finished below. The first floor lives beautifully: an open plan where an updated kitchen with Thermador and Bosch appliances, quartz counters, and a tiled backsplash flows into a welcoming living room with a wood-burning fireplace and a dining area, all opening to a new private deck above the heated pool that is framed by a newly installed pavers/pool surround and mature landscaping. A first-floor guest suite with its own entrance and private outdoor space adds real versatility—an easy main-level primary or a standalone ADU. Warm bamboo flooring carries up to the second floor, where the primary suite is a true retreat: a Victoria & Albert soaking tub, a generous tiled shower, radiant-heated bathroom floors, a 72-inch double vanity, a private water closet, and a walk-in closet. Three more bedrooms and a freshly redone full bath complete the level. The finished lower level offers a full bath and room to spread out—gym, family room, or both. n addition there is central air, a GAF Timberline roof, a new Weil-McLain boiler, and an oversized two-car garage, and you have a home that delivers on every level—steps from the beaches and St. George's, minutes from Newport.
    18 days
    |
    1,202
    |
    55
    |

    Zillow last checked:

    Listing updated:

    Listed by:

    Eric Kirton 401-743-2744,

    Lila Delman Compass

    Source: StateWide MLS RI,MLS#: 1415978MLS Logo

      Facts & features

      Interior

      Bedrooms & bathrooms
      • Bedrooms: 5
      • Bathrooms: 5
      • Full bathrooms: 4
      • 1/2 bathrooms: 1
      Primary bedroom
      • Level: Second
      Primary bedroom
      • Level: First
      Bathroom
      • Level: Second
      Bathroom
      • Level: Second
      Other
      • Level: Second
      Other
      • Level: Second
      Other
      • Level: Second
      Dining area
      • Level: First
      Kitchen
      • Level: First
      Living room
      • Level: First
      Heating
      • Natural Gas, Baseboard, Central Air, Gas Connected, Heat Pump
      Cooling
      • Central Air, Heat Pump
      Appliances
      • Included: Gas Water Heater
      Features
      • Wall (Dry Wall)
      • Flooring: Ceramic Tile, Hardwood, Carpet
      • Basement: Full,Interior and Exterior,Partially Finished,Bath/Stubbed,Media Room,Workout Room
      • Number of fireplaces: 1
      • Fireplace features: Wood Burning
      Interior area
      • Total structure area: 3,720
      • Total interior livable area: 4,620 sqft
      • Finished area above ground: 3,720
      • Finished area below ground: 900

      Property

      Parking
      • Total spaces: 6
      • Parking features: Attached
      • Attached garage spaces: 2
      Lot
      • Size: 0.33 Acres
      Details
      • Parcel number: MIDDM0121BNWL150
      • Zoning: R10

      Construction

      Type & style
      • Home type: SingleFamily
      • Architectural style: Cottage
      • Property subtype: Single Family Residence
      Materials
      • Dry Wall, Shingles
      • Foundation: Concrete Perimeter
      Condition
      • New construction: No
      • Year built: 1986

      Utilities & green energy

      • Electric: 200+ Amp Service
      • Water: Municipal
      • Utilities for property: Sewer Connected

      Community & HOA

      Community
      • Subdivision: Eastons Point
      HOA
      • Has HOA: No
      Location
      • Region: Middletown

      Financial & listing details

      • Price per square foot: $497/sqft
      • Tax assessed value: $1,057,100
      • Annual tax amount: $9,630
      • Date on market: 6/22/2026

        Estimated market value

        $2,218,500

        $2.11M - $2.33M

        $6,663/mo

        Price history

        DateEventPrice
        7/6/2026Contingent$2,295,000$497/sqft
        Source: StateWide MLS RI #1415978 Report a problem
        6/22/2026Listed for sale$2,295,000+91.3%$497/sqft
        Source: StateWide MLS RI #1415978 Report a problem
        12/15/2021Sold$1,200,000+7.3%$260/sqft
        Source: StateWide MLS RI #1296962 Report a problem
        11/3/2021Pending sale$1,118,000$242/sqft
        Source: StateWide MLS RI #1296962 Report a problem
        11/1/2021Contingent$1,118,000$242/sqft
        Source: StateWide MLS RI #1296962 Report a problem
        10/25/2021Listing removed--
        Source: Zillow Rental Manager Report a problem
        10/23/2021Listed for sale$1,118,000+29.2%$242/sqft
        Source: StateWide MLS RI #1296962 Report a problem
        10/13/2021Price change$1,850-5.1%
        Source: Zillow Rental Manager Report a problem
        9/30/2021Listed for rent$1,950-40.9%
        Source: Zillow Rental Manager Report a problem
        10/18/2019Sold$865,000-3.9%$187/sqft
        Source: StateWide MLS RI #1227201 Report a problem
        8/9/2019Price change$899,900-5.2%$195/sqft
        Source: Cristina M. Offenberg #1227201 Report a problem
        7/8/2019Listed for sale$949,000+15%$205/sqft
        Source: Owner Report a problem
        3/8/2016Listing removed$3,300$1/sqft
        Source: William Raveis Report a problem
        2/20/2016Listed for rent$3,300$1/sqft
        Source: Libby Kirwin Real Estate Report a problem
        11/7/2015Listing removed$3,300$1/sqft
        Source: Keller Williams Report a problem
        11/5/2015Listed for rent$3,300$1/sqft
        Source: Keller Williams Report a problem
        1/12/2015Listing removed$825,000$179/sqft
        Source: Owner Report a problem
        10/29/2014Price change$825,000-2.4%$179/sqft
        Source: Owner Report a problem
        9/16/2014Listed for sale$845,000+124.7%$183/sqft
        Source: Owner Report a problem
        3/7/2001Sold$376,000+86.1%$81/sqft
        Source: Public Record Report a problem
        3/18/1992Sold$202,000$44/sqft
        Source: Public Record Report a problem

        Public tax history

        YearProperty taxesTax assessment
        2025$11,903 $1,057,100
        2024$11,903 +23.5%$1,057,100 +31.9%
        2023$9,636 $801,700
        2022$9,636 $801,700
        2021$9,636 -5%$801,700 +28.4%
        2020$10,138 +2.5%$624,600
        2018$9,887 +16.6%$624,600 +13.6%
        2016$8,481 +2.5%$550,000
        2015$8,272 -8.3%$550,000 -2%
        2014$9,018 +2.3%$561,200
        2013$8,816 +2%$561,200
        2012$8,642 +15.3%$561,200
        2011$7,498 -3.3%$561,200 -3.3%
        2010$7,754 +0.9%$580,400
        2009$7,684 +12.8%$580,400 -6.2%
        2007$6,814 +3.9%$618,900
        2006$6,560 +0.2%$618,900 +54.6%
        2005$6,545 +8.8%$400,300 +2.1%
        2004$6,016 $391,900
        Find assessor info on the county website

        Monthly payment

        Est. payment

        Payment breakdown

        Explore the cost of this home by adjusting the details. Changes won't be saved.
        All calculations are estimates and provided by Zillow, Inc. for informational purposes only. Actual amounts may vary.
        HOA fees may include property taxes on listings classified as Co-Ops. Contact the listing agent and/or owner for fee details.
        Mortgage interest rates are dependent on a number of factors, including credit score, down payment, and repayment length. Interest rate data provided by Zillow Group Marketplace, Inc. as of 1/1/1970 from various mortgage lenders with which we have lead or other similar arrangements; the Estimated Payment is an average of those rates.
        See how much you could borrow to make a competitive offer.

        Climate risks

        Neighborhood: 02842

        Getting around

        37 / 100
        Car-Dependent
        34 / 100
        Somewhat Bikeable

        Nearby schools

        GreatSchools rating

        A local agent can set up tours, give advice and negotiate with sellers.

        A local lender can help you make sure your offer is ready when you are.

        Browse local experts

        Similar homes