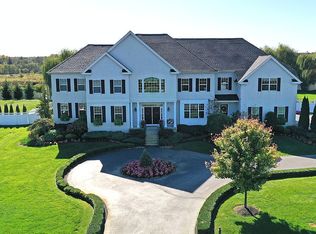
MULTIPLE OFFERS RECEIVED. Sellers are requesting highest and best offers by Wednesday 8/12 at 5PM. The most beautiful moments and unforgettable memories are rarely planned. They simply happen in the right home. This is that home. A grand two-story foyer, defined by a graceful circular staircase and rich hardwood flooring, welcomes you into interiors thoughtfully designed for the way life is meant to be lived. Sunlight pours through expansive windows, illuminating soaring ceilings and inviting gathering spaces. At the heart of the residence, the dramatic two-story family room, anchored by a floor-to-ceiling stone fireplace, flows seamlessly into the kitchen, where meals are shared, conversations unfold, and traditions begin. Formal living and dining rooms provide elegant settings for intimate dinners, holiday celebrations, and life's special occasions, while every space reflects a thoughtful balance of openness, warmth, and timeless design. The primary suite was designed as a peaceful retreat, offering a spacious sitting area, a luxurious bath, and three walk-in closets. Three additional bedrooms provide comfort and privacy for family and guests, creating a home that adapts beautifully to both everyday living and effortless entertaining. Beyond the walls of the home, the lifestyle continues. Designed as a true extension of the interior, the covered outdoor living room centers around a stone fireplace and opens to an expansive paver patio with a built-in outdoor kitchen, fire pit, and hot tub. Whether gathering for summer dinners, watching the game beside the fire, or enjoying a quiet evening beneath the stars, every detail was thoughtfully considered to create spaces where family and friends naturally come together. Offering over 4,400 square feet of thoughtfully designed living space and professionally landscaped grounds, this exceptional residence enjoys convenient access to Princeton, Philadelphia, New York City, the Jersey Shore, major commuter routes, shopping, dining, and the Northern Burlington Regional School District.
Pending
$1,099,000
5 Manchester Ct, Columbus, NJ 08022
4beds
4,411sqft
Single Family Residence
Built in 2013
0.93 Acres Lot
$-- Zestimate®
$249/sqft
$192/mo HOA
What's special
Soaring ceilingsProfessionally landscaped groundsInviting gathering spacesRich hardwood flooringExpansive windowsHot tubFire pit
- 37 days
- 434
- 7
Likely to sell faster than
Zillow last checked:
Listing updated:
Listed by:
Margaret McCain 609-970-3075,
Coldwell Banker Residential Brokerage - Princeton
Source: Bright MLS,MLS#: NJBL2117264
Facts & features
Interior
Bedrooms & bathrooms
- Bedrooms: 4
- Bathrooms: 3
- Full bathrooms: 2
- 1/2 bathrooms: 1
- Main level bathrooms: 1
Basement
- Area: 2100
Heating
- Central, Forced Air, Programmable Thermostat, Zoned, Natural Gas
Cooling
- Central Air, Programmable Thermostat, Zoned, Electric
Appliances
- Included: Stainless Steel Appliance(s), Cooktop, Dishwasher, Oven, Washer, Dryer, Refrigerator, Water Treat System, Gas Water Heater
Features
- Curved Staircase, Wainscotting, Pantry, Additional Stairway, Soaking Tub, Bathroom - Walk-In Shower, Breakfast Area, Dining Area, Formal/Separate Dining Room, Kitchen Island, Walk-In Closet(s)
- Flooring: Hardwood, Carpet, Ceramic Tile, Wood
- Basement: Full,Unfinished
- Number of fireplaces: 2
Interior area
- Total structure area: 6,511
- Total interior livable area: 4,411 sqft
- Finished area above ground: 4,411
Property
Parking
- Total spaces: 6
- Parking features: Garage Faces Side, Asphalt, Attached, Driveway
- Attached garage spaces: 2
- Uncovered spaces: 4
Accessibility
- Accessibility features: None
Features
- Levels: Two
- Stories: 2
- Patio & porch: Patio
- Exterior features: Lawn Sprinkler, Play Area
- Pool features: None
- Has spa: Yes
- Spa features: Hot Tub
Lot
- Size: 0.93 Acres
Details
- Additional structures: Above Grade
- Parcel number: 1800031 0100004
- Zoning: R-1
- Special conditions: Standard
Construction
Type & style
- Home type: SingleFamily
- Architectural style: Colonial
- Property subtype: Single Family Residence
Materials
- Brick Front
- Foundation: Concrete Perimeter
- Roof: Shingle
Condition
- New construction: No
- Year built: 2013
Utilities & green energy
- Sewer: Private Septic Tank
- Water: Private, Well
Community & HOA
Community
- Subdivision: Covington Estates
HOA
- Has HOA: Yes
- HOA fee: $575 quarterly
Location
- Region: Columbus
- Municipality: MANSFIELD TWP
Financial & listing details
- Price per square foot: $249/sqft
- Tax assessed value: $568,800
- Annual tax amount: $18,326
- Date on market: 8/5/2026
- Listing agreement: Exclusive Right To Sell
- Listing terms: Conventional,FHA,VA Loan,Cash
- Inclusions: Microwave; Kitchen Fridge; Outdoor Grill; Outdoor Beverage Fridge, Washer; Dryer; Curtain Hardware; Hot Tub; Dining Room Sconces: 1 Outdoor Shed; Outdoor Playground
- Exclusions: Outdoor Tv Negotiable; All Outdoor Furniture, Garage Fridge, Curtains In All Bedrooms
- Ownership: Fee Simple
Estimated market value
Not available
Estimated sales range
Not available
Not available
Price history
| Date | Event | Price |
|---|---|---|
| 9/9/2026 | Pending sale | $1,099,000$249/sqft |
Source: | ||
| 8/14/2026 | Contingent | $1,099,000$249/sqft |
Source: | ||
| 8/5/2026 | Listed for sale | $1,099,000+73.1%$249/sqft |
Source: | ||
| 5/16/2014 | Sold | $635,000$144/sqft |
Source: Public Record Report a problem | ||
Public tax history
| Year | Property taxes | Tax assessment |
|---|---|---|
| 2025 | $17,559 -0.7% | $541,100 |
| 2024 | $17,683 | $541,100 |
| 2023 | -- | $541,100 |
| 2022 | $17,862 -2% | $541,100 |
| 2021 | $18,235 +3.6% | $541,100 |
| 2020 | $17,597 +4.3% | $541,100 |
| 2019 | $16,872 +0.1% | $541,100 |
| 2018 | $16,861 -0.1% | $541,100 |
| 2017 | $16,872 +1% | $541,100 |
| 2016 | $16,698 +4.3% | $541,100 |
| 2015 | $16,006 | $541,100 |
Find assessor info on the county website
Monthly payment
Est. payment
Payment breakdown
Explore the cost of this home by adjusting the details. Changes won't be saved.Climate risks
Neighborhood: 08022
Nearby schools
Schools provided by the listing agent
- District: Northern Burlington Count Schools
Source: Bright MLS. This data may not be complete. We recommend contacting the local school district to confirm school assignments for this home.