Skip main navigation
Sold for $2,300,000
  • Listed by: Coldwell Banker Realty • Edward Gurzi • Contact: 714-315-9511
    Bought with: Harvest Realty Development
    $2,300,000

    5 Mandarin, Irvine, CA 92604

    4beds
    2,751sqft
    Single Family Residence
    Built in 1976
    5,000 Square Feet Lot
    $2,596,700 Zestimate®
    $836/sqft
    $6,173 Estimated rent

    Home value

    $2,596,700

    $2.44M - $2.78M

    $6,173/mo

    Zestimate® history
    Loading
    Loading...

    Owner options

    List your home for rent

    $6,173/mo

    Rent Zestimate®

    Find your next renter with Zillow Rental Manager. Plus, with online applications, you can quickly screen prospective tenants – for free.

    Learn more

    $6,173/mo

    Rent Zestimate®

    Refinance and save

    $15,086/mo

    Est. payment

    Refinancing to a lower rate could help reduce your monthly payments and save thousands over the life of the loan.

    See today's rates

    $15,086/mo

    Est. payment

    Explore your selling options

    Work with a Zillow partner agent

    Leverage their expertise and Zillow's premium Showcase listings to get your home seen by more buyers.

    Get started

    List with your own agent

    Get your home in front of millions of buyers by listing it on Zillow.

    Learn how to do it

    Sell it yourself

    Take full control of how buyers see your home on Zillow by listing For Sale by Owner (FSBO).

    List your home

    What's special

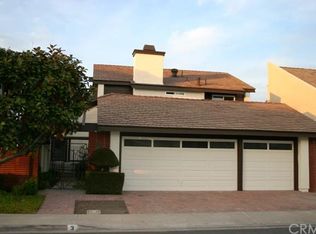
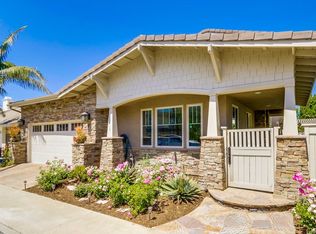
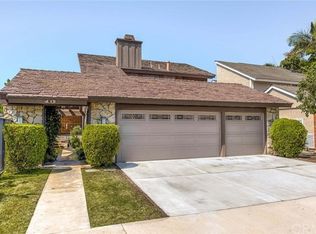
    LOCATION, LOCATION, LOCATION!! A MUST SEE!! Welcome to your luxurious oasis in Woodbridge, Irvine. Nestled within "THE LOOP" of Woodbridge, this home enjoys a prime spot, steps from beautiful North Lake and enchanting lagoon, this exceptional property offers the epitome of California living. Pass through privately gated entryway adorned with a soothing fountain, you are met with a sense of tranquility. The grand entrance features a stunning steel and glass door with side lights which bathe the space in natural light. Measuring in at a generous 2700 sqft this home boasts 3 bedrooms upstairs and a substantial office downstairs. The primary suite features a cleverly converted 5th room into a vast walk-in closet with an adjoining make up vanity. The home offers 3 fully remodeled bathrooms with custom cabinetry and tile work adding a touch of modern luxury to your everyday routine. The gourmet kitchen is a culinary enthusiasts dream. Custom built cabinets, upgraded appliances, a spacious island with ample storage and stately fireplace make it the heart of the home. The open kitchen seamlessly flows into the living room creating a welcoming atmosphere for both cooking and socializing. The dining room features an impressive built-in glass covered wine storage unit capable of holding 200 bottles. Truly a wine enthusiasts haven to showcase their collection. The custom staircase graces the home bordering an atrium filled with natural light thanks to a custom glass window. The atrium provides a peaceful retreat located between the open living room complete with surround sound system and the elegant office . Stepping through either back sliding doors, you will find yourself in an outdoor entertainers paradise complete with an entire tiled patio, granite slab islands, one with a water feature for entertaining and the other for food preparation. The outdoor space is complete with a versatile patio cover and rock fireplace with widescreen TV. The property boasts a 3 car garage with epoxy coated floor and wall to wall storage providing ample space for vehicles and your belongings. In addition to the remarkable features of this home you gain access to the Woodbridge community, including 2 lakes with docks, 2 beach lagoons, 22 pools, which 2 are dedicated to adults, 16 rejuvenating spas and 13 wader pools. For the active lifestyle, there are 24 tennis courts, a splash pad for family fun, volleyball courts, a big wheel park, horseshoe facilities and numerous parks!

    Zillow last checked:

    Listing updated:

    Listed by:

    Edward Gurzi DRE #02163158 714-315-9511,

    Coldwell Banker Realty

    Bought with:

    Fenglin Yang, DRE #02024551

    Harvest Realty Development

    Source: CRMLS,MLS#: OC23191801MLS LogoOriginating MLS: California Regional MLS

    Facts & features

    Interior

    Bedrooms & bathrooms
    • Bedrooms: 4
    • Bathrooms: 3
    • Full bathrooms: 2
    • 3/4 bathrooms: 1
    • Main level bathrooms: 1
    Rooms
    • Room types: Atrium, Bedroom, Family Room, Kitchen, Laundry, Primary Bathroom, Primary Bedroom, Office, Other, Dining Room
    Bedroom
    • Features: All Bedrooms Up
    Bathroom
    • Features: Bathtub, Linen Closet, Soaking Tub, Separate Shower
    Kitchen
    • Features: Kitchen Island, Kitchen/Family Room Combo, Pots & Pan Drawers, Stone Counters
    Other
    • Features: Walk-In Closet(s)
    Heating
    • Central
    Cooling
    • Central Air, Gas
    Appliances
    • Included: 6 Burner Stove, Dishwasher, Gas Cooktop, Gas Water Heater, Ice Maker, Microwave, Refrigerator, Range Hood
    • Laundry: Laundry Room
    Features
    • Breakfast Bar, Built-in Features, Ceiling Fan(s), Separate/Formal Dining Room, Eat-in Kitchen, Granite Counters, Pull Down Attic Stairs, Wired for Sound, All Bedrooms Up, Atrium, Walk-In Closet(s)
    • Flooring: Stone, Wood
    • Windows: Atrium
    • Has fireplace: Yes
    • Fireplace features: Gas, Kitchen, Outside
    • Common walls with other units/homes: No Common Walls
    Interior area
    • Total interior livable area: 2,751 sqft

    Property

    Parking
    • Total spaces: 3
    • Parking features: Door-Multi, Direct Access, Driveway, Garage Faces Front, Garage
    • Attached garage spaces: 3
    Features
    • Levels: Two
    • Stories: 2
    • Entry location: Front door
    • Patio & porch: Covered, Patio, Tile
    • Pool features: Community, Association
    • Has view: Yes
    • View description: None
    Lot
    • Size: 5,000 Square Feet
    • Features: 0-1 Unit/Acre, Cul-De-Sac
    Details
    • Parcel number: 45138110
    • Special conditions: Standard,Trust

    Construction

    Type & style
    • Home type: SingleFamily
    • Architectural style: Traditional
    • Property subtype: Single Family Residence
    Condition
    • New construction: No
    • Year built: 1976

    Utilities & green energy

    • Sewer: Public Sewer
    • Water: Public

    Community & HOA

    Community
    • Features: Biking, Lake, Park, Suburban, Pool
    • Security: Carbon Monoxide Detector(s), Fire Detection System, Smoke Detector(s)
    HOA
    • Has HOA: Yes
    • Amenities included: Dock, Other Courts, Playground, Pool, Tennis Court(s)
    • HOA fee: $130 monthly
    • HOA name: Woodbridge
    • HOA phone: 949-786-1800
    Location
    • Region: Irvine

    Financial & listing details

    • Price per square foot: $836/sqft
    • Tax assessed value: $2,392,920
    • Date on market: 10/19/2023
    • Cumulative days on market: 4 days
    • Listing terms: Cash,Cash to New Loan,Conventional,FHA
    • Inclusions: Surround sound system, Outdoor TV, Office TV, Primary bath TV, Outdoor barstools for trough island, entry fountain and atrium fountain.
    • Road surface type: Paved

    Price history

    DateEventPrice
    8/22/2024Listing removed--
    Source: CRMLS #TR24156941 Report a problem
    7/31/2024Listed for rent$6,500$2/sqft
    Source: CRMLS #TR24156941 Report a problem
    11/17/2023Sold$2,300,000$836/sqft
    Source: CRMLS #OC23191801 Report a problem
    10/23/2023Contingent$2,300,000$836/sqft
    Source: CRMLS #OC23191801 Report a problem
    10/19/2023Listed for sale$2,300,000+150%$836/sqft
    Source: CRMLS #OC23191801 Report a problem
    12/23/2004Sold$920,000+64.3%$334/sqft
    Source: Public Record Report a problem
    2/9/2001Sold$560,000$204/sqft
    Source: Public Record Report a problem

    Public tax history

    YearProperty taxesTax assessment
    2026-- $2,392,920 +2%
    2025$24,832 +2.1%$2,346,000 +2%
    2024$24,326 +85%$2,300,000 +83.6%
    2023$13,146 +2.2%$1,252,644 +2%
    2022$12,865 +2.3%$1,228,083 +2%
    2021$12,578 +0.2%$1,204,003 +1%
    2020$12,558 +0.4%$1,191,658 +2.6%
    2019$12,506 +2.8%$1,161,704 +3.1%
    2018$12,161 +5%$1,127,058 +2%
    2017$11,580 $1,104,959 +2%
    2016$11,580 +4%$1,083,294 +1.5%
    2015$11,131 +3.5%$1,067,022 +2%
    2014$10,750 $1,046,121 +15.4%
    2013-- $906,150 +5%
    2012-- $863,000
    2011-- $863,000
    2010-- $863,000 +15.5%
    2009-- $747,000 -22%
    2008-- $957,168
    2007-- $957,168 +2%
    2006-- $938,400 +2%
    2005-- $920,000 +55%
    2004-- $593,501 +1.9%
    2003-- $582,624 +2%
    2002-- $571,200 +2%
    2001$5,696 +9.7%$560,000 +10.5%
    2000$5,193 $507,000
    Find assessor info on the county website

    Neighborhood: Woodbridge

    Nearby schools

    GreatSchools rating
    Schools provided by the listing agent
    • Elementary: Stonecreek
    • Middle: Lake Side
    • High: Woodbridge

    Source: CRMLS. This data may not be complete. We recommend contacting the local school district to confirm school assignments for this home.

    Get a cash offer in 3 minutes
    Find out how much your home could sell for in as little as 3 minutes with a no-obligation cash offer.
    Estimated market value
    $2,596,700
    Get a cash offer in 3 minutes
    Find out how much your home could sell for in as little as 3 minutes with a no-obligation cash offer.
    Estimated market value
    $2,596,700