Welcome to 5 Manor Crescent. Nestled at the bottom of the Niagara Escarpment with a Great View. This 3+2 Bedroom, 3.5 Bath Home is located in one of Grimsby’s finest neighborhoods. Experience the Large Eat-In Kitchen with an abundance of cabinetry and island as you over see your manicured backyard & inground salt water pool from your deck. Entertaining becomes an absolute pleasure in this home and backyard. Large Living Room/ Dining Room with Vaulted Ceiling & Gas Fireplace. Tons of Pot Lights inside and out. Office Den on Main floor as well as Laundry and Mud Room with inside entry from 2 Car, clean and heated Garage with stairs to the lower level. 3 Separate Entrances to the lower level with Full In-law suite in this home. Staircase leads you to 3 Generous sized Bedrooms. Primary Bedroom with 4 pc ensuite and large walk in closet. Fully finished lower level In-law suite with Full Kitchen, 2 bedrooms, 3 pc bath, Gas Fireplace and Walkout to Backyard. Salt water pool and landscaped backyard. 4 Car Interlock Driveway. 200 amp service, Sprinkler system. Great curb appeal in a family friendly neighbourhood, Close to Parks, Schools, Hospital & Easy Access to QEW! Check iGuide Tour. Great Home in Grimsby For Sale and the Home to add to your Property Search. RSA.
For sale
C$1,199,000
5 Manor Cres, Grimsby, ON L3M 5J9
5beds
2,467sqft
Single Family Residence, Residential
Built in 1997
7,611 Square Feet Lot
$-- Zestimate®
C$486/sqft
C$-- HOA
What's special
Large eat-in kitchenAbundance of cabinetryManicured backyardInground salt water poolVaulted ceilingGas fireplaceFull in-law suite
- 13 hours |
- 14 |
- 1 |
Zillow last checked:
Listing updated:
Listed by:
Larry Paletta, Salesperson,
RE/MAX Escarpment Realty Inc.
Source: ITSO,MLS®#: 40846426Originating MLS®#: Cornerstone Association of REALTORS®
Facts & features
Interior
Bedrooms & bathrooms
- Bedrooms: 5
- Bathrooms: 4
- Full bathrooms: 3
- 1/2 bathrooms: 1
- Main level bathrooms: 1
Other
- Level: Second
Bedroom
- Level: Second
Bedroom
- Level: Second
Bedroom
- Level: Lower
Bedroom
- Level: Lower
Bathroom
- Description: Double Sink
- Features: 4-Piece
- Level: Second
Bathroom
- Description: Powder Room
- Features: 2-Piece
- Level: Main
Bathroom
- Features: 3-Piece
- Level: Lower
Other
- Description: Double Sink
- Features: 4-Piece
- Level: Second
Den
- Level: Main
Eat in kitchen
- Description: With patio doors to Deck overlooking Pool and Backyard.
- Level: Main
Eat in kitchen
- Level: Lower
Great room
- Features: Fireplace
- Level: Lower
Laundry
- Level: Main
Other
- Level: Main
Recreation room
- Level: Lower
Utility room
- Level: Lower
Heating
- Forced Air
Cooling
- Central Air
Appliances
- Included: Water Heater Owned, Dishwasher, Dryer, Hot Water Tank Owned, Range Hood, Refrigerator, Stove, Washer
Features
- Auto Garage Door Remote(s), Ceiling Fan(s)
- Windows: Window Coverings
- Basement: Separate Entrance,Walk-Out Access,Full,Finished
- Number of fireplaces: 2
Interior area
- Total structure area: 3,567
- Total interior livable area: 2,467 sqft
- Finished area above ground: 2,467
- Finished area below ground: 1,100
Video & virtual tour
Property
Parking
- Total spaces: 6
- Parking features: Attached Garage, Garage Door Opener, Heated Garage, Inside Entrance, Interlock, Private Drive Double Wide
- Attached garage spaces: 2
- Uncovered spaces: 4
Features
- Stories: 2
- Patio & porch: Deck
- Has private pool: Yes
- Pool features: In Ground, Outdoor Pool, Salt Water
- Frontage type: North
- Frontage length: 76.11
Lot
- Size: 7,611 Square Feet
- Dimensions: 76.11 x 100
- Features: Urban, Rectangular, Hospital, Park, Place of Worship, Public Transit, Quiet Area, School Bus Route, Schools
Details
- Parcel number: 460260514
- Zoning: R1
- Other equipment: Pool Equipment
Construction
Type & style
- Home type: SingleFamily
- Property subtype: Single Family Residence, Residential
Materials
- Brick Veneer, Stone, Stucco
- Foundation: Poured Concrete
- Roof: Asphalt Shing
Condition
- 16-30 Years
- New construction: No
- Year built: 1997
Utilities & green energy
- Sewer: Sewer (Municipal)
- Water: Municipal
Community & HOA
Location
- Region: Grimsby
Financial & listing details
- Price per square foot: C$486/sqft
- Annual tax amount: C$8,968
- Date on market: 7/29/2026
- Inclusions: Dishwasher, Dryer, Garage Door Opener, Hot Water Tank Owned, Pool Equipment, Range Hood, Refrigerator, Stove, Washer, Window Coverings, All Existing Light Fixtures And Ceiling Fans. Tv Wall Mounts. All As-Is.
- Exclusions: All Televisions
Larry Paletta, Salesperson
Larry Paletta, Salesperson
(905) 545-1188
By pressing Contact Agent, you agree that the real estate professional identified above may call/text you about your search, which may involve use of automated means and pre-recorded/artificial voices. You don't need to consent as a condition of buying any property, goods, or services. Message/data rates may apply. You also agree to our Terms of Use. Zillow does not endorse any real estate professionals. We may share information about your recent and future site activity with your agent to help them understand what you're looking for in a home.
Price history
| Date | Event | Price |
|---|---|---|
| 7/29/2026 | Listed for sale | C$1,199,000C$486/sqft |
Source: ITSO #40846426 Report a problem | ||
Public tax history
Tax history is unavailable.
Climate risks
Neighborhood: L3M
Nearby schools
GreatSchools rating
- 4/10Maple Avenue SchoolGrades: PK-6Distance: 25 mi
- C$---- bd-- ba-- sqft16 Manor Cres, Grimsby, ON L3M5J9Off Market
- C$---- bd-- ba-- sqft16 Tunbridge Cres, Grimsby, ON L3M2V9Off Market
- C$1,050,0004 bd4 ba2.1k sqft149 Dorchester Dr, Grimsby, ON L3M5J9Sold
- C$1,099,9005 bd4 ba2.6k sqft17 Udell Way, Grimsby, ON L3M0A5Pending
- C$---- bd-- ba-- sqft30 Baker Rd S, Grimsby, ON L3M5H6Off Market
- C$812,0004 bd2 ba1.1k sqft14 Tunbridge Cres, Grimsby, ON L3M2V9Sold
- C$---- bd-- ba-- sqft129 Dorchester Dr, Grimsby, ON L3M5H5Off Market
- C$1,199,0004 bd4 ba-- sqft130 Dorchester Dr, Grimsby, ON L3M1A8For Sale
Similar homes
- C$1,279,9004 bd2 ba1.6k sqft38 Kingsway Blvd, Grimsby, ON L3M 3E7For Sale
 MLS ID #40850224, Rob Golfi, Salesperson, RE/MAX Escarpment Golfi Realty Inc.. ITSO
 - C$1,199,0003 bd4 ba2.4k sqft37 Riesling St, Grimsby, ON L3M 0L2For Sale
 MLS ID #40850085, Rayo Irani, Broker, RE/MAX Aboutowne Realty Corp.. ITSO
 - C$1,299,9004 bd3 ba2.7k sqft94 Dorchester Dr, Grimsby, ON L3M 1A8For Sale
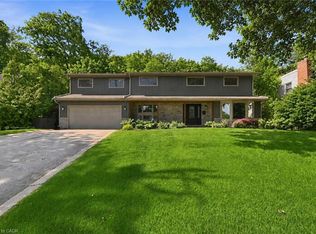 MLS ID #40837583, Robert James, Salesperson, Royal LePage NRC Realty Inc.. ITSO
 - C$1,299,0003 bd2 ba1.4k sqft165 Ridge Rd E, Grimsby, ON L3M 4E7For Sale
 MLS ID #40838303, John A Bald, Broker, Royal LePage NRC Realty Inc.. ITSO
 - C$889,9004 bd3 ba1.3k sqft104 Udell Way, Grimsby, ON L3M 5N4For SaleMLS ID #40848501, Steve Augustine, Broker of Record, Your Home Sold Guaranteed Realty Elite. ITSO
- C$1,259,9005 bd3 ba3k sqft8 Cheval Dr, Grimsby, ON L3M 4P9For SaleMLS ID #40838421, Amanda Bieksa, Salesperson, Royal LePage State Realty Inc.. ITSO
- C$1,075,0004 bd3 ba2.3k sqft475 Main St W, Grimsby, ON L3M 1T4For SaleMLS ID #40848476, Dan Saracini, Broker Manager, RE/MAX Realty Specialists Inc.. ITSO
- C$1,050,0005 bd3 ba2.8k sqft287 Main St E, Grimsby, ON L3M 1P9For SaleMLS ID #40817269, Lynn Fee, Salesperson, RE/MAX Escarpment Realty Inc.. ITSO
- C$749,9004 bd2 ba1.6k sqft3 Orchard Pkwy, Grimsby, ON L3M 3B1For SaleMLS ID #40850617, David Vien, Salesperson, Royal LePage NRC Realty Inc.. ITSO
- C$1,499,9004 bd4 ba2.5k sqft8 Sophie Ct, Grimsby, ON L3M 5L6For SaleMLS ID #40838394, Marc-Anthony Tollis, Salesperson, RE/MAX Escarpment Realty Inc.. ITSO
- C$869,9993 bd3 ba1.2k sqft8 Muscat Dr #4, Grimsby, ON L3M 5S7For SaleMLS ID #40837122, Lynn Fee, Salesperson, RE/MAX Escarpment Realty Inc.. ITSO
- C$759,9004 bd3 ba2.1k sqft10 Jeanette Ave, Grimsby, ON L3M 5B4For SaleMLS ID #40850313, Jeremy Vandermarel, Broker, M. Marel Real Estate Inc.. ITSO
- C$899,9993 bd3 ba1.4k sqft102 Willow Ln, Grimsby, ON L3M 5P7For SaleMLS ID #40849934, Mario Carvalho, Salesperson, Royal LePage Macro Realty. ITSO
- C$899,9003 bd4 ba1.9k sqft95 Birchpark Dr, Grimsby, ON L3M 4M9For SaleMLS ID #40847126, Rob Golfi, Salesperson, RE/MAX Escarpment Golfi Realty Inc.. ITSO
- C$1,349,9003 bd2 ba1.9k sqft398 Mountain Rd, Grimsby, ON L3M 4E7New ConstructionMLS ID #40843125, Steve Augustine, Broker of Record, Your Home Sold Guaranteed Realty Elite. ITSO
- C$1,146,0004 bd3 ba1.8k sqft5170 King St, Lincoln, ON L3J 0H5For SaleMLS ID #40838862, Craig Maclean, Salesperson, Chestnut Park Real Estate Ltd.. ITSO
- C$1,469,9004 bd4 ba1.6k sqft12 Cheval Dr, Grimsby, ON L3M 4P9For SaleMLS ID #40847784, Rob Golfi, Salesperson, RE/MAX Escarpment Golfi Realty Inc.. ITSO
- C$1,299,9994 bd4 ba2.6k sqft3568 S Grimsby Rd #12, West Lincoln, ON L0R 1M0For SaleMLS ID #40831153, Michael Taylor, Salesperson, Keller Williams Complete Realty. ITSO
- C$1,349,9004 bd3 ba3.6k sqft262 Main St W, Grimsby, ON L3M 1S4For SaleMLS ID #40840942, Jason Jacobs, Salesperson, Royal LePage State Realty Inc.. ITSO
- C$959,9994 bd3 ba2.2k sqft1 Lindsay Way, Grimsby, ON L3M 0H6For SaleMLS ID #40839794, Daniel Saunders, Salesperson, Right at Home Realty. ITSO
