Skip main navigation
Sold for $950,000
  • $950,000

    5 Manor Crossing Ct, Baldwin, MD 21013

    4beds
    4,151sqft
    Single Family Residence
    Built in 1996
    4.42 Acres Lot
    $1,075,200 Zestimate®
    $229/sqft
    $5,584 Estimated rent

    Home value

    $1,075,200

    $1.02M - $1.14M

    $5,584/mo

    Zestimate® history
    Loading
    Loading...

    Owner options

    List your home for rent

    $5,584/mo

    Rent Zestimate®

    Find your next renter with Zillow Rental Manager. Plus, with online applications, you can quickly screen prospective tenants – for free.

    Learn more

    $5,584/mo

    Rent Zestimate®

    Refinance and save

    $5,766/mo

    Est. payment

    Refinancing to a lower rate could help reduce your monthly payments and save thousands over the life of the loan.

    See today's rates

    $5,766/mo

    Est. payment

    Explore your selling options

    Work with a Zillow partner agent

    Leverage their expertise and Zillow's premium Showcase listings to get your home seen by more buyers.

    Get started

    List with your own agent

    Get your home in front of millions of buyers by listing it on Zillow.

    Learn how to do it

    Sell it yourself

    Take full control of how buyers see your home on Zillow by listing For Sale by Owner (FSBO).

    List your home

    What's special

    Flat backyardHuge walk in closetGame roomFrench doorsHalf bathStainless steel appliancesGranite counter tops
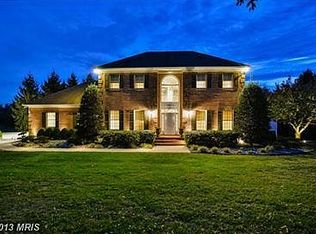
    Welcome Home!!! Drive up the tree lined driveway to this beautiful ALL brick home situated on 4.42 acres! This beauty offers 4 spacious bedrooms, 4 full and 1 half bath, 3 car garage, and finished basement. Welcoming you into this home is a 2 story foyer exposing the living room and dining room. Down the hall you will find a lovely family room with stone fireplace and lots of windows bringing in natural light. The kitchen is bright and cheery and has white cabinets, granite counter tops, walk in pantry and stainless steel appliances. French doors lead you to the massive trex deck overlooking flat backyard. Another great feature to the first floor is an office right off of the family room. There is also a full bath on the main level. The second staircase off the family room and kitchen lead you to the bedrooms and laundry room. Spacious primary suite has a tray ceiling and ceiling fan, updated bathroom (6 years ago) and a HUGE walk in closet. The second bedroom offers a full bath and ceiling fan. The 3 and 4th bedrooms have a Jack and Jill bathroom. The basement is finished and has another family room with pellet stove, game room and half bath. The roof is 8 years old, water heater is 5 years old and the furnace is 7 years old. Great house in a great neighborhood and comes with a 1 year warranty.

    Zillow last checked:

    Listing updated:

    Listed by:

    Diane Svrjcek 410-459-4099,

    Cummings & Co. Realtors

    Bought with:

    Laura Schlicht, 5001850

    Century 21 Advance Realty

    Source: Bright MLS,MLS#: MDBC2094492MLS Logo

    Facts & features

    Interior

    Bedrooms & bathrooms
    • Bedrooms: 4
    • Bathrooms: 5
    • Full bathrooms: 4
    • 1/2 bathrooms: 1
    • Main level bathrooms: 1
    Basement
    • Area: 1989
    Heating
    • Central, Geothermal
    Cooling
    • Central Air, Ceiling Fan(s), Geothermal
    Appliances
    • Included: Microwave, Central Vacuum, Cooktop, Dishwasher, Dryer, Ice Maker, Intercom, Self Cleaning Oven, Oven/Range - Electric, Refrigerator, Stainless Steel Appliance(s), Washer, Water Heater, Gas Water Heater
    • Laundry: Upper Level, Laundry Room, Mud Room
    Features
    • Attic, Breakfast Area, Ceiling Fan(s), Central Vacuum, Chair Railings, Dining Area, Double/Dual Staircase, Family Room Off Kitchen, Floor Plan - Traditional, Eat-in Kitchen, Kitchen Island, Kitchen - Table Space, Pantry, Soaking Tub, Walk-In Closet(s), 9'+ Ceilings, Dry Wall, High Ceilings, Tray Ceiling(s)
    • Flooring: Hardwood, Carpet, Tile/Brick, Wood
    • Doors: Six Panel, French Doors
    • Windows: Double Pane Windows, Bay/Bow, Palladian
    • Basement: Full,Finished,Heated,Improved,Exterior Entry,Sump Pump,Walk-Out Access
    • Number of fireplaces: 2
    • Fireplace features: Stone, Screen, Mantel(s), Other, Pellet Stove, Wood Burning Stove
    Interior area
    • Total structure area: 6,140
    • Total interior livable area: 4,151 sqft
    • Finished area above ground: 4,151
    • Finished area below ground: 0

    Property

    Parking
    • Total spaces: 3
    • Parking features: Garage Faces Side, Garage Door Opener, Inside Entrance, Driveway, Attached, On Street
    • Attached garage spaces: 3
    • Has uncovered spaces: Yes
    Accessibility
    • Accessibility features: None
    Features
    • Levels: Three
    • Stories: 3
    • Patio & porch: Deck, Porch
    • Exterior features: Play Equipment, Sidewalks, Street Lights
    • Pool features: None
    Lot
    • Size: 4.42 Acres
    Details
    • Additional structures: Above Grade, Below Grade
    • Parcel number: 04112200007006
    • Zoning: RESIDENTIAL
    • Special conditions: Standard

    Construction

    Type & style
    • Home type: SingleFamily
    • Architectural style: Colonial
    • Property subtype: Single Family Residence
    Materials
    • Brick
    • Foundation: Permanent
    • Roof: Asphalt
    Condition
    • Very Good
    • New construction: No
    • Year built: 1996

    Utilities & green energy

    • Sewer: Septic Exists
    • Water: Well

    Community & neighborhood

    Location
    • Region: Baldwin
    • Subdivision: None Available

    Other

    Other facts
    • Listing agreement: Exclusive Right To Sell
    • Listing terms: Conventional,Cash
    • Ownership: Fee Simple

    Price history

    DateEventPrice
    5/28/2024Sold$950,000-5%$229/sqft
    Source: Bright MLS #MDBC2094492 Report a problem
    4/26/2024Pending sale$1,000,000$241/sqft
    Source: Bright MLS #MDBC2094492 Report a problem
    4/24/2024Listed for sale$1,000,000+53.8%$241/sqft
    Source: Bright MLS #MDBC2094492 Report a problem
    10/23/2013Sold$650,000-3.7%$157/sqft
    Source: Public Record Report a problem
    7/29/2013Listed for sale$675,000+467.2%$163/sqft
    Source: Long and Foster Real Estate, Inc. #BC8140873 Report a problem
    11/3/1995Sold$119,000$29/sqft
    Source: Public Record Report a problem

    Public tax history

    YearProperty taxesTax assessment
    2025$11,330 +10.5%$929,867 +9.9%
    2024$10,250 +11%$845,733 +11%
    2023$9,231 +4.7%$761,600
    2022$8,814 +5%$761,600 +9.9%
    2021$8,398 +5.2%$692,867 +5.2%
    2020$7,981 +0.8%$658,500
    2019$7,915 +0.8%$658,500 +1.7%
    2018$7,849 +0.9%$647,567 +0.9%
    2017$7,782 +13.5%$642,100 +2%
    2016$6,859 $629,800 +2%
    2015$6,859 $617,500 +2%
    2014$6,859 $605,200 -3.2%
    2013-- $625,100
    2012-- $625,100 -10.6%
    2011-- $699,000 0%
    2010-- $699,010
    2009-- $699,010 -11.8%
    2008-- $792,420 +16.4%
    2007-- $680,816 +19.6%
    2006-- $569,213 +24.4%
    2005-- $457,610 +5.2%
    2004-- $435,100 +5.5%
    2003-- $412,590 +5.8%
    2002-- $390,080
    2001-- $390,080

    Find assessor info on the county website

    Neighborhood: 21013

    Nearby schools

    GreatSchools rating
    Schools provided by the listing agent
    • Elementary: Carroll Manor
    • Middle: Cockeysville
    • High: Dulaney
    • District: Baltimore County Public Schools

    Source: Bright MLS. This data may not be complete. We recommend contacting the local school district to confirm school assignments for this home.

    Get a cash offer in 3 minutes
    Find out how much your home could sell for in as little as 3 minutes with a no-obligation cash offer.
    Estimated market value
    $1,075,200
    Get a cash offer in 3 minutes
    Find out how much your home could sell for in as little as 3 minutes with a no-obligation cash offer.
    Estimated market value
    $1,075,200