Skip main navigation
Closed
  • Listed by: REAL Broker NH, LLC • Shawna M Phillips
    Bought with: Keller Williams Realty-Metropolitan
    $535,000

    5 Manor Drive #A, Hooksett, NH 03106

    3beds
    1,932sqft
    Condominium, Townhouse
    Built in 2018
    -- sqft lot
    $543,000 Zestimate®
    $277/sqft
    $3,689 Estimated rent

    Home value

    $543,000

    Estimated sales range

    Not available

    $3,689/mo

    Zestimate® history
    Loading
    Loading...

    Owner options

    List your home for rent

    $3,689/mo

    Rent Zestimate®

    Find your next renter with Zillow Rental Manager. Plus, with online applications, you can quickly screen prospective tenants – for free.

    Learn more

    $3,689/mo

    Rent Zestimate®

    Refinance and save

    $3,655/mo

    Est. payment

    Refinancing to a lower rate could help reduce your monthly payments and save thousands over the life of the loan.

    See today's rates

    $3,655/mo

    Est. payment

    Explore your selling options

    Work with a Zillow partner agent

    Leverage their expertise and Zillow's premium Showcase listings to get your home seen by more buyers.

    Get started

    List with your own agent

    Get your home in front of millions of buyers by listing it on Zillow.

    Learn how to do it

    Sell it yourself

    Take full control of how buyers see your home on Zillow by listing For Sale by Owner (FSBO).

    List your home

    What's special

    Timeless styleModern comfortEnd unitHardwood floorsQuiet cul-de-sacLots of natural lightStainless steel appliances
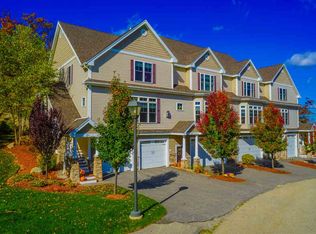
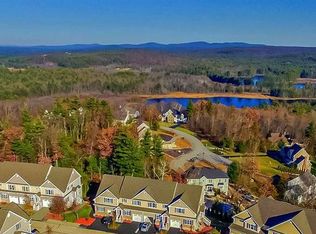
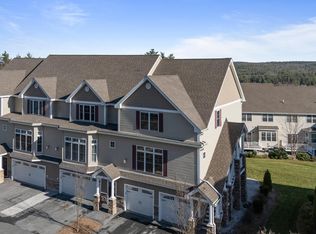
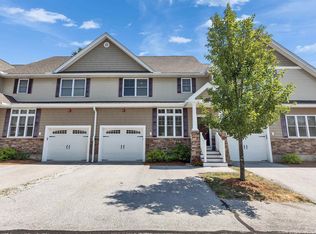
    Welcome to this beautiful 3-bedroom townhome in Hooksett, NH, tucked away on a quiet cul-de-sac. Built in 2018, this end unit was the model when originally built and has lots of upgrades. This home offers modern comfort and timeless style with hardwood floors throughout, carpet in the bedrooms and an open-concept layout that's perfect for both everyday living and entertaining. The upgraded kitchen features granite countertops, stainless steel appliances, and plenty of cabinet space, flowing seamlessly into the dining and living areas. Upstairs, you'll find three spacious bedrooms, including a primary suite with a private bath and a large walk-in closet. Additional highlights include lots of natural light from additional windows, a two-car garage, a deck off of the kitchen, and an unfinished basement space, offering both storage and future expansion potential. This home provides the perfect balance of privacy and convenience, with easy access to shopping, dining, and commuter routes. Move-in ready and waiting for you! Showings start at the open house Saturday, October 4th from 10-12 with and additional open house Sunday, October 5th from 11-1.

    Zillow last checked:

    Listing updated:

    Listed by:

    Shawna M Phillips,

    REAL Broker NH, LLC Phone:603-315-6693,

    Lila A Mohammed,

    REAL Broker NH, LLC

    Bought with:

    Pradip Karki

    Keller Williams Realty-Metropolitan

    Source: PrimeMLS,MLS#: 5064113MLS Logo

    Facts & features

    Interior

    Bedrooms & bathrooms
    • Bedrooms: 3
    • Bathrooms: 3
    • Full bathrooms: 2
    • 1/2 bathrooms: 1
    Heating
    • Natural Gas, Hot Air
    Cooling
    • Central Air
    Appliances
    • Included: Dishwasher, Microwave, Gas Range, Refrigerator, Wine Cooler
    • Laundry: 2nd Floor Laundry
    Features
    • Ceiling Fan(s), Kitchen Island, Primary BR w/ BA, Natural Light
    • Flooring: Carpet, Hardwood
    • Windows: Screens
    • Basement: Concrete,Interior Access,Interior Entry
    • Has fireplace: Yes
    • Fireplace features: Gas
    Interior area
    • Total structure area: 2,249
    • Total interior livable area: 1,932 sqft
    • Finished area above ground: 1,932
    • Finished area below ground: 0

    Property

    Parking
    • Total spaces: 2
    • Parking features: Paved, Auto Open, Direct Entry, Assigned, Driveway, Garage, Visitor, Covered, Attached
    • Garage spaces: 2
    • Has uncovered spaces: Yes
    Features
    • Levels: Two
    • Stories: 2
    • Exterior features: Deck
    • Has view: Yes
    Lot
    • Features: Condo Development, Landscaped, Views, Abuts Conservation
    Details
    • Parcel number: HOOKM6B22L71U5A
    • Zoning description: Res
    • Other equipment: Sprinkler System

    Construction

    Type & style
    • Home type: Townhouse
    • Property subtype: Condominium, Townhouse
    Materials
    • Wood Frame, Clapboard Exterior, Stone Exterior, Vinyl Siding
    • Foundation: Concrete
    • Roof: Asphalt Shingle
    Condition
    • New construction: No
    • Year built: 2018

    Utilities & green energy

    • Electric: 200+ Amp Service, Circuit Breakers
    • Sewer: Public Sewer
    • Utilities for property: Cable Available, Gas at Street

    Community & HOA

    Community
    • Security: Carbon Monoxide Detector(s), Smoke Detector(s)
    HOA
    • Has HOA: Yes
    • Amenities included: Master Insurance, Landscaping, Common Acreage, Snow Removal, Trash Removal
    • Services included: Maintenance Grounds, Plowing, Trash, HOA Fee
    • Additional fee info: Fee: $400
    Location
    • Region: Hooksett

    Financial & listing details

    • Price per square foot: $277/sqft
    • Tax assessed value: $478,700
    • Annual tax amount: $8,119
    • Date on market: 10/2/2025

    Price history

    DateEventPrice
    11/21/2025Sold$535,000$277/sqft
    Source: PrimeMLS #5064113 Report a problem
    10/2/2025Listed for sale$535,000+49.7%$277/sqft
    Source: PrimeMLS #5064113 Report a problem
    10/31/2018Sold$357,400$185/sqft
    Source: PrimeMLS #4683337 Report a problem

    Public tax history

    YearProperty taxesTax assessment
    2024$8,119 +6.1%$478,700
    2023$7,650 -9.5%$478,700 +36.2%
    2022$8,451 +6.7%$351,400 -0.1%
    2020$7,921 +4.5%$351,900
    2019$7,583 -2.6%$351,900
    2018$7,784 $351,900
    2017-- --
    Find assessor info on the county website

    Neighborhood: 03106

    Nearby schools

    GreatSchools rating
    Schools provided by the listing agent
    • Elementary: Hooksett Memorial School
    • Middle: David R. Cawley Middle Sch
    • District: Hooksett School District

    Source: PrimeMLS. This data may not be complete. We recommend contacting the local school district to confirm school assignments for this home.

    Get pre-qualified for a loan
    At Zillow Home Loans, we can pre-qualify you in as little as 5 minutes with no impact to your credit score.

    An equal housing lender. NMLS #10287.