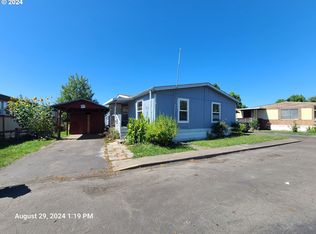

WOW! Welcome to 5 Manor Loop in desirable SherRon Estates. This 1,344 sq. ft. 3-bedroom, 2-bathroom double wide has been beautifully updated with a new roof, new heat pump, newer windows, luxury vinyl plank flooring, remodeled bathrooms, and an inviting open floor plan. The kitchen features a butcher block eat-in bar, newer Samsung Bespoke refrigerator and matching appliances, plenty of cabinet space, and a 30-inch workstation sink with a 4-in-1 faucet. The spacious bedrooms offer plenty of natural light, while the updated bathrooms add to the home's fresh, comfortable feel. Outside, enjoy a newly updated deck, a low-maintenance fenced yard with convenient dog-door access through the laundry room, covered carport parking with additional storage, and a storage shed. SherRon Estates also offers free onsite RV and boat storage, and space rent includes water, sewer, and trash. Thoughtfully updated with comfortable living spaces and practical features, 5 Manor Loop is ready to welcome you home. Schedule your private tour today!
Pending
$110,000
5 Manor Loop, Roseburg, OR 97471
3beds
1,344sqft
Residential, Manufactured Home
Built in 1984
-- sqft lot
$-- Zestimate®
$82/sqft
$-- HOA
What's special
Storage shedLow-maintenance fenced yardNewly updated deckRemodeled bathroomsPlenty of cabinet spaceInviting open floor planNewer windows
- 33 days
- 407
- 41
Likely to sell faster than
Zillow last checked:
Listing updated:
Listed by:
Anthony Beckham 541-236-2662,
Different Better Real Estate,
Zach Field 541-784-7179,
Different Better Real Estate
Source: RMLS (OR),MLS#: 278721872
Facts & features
Interior
Bedrooms & bathrooms
- Bedrooms: 3
- Bathrooms: 2
- Full bathrooms: 2
- Main level bathrooms: 2
Rooms
- Room types: Utility Room, Bedroom 2, Bedroom 3, Dining Room, Family Room, Kitchen, Living Room, Primary Bedroom
Primary bedroom
- Features: Bathroom, Ceiling Fan, Bathtub With Shower, Closet, Sink, Vaulted Ceiling, Vinyl Floor
- Level: Main
- Area: 132
- Dimensions: 12 x 11
Bedroom 2
- Features: Closet, Vaulted Ceiling, Vinyl Floor
- Level: Main
- Area: 132
- Dimensions: 12 x 11
Bedroom 3
- Features: Closet, Vaulted Ceiling, Vinyl Floor
- Level: Main
- Area: 63
- Dimensions: 9 x 7
Dining room
- Features: Vaulted Ceiling, Vinyl Floor
- Level: Main
- Area: 187
- Dimensions: 17 x 11
Kitchen
- Features: Dishwasher, Eat Bar, Microwave, Free Standing Range, Free Standing Refrigerator, Vaulted Ceiling, Vinyl Floor
- Level: Main
- Area: 143
- Width: 11
Living room
- Features: Ceiling Fan, Vaulted Ceiling, Vinyl Floor
- Level: Main
- Area: 220
- Dimensions: 10 x 22
Heating
- Heat Pump
Cooling
- Heat Pump
Appliances
- Included: Dishwasher, Free-Standing Range, Free-Standing Refrigerator, Microwave, Range Hood, Washer/Dryer, Electric Water Heater
- Laundry: Common Area, Laundry Room
Features
- Ceiling Fan(s), Vaulted Ceiling(s), Closet, Eat Bar, Bathroom, Bathtub With Shower, Sink
- Flooring: Luxury Vinyl Plank, Vinyl
- Windows: Double Pane Windows, Vinyl Frames
- Basement: Crawl Space
Interior area
- Total structure area: 1,344
- Total interior livable area: 1,344 sqft
Property
Parking
- Total spaces: 1
- Parking features: Carport, Driveway
- Garage spaces: 1
- Has carport: Yes
- Has uncovered spaces: Yes
Features
- Levels: One
- Stories: 1
- Patio & porch: Covered Deck, Porch
- Exterior features: Yard, Exterior Entry
- Fencing: Fenced
- Has view: Yes
- View description: Territorial
- Park: Sher Ron Estates
Lot
- Features: Level, SqFt 0K to 2999
Details
- Additional structures: ToolShed
- Parcel number: M89909
- On leased land: Yes
- Lease amount: $675
Construction
Type & style
- Home type: MobileManufactured
- Property subtype: Residential, Manufactured Home
Materials
- T111 Siding
- Foundation: Skirting
- Roof: Composition
Condition
- Resale
- New construction: No
- Year built: 1984
Utilities & green energy
- Sewer: Public Sewer
- Water: Public
- Utilities for property: Cable Connected
Community & HOA
HOA
- Has HOA: No
- Amenities included: Laundry, Management, Party Room, Sewer, Trash, Water
Location
- Region: Roseburg
Financial & listing details
- Price per square foot: $82/sqft
- Tax assessed value: $13,706
- Annual tax amount: $137
- Date on market: 8/31/2026
- Cumulative days on market: 398 days
- Listing terms: Cash,Conventional
- Road surface type: Paved
- Body type: Double Wide
Estimated market value
Not available
Estimated sales range
Not available
Not available
Price history
| Date | Event | Price |
|---|---|---|
| 9/24/2026 | Pending sale | $110,000$82/sqft |
Source:  RMLS (OR) #278721872 Report a problem RMLS (OR) #278721872 Report a problem | ||
| 8/31/2026 | Listed for sale | $110,000+658.6%$82/sqft |
Source: RMLS (OR) #278721872 Report a problem | ||
| 2/28/2003 | Sold | $14,500$11/sqft |
Source: Agent Provided Report a problem | ||
Public tax history
| Year | Property taxes | Tax assessment |
|---|---|---|
| 2025 | $138 +3.9% | $13,706 +4.2% |
| 2024 | $133 +47.2% | $13,157 +53.1% |
| 2023 | $90 -36.2% | $8,592 -38.9% |
| 2022 | $141 +36.5% | $14,073 +40.4% |
| 2021 | $104 -9.3% | $10,025 -6.6% |
| 2020 | $114 -6.6% | $10,730 -6.2% |
| 2019 | $122 -5.8% | $11,436 -5.8% |
| 2018 | $130 -9.7% | $12,140 -10.4% |
| 2017 | $144 -4.4% | $13,552 -3.6% |
| 2016 | $150 -29.7% | $14,060 +7.6% |
| 2015 | $214 +77.9% | $13,066 +15.4% |
| 2014 | $120 | $11,320 -13% |
| 2013 | $120 -12.2% | $13,017 +0.9% |
| 2012 | $137 +8.2% | $12,897 +8.5% |
| 2011 | $127 +15.8% | $11,890 +17.2% |
| 2010 | $109 -33.2% | $10,148 -34.6% |
| 2009 | $164 -10.3% | $15,514 -10.5% |
| 2008 | $183 -2.2% | $17,340 -2.5% |
| 2007 | $187 +10.7% | $17,792 +8.6% |
| 2006 | $169 +12.9% | $16,390 +13.3% |
| 2005 | $149 -9.6% | $14,462 -8.8% |
| 2003 | $165 | $15,862 |
Find assessor info on the county website
Monthly payment
Climate risks
Neighborhood: 97471
Nearby schools
Schools provided by the listing agent
- Elementary: Sunnyslope
- Middle: Fremont
- High: Roseburg
Source: RMLS (OR). This data may not be complete. We recommend contacting the local school district to confirm school assignments for this home.

Similar homes
- $115,0003 bd2 ba1.1k sqft122 Kristi Lee Ln, Roseburg, OR 97471Active

 MLS ID #387386628, Roger Snyder, Berkshire Hathaway HomeServices Real Estate Professionals. RMLS (OR)
 - $135,0003 bd2 ba1.2k sqft111 Kiss Ct, Roseburg, OR 97471Active
 MLS ID #333471932, Troy Schuyler, Keller Williams Southern Oregon-Umpqua Valley. RMLS (OR)
 - $89,5003 bd2 ba1k sqft193 Owyhee Ln, Roseburg, OR 97471Active
 MLS ID #507076048, Phil Tyler, Berkshire Hathaway HomeServices Real Estate Professionals. RMLS (OR)
 - $119,0002 bd2 ba1.3k sqft145 Littlebrook Ln, Roseburg, OR 97471Active
 MLS ID #405816306, Darla Duke, The Neil Company Real Estate. RMLS (OR)
 - $143,0003 bd2 ba1.5k sqft309 Deschutes Ln Space 136, Roseburg, OR 97471ActiveMLS ID #430578549, Shae Ellison, Platinum Realty. RMLS (OR)
- $98,5003 bd2 ba1.4k sqft180 Twin Oaks Loop, Winston, OR 97496ActiveMLS ID #615999408, Anthony Beckham, Different Better Real Estate. RMLS (OR)
- $99,9002 bd2 ba1.4k sqft302 Shadow Ranch Ln, Roseburg, OR 97470ActiveMLS ID #154289617, Anthony Beckham, Different Better Real Estate. RMLS (OR)
- $94,9003 bd2 ba1.2k sqft1014 Shadow Ranch Ln, Roseburg, OR 97470ActiveMLS ID #668963044, Jared Barnes, Save Big Realty. RMLS (OR)
- $96,5003 bd2 ba1.5k sqft608 Shadow Ranch Ln, Roseburg, OR 97470ActiveMLS ID #392689233, Pearl Hergert Heaton, eXp Realty, LLC. RMLS (OR)
- $119,9002 bd2 ba1.4k sqft703 Shadow Ranch Ln, Roseburg, OR 97470ActiveMLS ID #452572741, Anthony Beckham, Different Better Real Estate. RMLS (OR)
- $69,9003 bd2 ba1.2k sqft164 Metolius Ln #67, Roseburg, OR 97471ActiveMLS ID #621336796, Courtney Alford, Stellar Realty Northwest. RMLS (OR)
- $60,0002 bd2 ba1.1k sqft204 Trout Loop, Roseburg, OR 97471ActiveMLS ID #638072431, Jennifer Cox, RE/MAX Integrity. RMLS (OR)
- $149,9003 bd2 ba1.7k sqft230 Owyhee Ln, Roseburg, OR 97470ActiveMLS ID #367541402, Jennifer Kramer, RE/MAX Integrity. RMLS (OR)
- $88,9503 bd2 ba1.2k sqft190 SE Twin Oaks Loop, Winston, OR 97496ActiveMLS ID #676268327, Kimberley Ferguson, eXp Realty, LLC. RMLS (OR)
- $110,0004 bd2 ba1.7k sqft550 S State St Unit 138, Sutherlin, OR 97479ActiveMLS ID #348434595, Matthew Landever, Oregon Life Homes. RMLS (OR)
- $117,0003 bd2 ba1.3k sqft188 Samantha Way, Canyonville, OR 97417ActiveMLS ID #199970733, Veronica Gillespie, eXp Realty, LLC. RMLS (OR)
- $143,0003 bd1 ba1.1k sqft2126 NE Commercial Ave, Roseburg, OR 97470ActiveMLS ID #235546193, Sabrina Jorgensen, The Neil Company Real Estate. RMLS (OR)
- $95,0003 bd2 ba1.7k sqft550 S State St Unit 70, Sutherlin, OR 97479ActiveMLS ID #255236277, Tracy Grubbs, eXp Realty, LLC. RMLS (OR)
- $155,0003 bd2 ba1.1k sqft105 NW Stephanie Ct, Winston, OR 97496ActiveMLS ID #709332024, Tammi Ellison, eXp Realty, LLC. RMLS (OR)
