Welcome to this renovated Stunning Single-Story Pool home nestled in the coveted Heights neighborhood, where family dreams truly come to life! Meticulous attention to detail, this gorgeous residence boasts a corner lot location, RV parking, and a host of impressive characteristics that are sure to delight the most discerning buyers. Upon entering the double front doors, you'll fall in love with the floorplan, beautiful upgrades, & numerous amenities this home offers. The heart of this residence is the 'back to back' brick fireplaces found in the living room & family room. Large slider windows in both living areas provide views of the backyard, offering easy access to the patio and pool areas. The kitchen features a garden window, breakfast bar, and newer stainless-steel appliances, including a brand-new gas stove top. Around the corner, you'll discover an oversized pantry room with a commercial sink & ample storage, along with a butler pantry/coffee station. Primary ensuite bedroom boasts views of the private backyard. Large closet with floor-to-ceiling mirrored doors & organizers. Ensuite bathroom boasts a glass barn door, newer glass corner shower with a rain showerhead, subway tile, and exquisite hexagon marble details. 3 additional beautiful bedrooms, one of which is currently used as a home office. A half bath near the kitchen, while the second bath located near the bedrooms. Enjoy the Private Oasis Peaceful Backyard featuring a Roman-style pool and spa, stamped concrete patio & pool deck, perfect for a delightful setting for outdoor gatherings. Enjoy the built-in BBQ and bar area, multiple sitting spaces, and Zen water fountain. This outdoor space is perfect for entertaining guests or quiet evenings. An expansive retractable electric awning offers shade on the patio. Landscaping is beautiful & water-wise, featuring a remote-controlled program system that is rain-sensitive. 3-car garage doubles as a family game room with full insulation, epoxy flooring, lighting, drywall, & fresh paint. Equipped with a 240-volt electric car charger, storage units, workbench, attic pull-down access + new garage door opener. Remarkable upgrades include owned solar panels for sustainable living, newer 50-gallon electric water heater, copper plumbing w/ a whole-house recirculation system, whole-house water filtration system, new A/C unit & sewer line, and full attic & exterior wall insulation. These enhancements ensure peace of mind & a well-maintained, efficient home
Sold for $1,025,000
Listed by: RE/MAX Gold Coast REALTORS • Angie Churchill • 805-559-0097
Bought with: Keller Williams Westlake Village
$1,025,000
5 Mansfield Ln, Camarillo, CA 93010
4beds
2,054sqft
Single Family Residence
Built in 1961
10,018 Square Feet Lot
$1,110,700 Zestimate®
$499/sqft
$4,947 Estimated rent
Home value
$1,110,700
$1.04M - $1.19M
$4,947/mo
Zestimate® history
Owner options
List your home for rent
$4,947/mo
Rent Zestimate®
Find your next renter with Zillow Rental Manager. Plus, with online applications, you can quickly screen prospective tenants – for free.
$4,947/mo
Rent Zestimate®
Refinance and save
$6,767/mo
Est. payment
Refinancing to a lower rate could help reduce your monthly payments and save thousands over the life of the loan.
$6,767/mo
Est. payment
Explore your selling options
Work with a Zillow partner agent
Leverage their expertise and Zillow's premium Showcase listings to get your home seen by more buyers.
Get startedList with your own agent
Get your home in front of millions of buyers by listing it on Zillow.
Learn how to do itSell it yourself
Take full control of how buyers see your home on Zillow by listing For Sale by Owner (FSBO).
List your homeWhat's special
Pool areasPool deckRv parkingPrivate oasis peaceful backyardFresh paintGarden windowZen water fountain
Zillow last checked:
Listing updated:
Listed by:
Angie Churchill DRE #01439683 805-559-0097,
RE/MAX Gold Coast REALTORS,
Anne Valencia DRE #01271548 805-444-1768,
RE/MAX Gold Coast REALTORS
Bought with:
Miro Guezoumian, DRE #01967352
Keller Williams Westlake Village
Source: CRMLS,MLS#: V1-20003 Originating MLS: California Regional MLS (Ventura & Pasadena-Foothills AORs)
Originating MLS: California Regional MLS (Ventura & Pasadena-Foothills AORs)Facts & features
Interior
Bedrooms & bathrooms
- Bedrooms: 4
- Bathrooms: 3
- Full bathrooms: 2
- 1/2 bathrooms: 1
- Main level bathrooms: 3
- Main level bedrooms: 4
Rooms
- Room types: Bedroom, Entry/Foyer, Family Room, Kitchen, Laundry, Living Room, Primary Bathroom, Primary Bedroom, Office, Other, Pantry
Primary bedroom
- Features: Primary Suite
Primary bedroom
- Features: Main Level Primary
Bedroom
- Features: Bedroom on Main Level
Bedroom
- Features: All Bedrooms Down
Bathroom
- Features: Bathtub, Dual Sinks, Remodeled, Separate Shower, Tile Counters, Tub Shower, Upgraded, Vanity, Walk-In Shower
Kitchen
- Features: Butler's Pantry, Kitchen/Family Room Combo, Tile Counters, Updated Kitchen, Walk-In Pantry
Pantry
- Features: Walk-In Pantry
Heating
- Central, Fireplace(s), Natural Gas
Cooling
- Central Air
Appliances
- Included: Built-In Range, Dishwasher, ENERGY STAR Qualified Water Heater, Electric Water Heater, Gas Cooktop, Gas Oven, High Efficiency Water Heater, Hot Water Circulator, Microwave, Water Heater
- Laundry: Laundry Closet
Features
- Built-in Features, Ceiling Fan(s), Crown Molding, Country Kitchen, Open Floorplan, Pantry, Recessed Lighting, See Remarks, Wired for Sound, All Bedrooms Down, Bedroom on Main Level, Main Level Primary, Primary Suite, Walk-In Pantry
- Flooring: Carpet, Tile, Wood
- Doors: Double Door Entry, Mirrored Closet Door(s), Sliding Doors
- Windows: Shutters
- Has fireplace: Yes
- Fireplace features: Family Room, Gas, Gas Starter, Living Room, Raised Hearth, See Remarks
- Common walls with other units/homes: No Common Walls
Interior area
- Total interior livable area: 2,054 sqft
Property
Parking
- Total spaces: 5
- Parking features: Door-Multi, Direct Access, Driveway, Garage, Garage Door Opener, Paved, RV Potential, RV Access/Parking, Garage Faces Side, See Remarks, Storage
- Attached garage spaces: 3
Features
- Levels: One
- Stories: 1
- Entry location: main level
- Patio & porch: Concrete, Open, Patio, See Remarks
- Exterior features: Awning(s)
- Has private pool: Yes
- Pool features: Heated, In Ground, Private, See Remarks
- Has spa: Yes
- Spa features: Heated, In Ground, Private, See Remarks
- Fencing: Block,Privacy,Stucco Wall,Wood
- View description: None
Lot
- Size: 10,018 Square Feet
- Features: 0-1 Unit/Acre, Back Yard, Corner Lot, Front Yard, Lawn, Landscaped, Street Level, Yard
Details
- Additional structures: Shed(s), Storage
- Parcel number: 1510071015
- Special conditions: Standard
Construction
Type & style
- Home type: SingleFamily
- Architectural style: Cottage,See Remarks,Traditional
- Property subtype: Single Family Residence
Materials
- Stucco, Copper Plumbing
- Foundation: Raised
- Roof: Composition
Condition
- Updated/Remodeled,Turnkey
- Year built: 1961
Utilities & green energy
- Electric: 220 Volts
- Sewer: Public Sewer
- Water: Public
- Utilities for property: Cable Connected, Electricity Connected, Natural Gas Connected, Sewer Connected, Water Connected
Green energy
- Energy efficient items: Water Heater
Community & HOA
Community
- Features: Curbs, Sidewalks
- Security: Carbon Monoxide Detector(s), Smoke Detector(s)
Location
- Region: Camarillo
Financial & listing details
- Price per square foot: $499/sqft
- Tax assessed value: $679,602
- Date on market: 9/14/2023
- Cumulative days on market: 11 days
- Listing terms: Cash,Conventional,VA Loan
- Inclusions: Solar Panels are seller owned
- Exclusions: Office Desk unit is not built in, surround sound in Family roomFabric draperies excluded, they will leave the hardware. (most windows have plantation shutters plus the drapes, the draperies are decorative )
- Road surface type: Paved
Price history
| Date | Event | Price |
|---|---|---|
| 11/9/2023 | Sold | $1,025,000+2.7%$499/sqft |
Source:  CRMLS #V1-20003 Report a problem CRMLS #V1-20003 Report a problem | ||
| 10/19/2023 | Pending sale | $998,000$486/sqft |
Source: CRMLS #V1-20003 Report a problem | ||
| 9/25/2023 | Contingent | $998,000$486/sqft |
Source: CRMLS #V1-20003 Report a problem | ||
| 9/14/2023 | Listed for sale | $998,000$486/sqft |
Source: CRMLS #V1-20003 Report a problem | ||
Public tax history
| Year | Property taxes | Tax assessment |
|---|---|---|
| 2026 | -- | $679,602 +2% |
| 2025 | $7,390 +116.9% | $666,277 +2% |
| 2024 | $3,408 | $653,213 +109.7% |
| 2023 | $3,408 +0.4% | $311,466 +2% |
| 2022 | $3,395 +3.7% | $305,359 +2% |
| 2021 | $3,273 +0.4% | $299,372 +1% |
| 2020 | $3,260 +0.5% | $296,305 +2% |
| 2019 | $3,244 +1.9% | $290,496 +2% |
| 2018 | $3,183 +6.2% | $284,801 +2% |
| 2017 | $2,996 +2.5% | $279,218 +2% |
| 2016 | $2,924 +1.1% | $273,745 +1.5% |
| 2015 | $2,892 +2.4% | $269,635 +2% |
| 2014 | $2,824 | $264,355 +0.5% |
| 2013 | -- | $263,162 +2% |
| 2012 | -- | $258,003 +2% |
| 2011 | -- | $252,945 +0.5% |
| 2009 | -- | $251,654 +4% |
| 2007 | -- | $241,883 +2% |
| 2006 | -- | $237,141 +2% |
| 2005 | -- | $232,492 +3.9% |
| 2003 | -- | $223,758 +2% |
| 2002 | -- | $219,372 +2% |
| 2001 | $2,312 +2.1% | $215,072 +2% |
| 2000 | $2,264 | $210,856 |
Find assessor info on the county website
Neighborhood: 93010
Nearby homes
- $940,4003 bd2 ba1.9k sqft17 Mansfield Ln, Camarillo, CA 93010Off Market
- $1,020,3004 bd3 ba2.2k sqft4 Norma Ct, Camarillo, CA 93010Off Market
- $1,017,3003 bd2 ba2k sqft2115 Vanita Pl, Camarillo, CA 93010Off Market
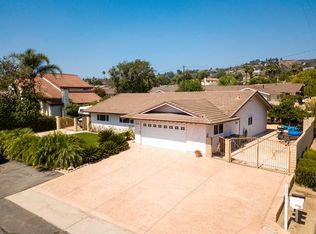
- $1,189,7005 bd3 ba3.6k sqft16 Norma Ct, Camarillo, CA 93010Off Market

- $1,100,5004 bd2 ba2k sqft27 Mansfield Ln, Camarillo, CA 93010Off Market
- $999,9505 bd3 ba2.3k sqft4 Mansfield Ln, Camarillo, CA 93010For Sale
- $1,188,2004 bd4 ba2.8k sqft2146 Presilla Pl, Camarillo, CA 93010Off Market
- $1,199,1005 bd3 ba2.6k sqft24 Norma Ct, Camarillo, CA 93010Off Market
Nearby schools
GreatSchools rating
- 7/10Camarillo Heights Elementary SchoolGrades: K-5Distance: 0.3 mi
- 5/10Monte Vista Middle SchoolGrades: 6-8Distance: 1.2 mi
- 5/10Rio Mesa High SchoolGrades: 9-12Distance: 5.9 mi
Schools provided by the listing agent
- Middle: Monte Vista
Source: CRMLS. This data may not be complete. We recommend contacting the local school district to confirm school assignments for this home.
Get a cash offer in 3 minutes
Find out how much your home could sell for in as little as 3 minutes with a no-obligation cash offer.
Estimated market value
$1,110,700
Get a cash offer in 3 minutes
Find out how much your home could sell for in as little as 3 minutes with a no-obligation cash offer.
Estimated market value
$1,110,700
- California
- Ventura County
- Camarillo
- 93010
- 5 Mansfield Ln
