Skip main navigation
Sold for $620,000
Street View
  • $620,000

    5 Mansfield Place, Suffern, NY 10901

    3beds
    1,620sqft
    Single Family Residence, Residential
    Built in 1989
    5,227 Square Feet Lot
    $693,500 Zestimate®
    $383/sqft
    $4,303 Estimated rent

    Home value

    $693,500

    $659,000 - $728,000

    $4,303/mo

    Zestimate® history
    Loading
    Loading...

    Owner options

    List your home for rent

    $4,303/mo

    Rent Zestimate®

    Find your next renter with Zillow Rental Manager. Plus, with online applications, you can quickly screen prospective tenants – for free.

    Learn more

    $4,303/mo

    Rent Zestimate®

    Refinance and save

    $4,216/mo

    Est. payment

    Refinancing to a lower rate could help reduce your monthly payments and save thousands over the life of the loan.

    See today's rates

    $4,216/mo

    Est. payment

    Explore your selling options

    Work with a Zillow partner agent

    Leverage their expertise and Zillow's premium Showcase listings to get your home seen by more buyers.

    Get started

    List with your own agent

    Get your home in front of millions of buyers by listing it on Zillow.

    Learn how to do it

    Sell it yourself

    Take full control of how buyers see your home on Zillow by listing For Sale by Owner (FSBO).

    List your home

    What's special

    Completely flat backyardHigh - top seatingLaundry areaStainless steel appliancesFull photo galleryBreakfast barFormal dining room
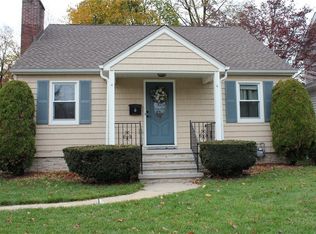
    Tastefully remodeled and impeccably maintained side hall Colonial in the heart of downtown Suffern. If you're looking for that suburban lifestyle: the nice backyard, highly rated schools, sunsets and mountain views. . . all while being 1 block to shops, restaurants and in close proximity to NYC commuting options, then this is the one!! Boasting approximately 2,300 SF of finished space, there is tremendous value here. Gleaming hardwood floors welcome you to a spacious living room. Beautifully remodeled kitchen maintains white shaker cabinets, granite counters, stainless steel appliances and high-top seating at the breakfast bar. Completely open to the formal dining room, this makes for the perfect entertaining space. Sliding glass doors provide access to a new paver patio and flat backyard. You'll be certain to use this all summer long! There is a side entrance off the driveway that opens to a mudroom area and remodeled powder room. Ascend the stairs and find two bedrooms that share a spacious and tastefully updated full bath. Down the hallway is the king-sized primary bedroom offering a wall of closets and beautiful ensuite bath. The lower level makes for a great escape. Showcasing just under 9' ceilings, you'll discover a large family room, laundry area and additional room that is currently plumbed for a bathroom. There are bilco doors that provide access to the backyard and storage shed. So much has been done to this home. Be sure to click the virtual tour link for the complete photo gallery, floor plans, interactive walk through, and a full list of improvements. Additional Information: Amenities:Storage,

    Zillow last checked:

    Listing updated:

    Listed by:

    Jon Paul Molfetta 845-461-1843,

    Keller Williams Valley Realty 201-391-2500

    Bought with:

    Kelvin Sopariwala, 10401377629

    Keller Williams Hudson Valley

    Source: OneKey® MLS as distributed by MLS GRID,MLS#: H6292583MLS Logo

    Facts & features

    Interior

    Bedrooms & bathrooms
    • Bedrooms: 3
    • Bathrooms: 3
    • Full bathrooms: 2
    • 1/2 bathrooms: 1
    Primary bedroom
    • Level: Second
    Bedroom 1
    • Level: Second
    Bedroom 2
    • Level: Second
    Bathroom 1
    • Level: Second
    Bathroom 2
    • Level: Second
    Other
    • Level: First
    Bonus room
    • Description: Small storage room plumbed for a bathroom.
    • Level: Lower
    Dining room
    • Level: First
    Family room
    • Level: Lower
    Kitchen
    • Level: First
    Laundry
    • Level: Lower
    Living room
    • Level: First
    Heating
    • Baseboard, Hot Water
    Cooling
    • Central Air
    Appliances
    • Included: Dishwasher, Dryer, Microwave, Refrigerator, Stainless Steel Appliance(s), Washer, Gas Water Heater
    • Laundry: Inside
    Features
    • Eat-in Kitchen, Granite Counters, Primary Bathroom, Pantry
    • Flooring: Carpet, Hardwood
    • Windows: Screens
    • Basement: Full,See Remarks
    • Attic: Full,Scuttle
    Interior area
    • Total structure area: 1,620
    • Total interior livable area: 1,620 sqft

    Property

    Parking
    • Parking features: Driveway, On Street
    • Has uncovered spaces: Yes
    Features
    • Levels: Two
    • Stories: 2
    • Patio & porch: Deck, Patio
    Lot
    • Size: 5,227 sqft
    • Features: Level, Near Public Transit, Near School, Near Shops
    Details
    • Parcel number: 39260705404300020140000000

    Construction

    Type & style
    • Home type: SingleFamily
    • Architectural style: Colonial
    • Property subtype: Single Family Residence, Residential
    Materials
    • Vinyl Siding
    Condition
    • Actual
    • Year built: 1989
    • Major remodel year: 2014

    Utilities & green energy

    • Sewer: Public Sewer
    • Water: Public
    • Utilities for property: Trash Collection Public

    Community & neighborhood

    Community
    • Community features: Park
    Location
    • Region: Suffern

    Other

    Other facts
    • Listing agreement: Exclusive Right To Sell
    • Listing terms: Cash

    Price history

    DateEventPrice
    4/26/2024Sold$620,000+7.8%$383/sqft
    Source: OneKey® MLS as distributed by MLS GRID #H6292583 Report a problem
    3/25/2024Pending sale$575,000$355/sqft
    Source: OneKey® MLS as distributed by MLS GRID #H6292583 Report a problem
    3/15/2024Listing removed--
    Source: OneKey® MLS as distributed by MLS GRID #H6292583 Report a problem
    3/5/2024Listed for sale$575,000+27.8%$355/sqft
    Source: OneKey® MLS as distributed by MLS GRID #H6292583 Report a problem
    8/21/2006Sold$450,000$278/sqft
    Source: Public Record Report a problem

    Public tax history

    YearProperty taxesTax assessment
    2025-- $43,500
    2024-- $43,500
    2023-- $43,500
    2022-- $43,500
    2021-- $43,500
    2020-- $43,500
    2019-- $43,500 -8.8%
    2018-- $47,700
    2017$9,357 $47,700
    2016-- $47,700
    2015-- $47,700
    2014-- $47,700
    2013-- $47,700
    2012-- $47,700
    2011-- $47,700
    2010-- $47,700
    2009-- $47,700
    2007-- $47,700 +14.7%
    2006-- $41,600 -12.8%
    2005-- $47,700
    2004-- $47,700
    2003-- $47,700
    2002-- $47,700
    2001-- $47,700
    2000-- $47,700

    Find assessor info on the county website

    Neighborhood: 10901

    Nearby schools

    GreatSchools rating
    Schools provided by the listing agent
    • Elementary: Richard P Connor Elementary School
    • Middle: Suffern Middle School
    • High: Suffern Senior High School

    Source: OneKey® MLS as distributed by MLS GRID. This data may not be complete. We recommend contacting the local school district to confirm school assignments for this home.

    Get a cash offer in 3 minutes
    Find out how much your home could sell for in as little as 3 minutes with a no-obligation cash offer.
    Estimated market value
    $693,500
    Get a cash offer in 3 minutes
    Find out how much your home could sell for in as little as 3 minutes with a no-obligation cash offer.
    Estimated market value
    $693,500