Welcome to this gorgeous Captiva Loft model, ideally situated in a super neighborhood on a premium lot! From the moment you enter, you'll be greeted by a beautiful foyer with an elegant staircase leading to the second floor. Just off the foyer is a lovely home office, while the main hallway leads to the laundry room, garage access, a full bathroom, and a spacious first-floor bedroom—perfect for guests or multi-generational living. The open-concept living and dining rooms (17x23) feature beautiful hardwood flooring and a stunning double-sided gas fireplace that also enhances the cozy family room. The adjoining sunroom fills the home with natural light and provides the perfect place to relax. Step outside to your custom paver patio, ideal for summer barbecues, outdoor dining, or simply enjoying the peaceful surroundings. Just a short walk away, you'll find the community's resort-style amenities, including a sparkling saltwater pool, putting green, bocce courts, tennis courts, and pickleball. The spacious primary suite offers two enormous walk-in closets and a private en-suite bathroom complete with a soaking tub and walk-in shower. Upstairs, the expansive loft overlooks the kitchen and family room below and provides the perfect space for a game room, media room, or additional living area. The included pool table make it ready for entertaining from day one! This level also features an additional bedroom, a full bathroom, and a large storage room that could easily be finished into another bedroom, hobby room, or flex space to accommodate guests. Abundant storage throughout completes this exceptional home. Don't miss the opportunity to own this beautifully maintained Captiva Loft model with outstanding community amenities and plenty of space for comfortable living and entertaining! TRULY RESORT STYLE LIVING AT ITS FINEST!
Pending
$495,000
5 Maplegrove Ct, Woolwich Township, NJ 08085
3beds
2,876sqft
Single Family Residence
Built in 2009
9,932 Square Feet Lot
$-- Zestimate®
$172/sqft
$310/mo HOA
What's special
Elegant staircaseTwo enormous walk-in closetsPrivate en-suite bathroomSpacious first-floor bedroomSoaking tubAbundant storage throughoutLovely home office
- 13 days |
- 1,115 |
- 46 |
Likely to sell faster than
Zillow last checked:
Listing updated:
Listed by:
Ron Bruce 609-221-4961,
BHHS Fox & Roach-Mullica Hill South,
Co-Listing Agent: Patricia A Horton-Fuscellaro 856-343-6000,
BHHS Fox & Roach-Mullica Hill South
Source: Bright MLS,MLS#: NJGL2076604
Facts & features
Interior
Bedrooms & bathrooms
- Bedrooms: 3
- Bathrooms: 3
- Full bathrooms: 3
- Main level bathrooms: 2
- Main level bedrooms: 2
Rooms
- Room types: Living Room, Dining Room, Primary Bedroom, Bedroom 2, Bedroom 3, Kitchen, Family Room, Sun/Florida Room, Laundry, Loft, Office, Storage Room
Primary bedroom
- Features: Soaking Tub, Bathroom - Stall Shower, Bathroom - Walk-In Shower, Ceiling Fan(s), Flooring - HardWood, Walk-In Closet(s), Window Treatments
- Level: Main
- Area: 308 Square Feet
- Dimensions: 14 X 22
Bedroom 2
- Features: Flooring - HardWood, Ceiling Fan(s)
- Level: Main
- Area: 144 Square Feet
- Dimensions: 12 X 12
Bedroom 3
- Features: Flooring - Carpet, Ceiling Fan(s)
- Level: Upper
- Area: 170 Square Feet
- Dimensions: 10 X 17
Dining room
- Features: Ceiling Fan(s), Fireplace - Gas, Flooring - HardWood, Living/Dining Room Combo, Window Treatments
- Level: Main
- Area: 0 Square Feet
- Dimensions: 0 X 17
Family room
- Features: Fireplace - Gas, Flooring - HardWood, Cathedral/Vaulted Ceiling, Ceiling Fan(s)
- Level: Main
- Area: 210 Square Feet
- Dimensions: 14 X 15
Kitchen
- Features: Granite Counters, Double Sink, Flooring - HardWood, Eat-in Kitchen, Kitchen - Electric Cooking, Recessed Lighting, Pantry, Cathedral/Vaulted Ceiling
- Level: Main
- Area: 162 Square Feet
- Dimensions: 18 X 9
Laundry
- Features: Flooring - Vinyl
- Level: Main
- Area: 48 Square Feet
- Dimensions: 6 X 8
Living room
- Features: Flooring - HardWood
- Level: Main
- Area: 0 Square Feet
- Dimensions: 0 X 17
Loft
- Features: Flooring - Carpet, Ceiling Fan(s)
- Level: Upper
- Area: 399 Square Feet
- Dimensions: 19 X 21
Office
- Features: Flooring - HardWood, Ceiling Fan(s)
- Level: Main
- Area: 156 Square Feet
- Dimensions: 12 X 13
Storage room
- Level: Upper
- Area: 252 Square Feet
- Dimensions: 18 X 14
Other
- Features: Flooring - HardWood, Cathedral/Vaulted Ceiling
- Level: Main
- Area: 130 Square Feet
- Dimensions: 13 X 10
Heating
- Forced Air, Natural Gas
Cooling
- Central Air, Electric
Appliances
- Included: Cooktop, Dishwasher, Disposal, Dryer, Microwave, Double Oven, Refrigerator, Washer, Gas Water Heater
- Laundry: Main Level, Washer In Unit, Dryer In Unit, Laundry Room
Features
- Soaking Tub, Bathroom - Walk-In Shower, Ceiling Fan(s), Combination Dining/Living, Entry Level Bedroom, Family Room Off Kitchen, Open Floorplan, Walk-In Closet(s)
- Flooring: Wood, Vinyl, Carpet
- Doors: Six Panel
- Windows: Window Treatments
- Has basement: No
- Number of fireplaces: 1
- Fireplace features: Gas/Propane, Mantel(s)
Interior area
- Total structure area: 2,876
- Total interior livable area: 2,876 sqft
- Finished area above ground: 2,876
Property
Parking
- Total spaces: 4
- Parking features: Garage Faces Front, Garage Door Opener, Inside Entrance, Concrete, Driveway, Attached
- Attached garage spaces: 2
- Uncovered spaces: 2
Accessibility
- Accessibility features: None
Features
- Levels: One and One Half
- Stories: 1.5
- Exterior features: Awning(s), Lawn Sprinkler, Sidewalks, Street Lights
- Pool features: Community
- Has view: Yes
- View description: Street
Lot
- Size: 9,932 Square Feet
- Features: Front Yard, Rear Yard, SideYard(s), Backs - Open Common Area, Cul-De-Sac, Middle Of Block
Details
- Additional structures: Above Grade
- Parcel number: 2400002 2200014
- Zoning: RESIDENTIAL
- Special conditions: Standard
- Other equipment: None
Construction
Type & style
- Home type: SingleFamily
- Architectural style: Contemporary
- Property subtype: Single Family Residence
Materials
- Vinyl Siding
- Foundation: Slab
- Roof: Shingle
Condition
- Very Good,Good
- New construction: No
- Year built: 2009
Utilities & green energy
- Electric: 200+ Amp Service
- Sewer: Public Sewer
- Water: Public
- Utilities for property: Cable Connected, Cable
Community & HOA
Community
- Features: Pool
- Security: Fire Sprinkler System
- Senior community: Yes
- Subdivision: Four Seasons At Weat
HOA
- Has HOA: Yes
- Amenities included: Pool, Billiard Room, Clubhouse, Fitness Center, Game Room, Gated, Spa/Hot Tub, Library, Meeting Room, Party Room, Putting Green, Retirement Community, Tennis Court(s)
- Services included: Pool(s), All Ground Fee, Common Area Maintenance, Health Club, Lawn Care Front, Lawn Care Rear, Lawn Care Side, Maintenance Grounds, Recreation Facility, Road Maintenance, Security
- HOA fee: $310 monthly
- HOA name: FOUR SEASONS AT WEATHERBY
Location
- Region: Woolwich Township
- Municipality: WOOLWICH TWP
Financial & listing details
- Price per square foot: $172/sqft
- Tax assessed value: $22,000
- Annual tax amount: $10,745
- Date on market: 8/5/2026
- Listing agreement: Exclusive Right To Sell
- Listing terms: Conventional,Cash,VA Loan,FHA
- Inclusions: Refrigerator, Range, Double Oven, Dishwasher, Washer, Dryer, Pool Table - All Is As Is Condition.
- Exclusions: None
- Ownership: Fee Simple
- Road surface type: Black Top
Estimated market value
Not available
Estimated sales range
Not available
Not available
Price history
| Date | Event | Price |
|---|---|---|
| 8/8/2026 | Pending sale | $495,000$172/sqft |
Source:  Bright MLS #NJGL2076604 Report a problem Bright MLS #NJGL2076604 Report a problem | ||
| 8/5/2026 | Listed for sale | $495,000+29.8%$172/sqft |
Source: Bright MLS #NJGL2076604 Report a problem | ||
| 9/11/2009 | Sold | $381,303$133/sqft |
Source: Agent Provided Report a problem | ||
Public tax history
| Year | Property taxes | Tax assessment |
|---|---|---|
| 2025 | $10,685 | $318,200 |
| 2024 | $10,685 +4.3% | $318,200 |
| 2023 | $10,247 -2.1% | $318,200 |
| 2022 | $10,464 -2.1% | $318,200 |
| 2021 | $10,683 +7.2% | $318,200 |
| 2020 | $9,970 +9.2% | $318,200 +16.9% |
| 2019 | $9,133 | $272,100 |
| 2018 | $9,133 -5.2% | $272,100 |
| 2017 | $9,633 +2.4% | $272,100 |
| 2016 | $9,407 +5.4% | $272,100 |
| 2015 | $8,925 +4.2% | $272,100 |
| 2014 | $8,566 -14.1% | $272,100 |
| 2013 | $9,968 | $272,100 |
Find assessor info on the county website
Monthly payment
Est. payment
Payment breakdown
Explore the cost of this home by adjusting the details. Changes won't be saved.Climate risks
Neighborhood: 08085
Nearby schools
GreatSchools rating
- NAGov. Charles C. Stratton SchoolGrades: 1-2Distance: 0.4 mi
- 9/10Walter H. Hill Elementary SchoolGrades: 6Distance: 1.3 mi
- 8/10Kingsway Regional High SchoolGrades: 9-12Distance: 3 mi
Schools provided by the listing agent
- Middle: Kingsway Regional M.s.
- High: Kingsway Regional H.s.
- District: Swedesboro-woolwich Public Schools
Source: Bright MLS. This data may not be complete. We recommend contacting the local school district to confirm school assignments for this home.
- $553,3002 bd2 ba2.1k sqft7 Maplegrove Ct, Woolwich Township, NJ 08085Off Market
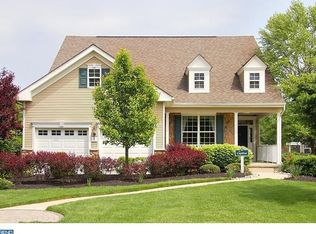
- $430,2002 bd2 ba1.9k sqft3 Maplegrove Ct, Woolwich Township, NJ 08085Off Market
- $507,100-- bd-- ba2.2k sqft8 Maplegrove Ct, Woolwich Township, NJ 08085Off Market
- $597,5004 bd3 ba3k sqft10 Maplegrove Ct, Woolwich Township, NJ 08085Off Market

- $619,700-- bd-- ba3.4k sqft12 Maplegrove Ct, Woolwich Township, NJ 08085Off Market
- $499,700-- bd-- ba2.2k sqft1 Maplegrove Ct, Woolwich Township, NJ 08085Off Market
- $489,6003 bd2 ba2.2k sqft6 Maplegrove Ct, Woolwich Township, NJ 08085Off Market
- $485,1002 bd2 ba2.1k sqft9 Maplegrove Ct, Woolwich Township, NJ 08085Off Market
A local agent can set up tours, give advice and negotiate with sellers.
Similar homes
- $500,0004 bd4 ba2.1k sqft115 Stone Henge Dr, Logan Township, NJ 08085For Sale
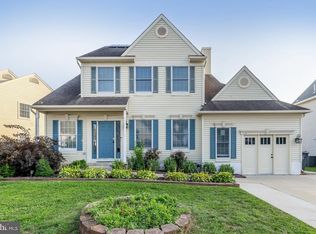
 MLS ID #NJGL2076212, David Marcantuno, Keller Williams Hometown. Bright MLS
 - $635,0004 bd3 ba2.4k sqft335 Patriot Dr, Logan Township, NJ 08085Pending
 MLS ID #NJGL2077172, Michael Hagan, Greenside Realty LLC. Bright MLS
 - $450,0003 bd3 ba1.9k sqft117 Stone Henge Dr, Logan Township, NJ 08085For Sale
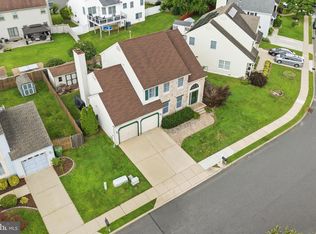 MLS ID #NJGL2076208, Haley DeStefano, Real Broker, LLC. Bright MLS
 - $500,0003 bd3 ba2.4k sqft39 Two Penny Run E, Pilesgrove, NJ 08098For Sale
 MLS ID #NJSA2019658, Len Antonelli, Real Broker, LLC. Bright MLS
 - $425,0003 bd3 ba2.5k sqft323 Keswick Dr, Swedesboro, NJ 08085For SaleMLS ID #NJGL2074438, Trish Applegate, EXP Realty, LLC. Bright MLS
- $360,0003 bd3 ba1.7k sqft1902 Lexington Mews, Swedesboro, NJ 08085For SaleMLS ID #NJGL2073474, David Marcantuno, Keller Williams Hometown. Bright MLS
- $348,0003 bd3 ba1.7k sqft6 Shoemaker Dr, Swedesboro, NJ 08085For SaleMLS ID #NJGL2077014, Yolanda Endres, OMNI Real Estate Professionals. Bright MLS
- $519,9003 bd3 ba2.1k sqft35 Cottage Gate Cir, Sewell, NJ 08080For SaleMLS ID #NJGL2077066, Barbara Geverd, BHHS Fox & Roach-Washington-Gloucester. Bright MLS
- $495,0003 bd3 ba1.8k sqft14 Snowfield Dr, Glassboro, NJ 08028For SaleMLS ID #NJGL2077074, Ron Bruce, BHHS Fox & Roach-Mullica Hill South. Bright MLS
- $499,9994 bd3 ba2.7k sqft5 Brookstone Dr, Sicklerville, NJ 08081For SaleMLS ID #NJCD2123842, Grainne Dugan, Lattimer Realty. Bright MLS
- $485,0003 bd3 ba1.9k sqft50 Long Bow Dr, Sewell, NJ 08080For SaleMLS ID #NJGL2076614, Tom Duffy, Keller Williams Realty - Washington Township. Bright MLS
- $523,9003 bd3 ba3.1k sqft8 Downing Ln, Sewell, NJ 08080For SaleMLS ID #NJGL2074006, Brenda Smith, Century 21 Alliance - Mantua. Bright MLS
- $499,8904 bd3 ba2.4k sqft309 Dundee Dr, Williamstown, NJ 08094For SaleMLS ID #NJGL2077010, Tom Duffy, Keller Williams Realty - Washington Township. Bright MLS
- $639,9004 bd4 ba2.8k sqft1001 Gray Fox Ct, Sewell, NJ 08080For SaleMLS ID #NJGL2077168, Ron Bruce, BHHS Fox & Roach-Mullica Hill South. Bright MLS
- $565,0003 bd3 ba1.9k sqft1 Woodleigh Ct, Mantua, NJ 08051For SaleMLS ID #NJGL2076446, Jess Caucci, Real Broker, LLC. Bright MLS
- $500,0003 bd2 ba1.9k sqft820 Bezel Rd, Wilmington, DE 19803For SaleMLS ID #DENC2107542, Alan Reburn, BHHS Fox & Roach-Kennett Sq. Bright MLS
- $475,0004 bd3 ba3.4k sqft459 Alloway Aldine Rd, Elmer, NJ 08318For SaleMLS ID #NJSA2018740, Elaine Dugary, BHHS Fox & Roach-Mullica Hill South. Bright MLS
- $699,9004 bd4 ba3.2k sqft15 Waterview Dr, Pilesgrove, NJ 08098For SaleMLS ID #NJSA2019108, Rick Eber, Keller Williams Hometown. Bright MLS
- $485,0003 bd3 ba2.5k sqft6 Phoebe Ter, Thorofare, NJ 08086For SaleMLS ID #NJGL2071046, Rose Simila, Home and Heart Realty. Bright MLS
- $695,0004 bd3 ba3.2k sqft3 Mackenzie Ct, Sewell, NJ 08080For SaleMLS ID #NJGL2077356, Malika Staten, Realty Mark Advantage. Bright MLS
