Welcome to 5 Marberth Drive, a cherished 1973 treasure in the heart of Henrietta’s most desirable neighborhood, lovingly maintained by the same owner for nearly 34 years. This meticulously cared-for 1,508-square-foot home with a 3 bay attached garage features 3 spacious bedrooms, 2 full bathrooms, and a versatile finished basement that can easily transform into a fourth bedroom, home office, or inviting entertainment space. Step inside to discover light-filled interiors, where brand-new luxury vinyl plank flooring shines alongside beautifully refinished hardwood floors in the kitchen, blending modern elegance with timeless warmth.
Recent upgrades ensure a maintenance-free lifestyle: newer windows flood the space with natural light, a 2025 water heater, and a newer furnace with central air conditioning guarantees year-round comfort. The 2022 roof, updated gutters, and fresh vinyl siding allow for lasting durability. Outside, a generous 0.36-acre lot in a peaceful cul-de-sac beckons with a spacious back deck and a charming storage shed featuring a durable metal roof for added practicality and style.
Nestled within the highly acclaimed Rush-Henrietta Central School District, with top-rated Monica B. Leary Elementary just minutes away, this home is ideally located near the vibrant Rochester Institute of Technology campus. With seamless access to I-390, downtown Rochester, and the scenic Finger Lakes for weekend getaways, 5 Marberth Drive offers the perfect blend of suburban serenity and urban convenience. Move-in ready and radiating pride of ownership, this meticulously maintained home is your opportunity to claim a timeless treasure in the heart of Henrietta.
Open houses Saturday 9/27 @12-2pm Sunday 9/28 @ 12-1:30pm. Offers due Tuesday 9/30 @ 12pm.
Closed
$310,000
5 Marberth Dr, Henrietta, NY 14467
4beds
1,508sqft
Single Family Residence
Built in 1973
0.36 Acres Lot
$328,900 Zestimate®
$206/sqft
$2,551 Estimated rent
Home value
$328,900
$309,000 - $349,000
$2,551/mo
Zestimate® history
Owner options
List your home for rent
$2,551/mo
Rent Zestimate®
Find your next renter with Zillow Rental Manager. Plus, with online applications, you can quickly screen prospective tenants – for free.
$2,551/mo
Rent Zestimate®
Refinance and save
$2,396/mo
Est. payment
Refinancing to a lower rate could help reduce your monthly payments and save thousands over the life of the loan.
$2,396/mo
Est. payment
Explore your selling options
Work with a Zillow partner agent
Leverage their expertise and Zillow's premium Showcase listings to get your home seen by more buyers.
Get startedList with your own agent
Get your home in front of millions of buyers by listing it on Zillow.
Learn how to do itSell it yourself
Take full control of how buyers see your home on Zillow by listing For Sale by Owner (FSBO).
List your homeWhat's special
Versatile finished basementLight-filled interiorsSpacious back deckPeaceful cul-de-sacUpdated guttersBeautifully refinished hardwood floorsNewer windows
Zillow last checked:
Listing updated:
Listed by:
Ethan J Burnell 803-669-2673,
East Ave Realty
Bought with:
Myah Frostclapp, 10401388235
Living585 Realty
Source: NYSAMLSs,MLS#: R1634690 Originating MLS: Rochester
Originating MLS: RochesterFacts & features
Interior
Bedrooms & bathrooms
- Bedrooms: 4
- Bathrooms: 2
- Full bathrooms: 2
- Main level bathrooms: 1
- Main level bedrooms: 1
Heating
- Gas, Forced Air
Cooling
- Central Air
Appliances
- Included: Built-In Range, Built-In Oven, Electric Cooktop, Exhaust Fan, Disposal, Gas Water Heater, Refrigerator, Range Hood
Features
- Ceiling Fan(s), Separate/Formal Dining Room, Entrance Foyer, Separate/Formal Living Room, Solid Surface Counters, Bedroom on Main Level, Convertible Bedroom
- Flooring: Hardwood, Luxury Vinyl, Varies
- Windows: Thermal Windows
- Basement: Full,Finished,Sump Pump
- Has fireplace: No
Interior area
- Total structure area: 1,508
- Total interior livable area: 1,508 sqft
- Finished area below ground: 480
Property
Parking
- Total spaces: 3
- Parking features: Attached, Garage, Storage, Workshop in Garage, Driveway, Garage Door Opener
- Attached garage spaces: 3
Accessibility
- Accessibility features: Accessible Bedroom
Features
- Levels: One
- Stories: 1
- Patio & porch: Deck
- Exterior features: Blacktop Driveway, Deck
Lot
- Size: 0.36 Acres
- Dimensions: 89 x 153
- Features: Rectangular, Rectangular Lot, Residential Lot
Details
- Additional structures: Shed(s), Storage
- Parcel number: 2632001900900001053000
- Special conditions: Trust
Construction
Type & style
- Home type: SingleFamily
- Architectural style: Raised Ranch
- Property subtype: Single Family Residence
Materials
- Attic/Crawl Hatchway(s) Insulated, Blown-In Insulation, Block, Frame, Concrete, Vinyl Siding, Copper Plumbing
- Foundation: Block
- Roof: Architectural,Shingle
Condition
- Resale
- Year built: 1973
Utilities & green energy
- Sewer: Connected
- Water: Connected, Public
- Utilities for property: Electricity Connected, Sewer Connected, Water Connected
Green energy
- Energy efficient items: HVAC, Windows
Community & HOA
Community
- Security: Security System Owned
- Subdivision: Henrietta Hlnd Estates Se
Location
- Region: Henrietta
Financial & listing details
- Price per square foot: $206/sqft
- Tax assessed value: $222,000
- Annual tax amount: $6,314
- Date on market: 9/23/2025
- Cumulative days on market: 7 days
- Listing terms: Cash,Conventional,FHA,Private Financing Available,USDA Loan,VA Loan
Price history
| Date | Event | Price |
|---|---|---|
| 11/28/2025 | Sold | $310,000+10.7%$206/sqft |
Source:  NYSAMLSs #R1634690 Report a problem NYSAMLSs #R1634690 Report a problem | ||
| 10/4/2025 | Pending sale | $279,999$186/sqft |
Source: NYSAMLSs #R1634690 Report a problem | ||
| 9/23/2025 | Listed for sale | $279,999$186/sqft |
Source: NYSAMLSs #R1634690 Report a problem | ||
Public tax history
| Year | Property taxes | Tax assessment |
|---|---|---|
| 2025 | -- | $306,000 +37.8% |
| 2024 | -- | $222,000 |
| 2023 | -- | $222,000 +44.9% |
| 2022 | -- | $153,200 +6% |
| 2021 | -- | $144,500 |
| 2020 | -- | $144,500 +16% |
| 2018 | -- | $124,600 |
| 2017 | $1,194 | $124,600 |
| 2016 | -- | $124,600 |
| 2015 | -- | $124,600 |
| 2014 | -- | $124,600 |
| 2013 | -- | $124,600 |
| 2012 | -- | $124,600 |
| 2011 | -- | $124,600 |
| 2010 | -- | $124,600 |
| 2009 | -- | $124,600 +6.9% |
| 2007 | -- | $116,600 |
| 2006 | -- | $116,600 +8% |
| 2005 | -- | $108,000 +2.2% |
| 2004 | -- | $105,700 +6% |
| 2003 | -- | $99,700 |
| 2002 | -- | $99,700 +1146.3% |
| 2001 | -- | $8,000 |
| 2000 | -- | $8,000 |
Find assessor info on the county website
Neighborhood: 14467
Nearby homes
- $332,1005 bd3 ba2.2k sqft7 Marberth Dr, Henrietta, NY 14467Off Market
- $284,0003 bd1 ba1.5k sqft73 Peakview Dr, Henrietta, NY 14467Off Market

- $237,9003 bd1 ba1k sqft65 Peakview Dr, Henrietta, NY 14467Off Market
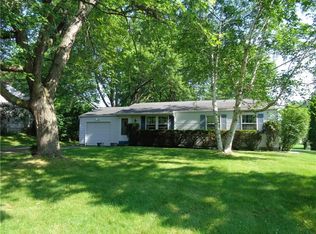
- $282,1003 bd1 ba1.7k sqft36 Justinshire Dr, Henrietta, NY 14467Off Market
- $250,1003 bd1 ba1.3k sqft9 Marberth Dr, Henrietta, NY 14467Off Market
- $263,1003 bd1 ba1.2k sqft2 Marberth Dr, Henrietta, NY 14467Off Market
- $313,6003 bd2 ba1.7k sqft6 Marberth Dr, Henrietta, NY 14467Off Market
- $225,0003 bd2 ba1.7k sqft32 Justinshire Dr, Henrietta, NY 14467Sold
Nearby schools
GreatSchools rating
- 7/10Emma E Sherman Elementary SchoolGrades: 4-6Distance: 1.3 mi
- 4/10Charles H Roth Middle SchoolGrades: 7-9Distance: 0.5 mi
- 7/10Rush Henrietta Senior High SchoolGrades: 9-12Distance: 1.6 mi
Schools provided by the listing agent
- District: Rush-Henrietta
Source: NYSAMLSs. This data may not be complete. We recommend contacting the local school district to confirm school assignments for this home.
Sell for more on Zillow
Get a Zillow Showcase℠ listing at no additional cost and you could sell for .
$328,900
2% more
+$6,578
With Zillow Showcase(estimated)
$335,478
Sell for more on Zillow
Get a Zillow Showcase℠ listing at no additional cost and you could sell for .
$328,900
2% more
+$6,578
With Zillow Showcase(estimated)
$335,478
- New York
- Monroe County
- Henrietta
- 14467
- 5 Marberth Dr
