Skip main navigation
Sold for $975,000
Street View
  • $975,000

    5 Marburg Lane, Savannah, GA 31411

    3beds
    3,403sqft
    Single Family Residence
    Built in 2000
    0.47 Acres Lot
    $968,400 Zestimate®
    $287/sqft
    $5,165 Estimated rent

    Home value

    $968,400

    $920,000 - $1.03M

    $5,165/mo

    Zestimate® history
    Loading
    Loading...

    Owner options

    List your home for rent

    $5,165/mo

    Rent Zestimate®

    Find your next renter with Zillow Rental Manager. Plus, with online applications, you can quickly screen prospective tenants – for free.

    Learn more

    $5,165/mo

    Rent Zestimate®

    Refinance and save

    $8,428/mo

    Est. payment

    Refinancing to a lower rate could help reduce your monthly payments and save thousands over the life of the loan.

    See today's rates

    $8,428/mo

    Est. payment

    Explore your selling options

    Work with a Zillow partner agent

    Leverage their expertise and Zillow's premium Showcase listings to get your home seen by more buyers.

    Get started

    List with your own agent

    Get your home in front of millions of buyers by listing it on Zillow.

    Learn how to do it

    Sell it yourself

    Take full control of how buyers see your home on Zillow by listing For Sale by Owner (FSBO).

    List your home

    What's special

    Beautiful golf course viewsTall ceilingsEffortless one-level livingOpen planExpansive windowsAbundant natural lightCharming family room
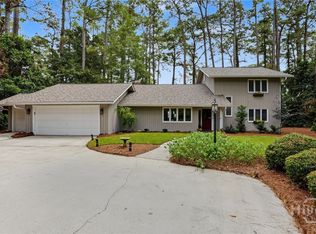
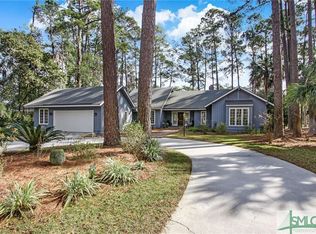
    Beautiful 3BR, 4BA home offering effortless one-level living with a split-bedroom layout. Tall ceilings and expansive windows fill the home with natural light and showcase the beautiful golf course views. Step into the spacious living room with a fireplace and a wall of sliders that open to the outdoors. The open plan continues to the charming family room, which connects to the center-island kitchen with a pantry and breakfast bar. The primary suite features a large bath, a walk-in closet, and abundant natural light. Each of the two main-floor guest rooms has an attached bath for privacy and convenience. Don’t miss the bonus room with a full bath over the garage, providing plenty of space for guests. A refined, inviting home designed for comfort and ease.

    Zillow last checked:

    Listing updated:

    Listed by:

    Randy Parsons 912-484-1000,

    The Landings Real Estate Co

    Bought with:

    Lori Davies, 439192

    BHHS Bay Street Realty Group

    Source: Hive MLS,MLS#: SA344900MLS LogoOriginating MLS: Savannah Multi-List Corporation

    Facts & features

    Interior

    Bedrooms & bathrooms
    • Bedrooms: 3
    • Bathrooms: 4
    • Full bathrooms: 4
    Bonus room
    • Dimensions: 0 x 0
    Family room
    • Dimensions: 0 x 0
    Living room
    • Dimensions: 0 x 0
    Heating
    • Central, Natural Gas
    Cooling
    • Central Air, Electric
    Appliances
    • Included: Some Gas Appliances, Cooktop, Dishwasher, Disposal, Gas Water Heater, Microwave, Range Hood, Self Cleaning Oven, Dryer, Refrigerator, Washer
    • Laundry: Washer Hookup, Dryer Hookup, Laundry Room
    Features
    • Wet Bar, Breakfast Bar, Built-in Features, Breakfast Area, Bathtub, Tray Ceiling(s), Ceiling Fan(s), Double Vanity, Fireplace, Gourmet Kitchen, High Ceilings, Main Level Primary, Primary Suite, Pantry, Pull Down Attic Stairs, Skylights, Separate Shower
    • Windows: Skylight(s)
    • Basement: None
    • Attic: Pull Down Stairs
    • Number of fireplaces: 1
    • Fireplace features: Family Room, Gas, Gas Log
    Interior area
    • Total interior livable area: 3,403 sqft

    Property

    Parking
    • Total spaces: 2
    • Parking features: Attached, Golf Cart Garage, Garage Door Opener
    • Garage spaces: 2
    Accessibility
    • Accessibility features: Accessible Full Bath
    Features
    • Stories: 1
    • Patio & porch: Patio
    • Has view: Yes
    • View description: Golf Course
    Lot
    • Size: 0.47 Acres
    • Dimensions: 120 x 177 x 120 x 170
    • Features: On Golf Course, Sprinkler System
    Details
    • Parcel number: 1031602006
    • Zoning: PUD
    • Zoning description: Single Family
    • Special conditions: Standard

    Construction

    Type & style
    • Home type: SingleFamily
    • Architectural style: Ranch
    • Property subtype: Single Family Residence
    Materials
    • Stucco
    • Foundation: Slab
    • Roof: Asphalt
    Condition
    • Year built: 2000

    Utilities & green energy

    • Sewer: Public Sewer
    • Water: Public
    • Utilities for property: Cable Available, Underground Utilities

    Community & HOA

    Community
    • Features: Gated
    • Subdivision: Marshwood
    HOA
    • Has HOA: Yes
    • Services included: Road Maintenance
    • HOA fee: $2,518 annually
    • HOA name: The Landings Association
    • HOA phone: 912-598-2520
    Location
    • Region: Savannah

    Financial & listing details

    • Price per square foot: $287/sqft
    • Tax assessed value: $1,041,300
    • Annual tax amount: $5,847
    • Date on market: 12/5/2025
    • Cumulative days on market: 62 days
    • Listing agreement: Exclusive Right To Sell
    • Listing terms: Cash,Conventional
    • Inclusions: Ceiling Fans, Dryer, Gas Logs, Refrigerator, Washer
    • Ownership type: Homeowner/Owner
    • Road surface type: Asphalt

    Price history

    DateEventPrice
    2/5/2026Sold$975,000-2%$287/sqft
    Source: Hive MLS #SA344900 Report a problem
    1/12/2026Contingent$995,000$292/sqft
    Source: Hive MLS #SA344900 Report a problem
    12/5/2025Listed for sale$995,000+1.5%$292/sqft
    Source: Hive MLS #SA344900 Report a problem
    5/15/2024Sold$980,000-6.6%$288/sqft
    Source: Hive MLS #SA308121 Report a problem
    3/25/2024Listed for sale$1,049,000$308/sqft
    Source: Hive MLS #308121 Report a problem

    Public tax history

    YearProperty taxesTax assessment
    2025$14,824 +161.5%$416,520 +0.5%
    2024$5,669 +14.1%$414,440 +15.7%
    2023$4,970 -7.2%$358,200 +37.6%
    2022$5,352 -0.4%$260,320 +22.9%
    2021$5,375 -1.6%$211,840 +1%
    2020$5,465 +1.2%$209,680
    2019$5,401 $209,680 +3%
    2018$5,401 +1%$203,560 -1.4%
    2017$5,347 +15.2%$206,440 +1.3%
    2016$4,642 -3%$203,880 +10.8%
    2015$4,787 -29.6%$183,960 -7.6%
    2014$6,795 $199,000 +1.4%
    2013-- $196,320 +6.3%
    2012-- $184,760
    2011-- $184,760 -1.9%
    2010-- $188,280 -7.7%
    2009-- $204,000
    2008-- $204,000 +6%
    2007-- $192,400 +12.9%
    2006-- $170,400 +3.8%
    2005-- $164,200 +20.4%
    2003-- $136,400 +8.9%
    2002-- $125,200 -1.9%
    2001-- $127,600
    Find assessor info on the county website

    Neighborhood: 31411

    Nearby schools

    GreatSchools rating
    Schools provided by the listing agent
    • Elementary: Hesse
    • Middle: Hesse
    • High: Jenkins

    Source: Hive MLS. This data may not be complete. We recommend contacting the local school district to confirm school assignments for this home.

    Get pre-qualified for a loan
    At Zillow Home Loans, we can pre-qualify you in as little as 5 minutes with no impact to your credit score.

    An equal housing lender. NMLS #10287.

    Sell for more on Zillow
    Get a Zillow Showcase℠ listing at no additional cost and you could sell for .
    $968,400
    2% more
    +$19,368
    With Zillow Showcase(estimated)
    $987,768