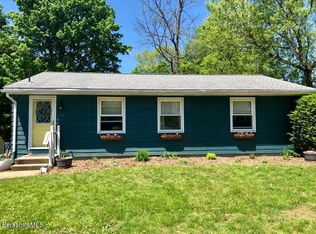
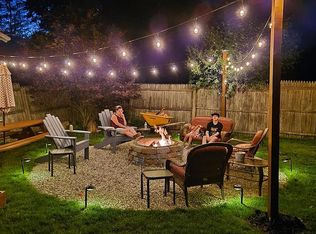
Move-in ready and freshly reimagined, this spacious home offers 4 bedrooms and 2 full baths, including a fully finished, heated lower level that expands the living space. The upper level features bright living and dining areas, a functional kitchen with direct access to a two-tier deck for outdoor living, and two comfortable bedrooms with ample closet space. The finished lower level, filled with large windows, includes two additional bedrooms, a full bath, and a laundry area, creating a flexible layout ideal for today's lifestyles, private guests, or work-from-home space. Set on a quiet cul-de-sac with off-street parking, this home is conveniently located near the hospital, shopping, restaurants, downtown Pittsfield, skiing at Jiminy Peak, and nearby lakes, parks, and trails. Public water and sewer, low-maintenance exterior, and strong location make this a smart opportunity.
Pending
Price cut: $11K (5/1)
$319,000
5 Marco Dr, Pittsfield, MA 01201
4beds
1,741sqft
Single Family Residence
Built in 1981
7,954 Square Feet Lot
$315,200 Zestimate®
$183/sqft
$-- HOA
What's special
Spacious homeLaundry areaQuiet cul-de-sacOff-street parkingFunctional kitchenLow-maintenance exterior
- 170 days |
- 56 |
- 1 |
Zillow last checked:
Listing updated:
Listed by:
Team ROVI 413-213-3472,
Real Broker MA, LLC 413-273-1381,
Leanne Sedlak 413-288-5528
Source: MLS PIN,MLS#: 73469599
Facts & features
Interior
Bedrooms & bathrooms
- Bedrooms: 4
- Bathrooms: 2
- Full bathrooms: 2
Primary bedroom
- Features: Closet, Flooring - Laminate
- Level: First
- Area: 158.63
- Dimensions: 13.11 x 12.1
Bedroom 2
- Features: Closet, Flooring - Laminate
- Level: First
- Area: 112.32
- Dimensions: 10.4 x 10.8
Bedroom 3
- Features: Closet, Flooring - Laminate
- Level: Basement
- Area: 114.84
- Dimensions: 9.9 x 11.6
Bedroom 4
- Features: Closet, Flooring - Laminate
- Level: Basement
- Area: 168
- Dimensions: 14 x 12
Bathroom 1
- Features: Bathroom - Full, Bathroom - With Tub & Shower
- Level: First
- Area: 36.5
- Dimensions: 7.3 x 5
Bathroom 2
- Features: Bathroom - Full, Bathroom - With Tub & Shower
- Level: Basement
- Area: 38
- Dimensions: 7.6 x 5
Dining room
- Features: Flooring - Wood, Balcony / Deck, Exterior Access
- Level: First
- Area: 109.14
- Dimensions: 10.2 x 10.7
Family room
- Features: Flooring - Laminate, Remodeled
- Level: Basement
- Area: 328.9
- Dimensions: 14.3 x 23
Kitchen
- Features: Flooring - Wood
- Level: First
- Area: 82.17
- Dimensions: 8.3 x 9.9
Living room
- Features: Flooring - Laminate
- Level: First
- Area: 186.02
- Dimensions: 13.1 x 14.2
Heating
- Electric Baseboard, Electric
Cooling
- Window Unit(s)
Appliances
- Included: Electric Water Heater, Range, Refrigerator, Washer, Dryer
- Laundry: Washer Hookup, In Basement, Gas Dryer Hookup
Features
- Flooring: Wood, Laminate
- Doors: Insulated Doors
- Windows: Insulated Windows
- Basement: Full,Finished,Interior Entry,Bulkhead
- Has fireplace: No
Interior area
- Total structure area: 1,741
- Total interior livable area: 1,741 sqft
- Finished area above ground: 825
- Finished area below ground: 916
Video & virtual tour
Property
Parking
- Total spaces: 2
- Parking features: Off Street
- Uncovered spaces: 2
Features
- Patio & porch: Deck - Wood
- Exterior features: Deck - Wood, Rain Gutters, Fenced Yard
- Fencing: Fenced/Enclosed,Fenced
- Waterfront features: Lake/Pond, 1 to 2 Mile To Beach, Beach Ownership(Public)
Lot
- Size: 7,954 Square Feet
- Features: Cul-De-Sac, Corner Lot, Level
Details
- Parcel number: M:I14 B:0004 L:104,2722995
- Zoning: R6
Construction
Type & style
- Home type: SingleFamily
- Architectural style: Split Entry
- Property subtype: Single Family Residence
Materials
- Frame
- Foundation: Concrete Perimeter
- Roof: Shingle
Condition
- Year built: 1981
Utilities & green energy
- Electric: Circuit Breakers
- Sewer: Public Sewer
- Water: Public
- Utilities for property: for Electric Range, for Gas Dryer, Washer Hookup
Community & HOA
Community
- Features: Public Transportation, Shopping, Park, Walk/Jog Trails, Medical Facility, Laundromat, Bike Path, Conservation Area, House of Worship, Public School, Other
HOA
- Has HOA: No
Location
- Region: Pittsfield
Financial & listing details
- Price per square foot: $183/sqft
- Tax assessed value: $181,900
- Annual tax amount: $3,263
- Date on market: 1/20/2026
- Listing terms: Contract
- Road surface type: Paved
Estimated market value
$315,200
$299,000 - $331,000
$2,864/mo
Price history
| Date | Event | Price |
|---|---|---|
| 6/1/2026 | Pending sale | $319,000$183/sqft |
Source: MLS PIN #73469599 Report a problem | ||
| 5/22/2026 | Contingent | $319,000$183/sqft |
Source: MLS PIN #73469599 Report a problem | ||
| 5/1/2026 | Price change | $319,000-3.3%$183/sqft |
Source: | ||
| 3/30/2026 | Price change | $330,000-2.9%$190/sqft |
Source: | ||
| 3/15/2026 | Price change | $340,000-2.6%$195/sqft |
Source: MLS PIN #73469599 Report a problem | ||
| 1/19/2026 | Listed for sale | $349,000+153.8%$200/sqft |
Source: | ||
| 6/20/2019 | Sold | $137,500+6.6%$79/sqft |
Source: | ||
| 5/12/2019 | Pending sale | $129,000$74/sqft |
Source: MONARCH REALTY, INC. #226944 Report a problem | ||
| 5/8/2019 | Listed for sale | $129,000+51.8%$74/sqft |
Source: MONARCH REALTY, INC. #226944 Report a problem | ||
| 3/30/1990 | Sold | $85,000$49/sqft |
Source: Public Record Report a problem | ||
Public tax history
| Year | Property taxes | Tax assessment |
|---|---|---|
| 2025 | $3,263 +7.8% | $181,900 +10.8% |
| 2024 | $3,028 +10% | $164,100 +9.3% |
| 2023 | $2,752 +8.1% | $150,200 +9.6% |
| 2022 | $2,545 -2.8% | $137,100 +0.8% |
| 2021 | $2,618 -1.1% | $136,000 +1.3% |
| 2020 | $2,647 -6.3% | $134,300 -7.7% |
| 2019 | $2,826 -1.3% | $145,500 +1.7% |
| 2018 | $2,863 +5.8% | $143,100 +3.8% |
| 2017 | $2,705 +4.6% | $137,800 |
| 2016 | $2,585 +3.9% | $137,800 |
| 2015 | $2,489 -16.9% | $137,800 +0.5% |
| 2014 | $2,996 +30.8% | $137,100 |
| 2013 | $2,290 +3.7% | $137,100 |
| 2012 | $2,209 +0.8% | $137,100 -5% |
| 2011 | $2,192 +4.9% | $144,300 -2% |
| 2010 | $2,090 +2.2% | $147,200 -1.7% |
| 2009 | $2,046 +3.9% | $149,700 |
| 2008 | $1,969 +8.1% | $149,700 +17.1% |
| 2007 | $1,821 +9% | $127,800 +19.7% |
| 2006 | $1,671 +1.9% | $106,800 +1.9% |
| 2005 | $1,640 -6.6% | $104,800 +20.9% |
| 2004 | $1,755 +1.2% | $86,700 |
| 2003 | $1,735 +5.5% | $86,700 +7.4% |
| 2001 | $1,645 +18.6% | $80,700 -1.9% |
| 1996 | $1,387 | $82,300 |
Find assessor info on the county website
Monthly payment
Est. payment$--/mo
Payment breakdown
Explore the cost of this home by adjusting the details. Changes won't be saved.All calculations are estimates and provided by Zillow, Inc. for informational purposes only. Actual amounts may vary.
HOA fees may include property taxes on listings classified as Co-Ops. Contact the listing agent and/or owner for fee details.
Mortgage interest rates are dependent on a number of factors, including credit score, down payment, and repayment length. Interest rate data provided by Zillow Group Marketplace, Inc. as of 1/1/1970 from various mortgage lenders with which we have lead or other similar arrangements; the Estimated Payment is an average of those rates.
See how much you could borrow to make a competitive offer.
Climate risks
Neighborhood: 01201
Nearby schools
GreatSchools rating
- 3/10Morningside Community SchoolGrades: PK-5Distance: 1.4 mi
- 3/10John T Reid Middle SchoolGrades: 6-8Distance: 0.8 mi
- 3/10Taconic High SchoolGrades: 9-12Distance: 2.2 mi
A local agent can set up tours, give advice and negotiate with sellers.