Welcome to sought after Fitts Farm, a desirable 55+ community offering easy, low maintenance living in a convenient Durham location. This thoughtfully designed 3-bedroom condo features a flexible floor plan with everything you need for comfortable first floor living. The kitchen offers stainless steel appliances, plenty of cabinet space, and a window overlooking the backyard, flowing seamlessly into the dining area for everyday meals and entertaining. Relax in the inviting living room, where a fireplace creates the perfect place to unwind. The spacious first floor primary suite provides a private retreat, while first floor laundry, an office, and a convenient half bath add to the home's everyday functionality. Upstairs, you'll find a generous bedroom with an attached bonus room that could serve as a home office, craft room, reading nook, or an oversized walk-in closet. An additional bedroom, a separate office, and a full bath provide plenty of space for guests, hobbies, or working from home. Off the primary bedroom relax in the peaceful three season room where you can listen to the birds and watch local wildlife, or fire up the grill and entertain on the private deck. Enjoy the carefree lifestyle that condo living offers, with landscaping and exterior maintenance taken care of for you. Conveniently located close to downtown Durham, the University of New Hampshire, the public library, shopping, restaurants, and major commuting routes, this home offers the perfect combination of comfort, convenience, and community. Showings begin at open house on Thursday, August 6, 2026 4pm to 6pm
Active
Listed by: BHG Masiello Durham • Madiha Farag
$762,000
5 Marden Way, Durham, NH 03824
3beds
2,543sqft
:
Get pre-qualified$5,406/mo
Condominium
Built in 2003
-- sqft lot
$741,700 Zestimate®
$300/sqft
$-- HOA
What's special
- 9 days |
- 681 |
- 20 |
Zillow last checked:
Listing updated:
Listed by:
Madiha Farag,
BHG Masiello Durham 603-868-1113
Source: PrimeMLS,MLS#: 5103257
Facts & features
Interior
Bedrooms & bathrooms
- Bedrooms: 3
- Bathrooms: 3
- Full bathrooms: 1
- 3/4 bathrooms: 1
- 1/2 bathrooms: 1
Heating
- Natural Gas, Forced Air
Cooling
- Central Air
Appliances
- Included: Dishwasher, Dryer, Microwave, Refrigerator, Washer, Gas Stove
- Laundry: 1st Floor Laundry
Features
- Ceiling Fan(s), Primary BR w/ BA, Natural Light
- Flooring: Carpet, Tile, Wood
- Basement: Storage Space,Unfinished,Walk-Up Access
- Number of fireplaces: 1
- Fireplace features: 1 Fireplace
Interior area
- Total structure area: 4,187
- Total interior livable area: 2,543 sqft
- Finished area above ground: 2,543
- Finished area below ground: 0
Video & virtual tour
Property
Parking
- Total spaces: 2
- Parking features: Brick/Pavers, Paved, Auto Open, Direct Entry
- Garage spaces: 2
Features
- Levels: Two
- Stories: 2
- Patio & porch: Screened Porch
- Exterior features: Deck, Garden
Lot
- Features: Condo Development
Details
- Parcel number: DRHMM1B16L523
- Zoning description: RA
Construction
Type & style
- Home type: Condo
- Architectural style: Cape
- Property subtype: Condominium
Materials
- Vinyl Siding
- Foundation: Concrete
- Roof: Asphalt Shingle
Condition
- New construction: No
- Year built: 2003
Utilities & green energy
- Electric: Circuit Breakers
- Sewer: Public Sewer
- Utilities for property: Cable Available, Phone Available
Community & HOA
Community
- Security: Smoke Detector(s)
- Senior community: Yes
- Subdivision: Fitts Farm
HOA
- Services included: Maintenance Grounds, Plowing
- Additional fee info: Fee: $519
Location
- Region: Durham
Financial & listing details
- Price per square foot: $300/sqft
- Tax assessed value: $659,200
- Annual tax amount: $12,439
- Date on market: 8/4/2026
- Road surface type: Paved
Estimated market value
$741,700
$705,000 - $779,000
$3,231/mo
Price history
| Date | Event | Price |
|---|---|---|
| 8/6/2026 | Listed for sale | $762,000+103.2%$300/sqft |
Source:  PrimeMLS #5103257 Report a problem PrimeMLS #5103257 Report a problem | ||
| 6/5/2013 | Sold | $375,000-3.7%$147/sqft |
Source: Public Record Report a problem | ||
| 9/26/2012 | Listed for sale | $389,500$153/sqft |
Source: Madiha Farag - BHG Masiello Don L. Thompson #4188376 Report a problem | ||
Public tax history
| Year | Property taxes | Tax assessment |
|---|---|---|
| 2023 | $10,962 | $395,300 |
| 2022 | $10,962 | $395,300 |
| 2021 | $10,962 | $395,300 |
| 2020 | $10,962 +1.1% | $395,300 |
| 2019 | $10,843 +2.4% | $395,300 |
| 2018 | $10,594 +1.4% | $395,300 +16% |
| 2017 | $10,445 +3.1% | $340,900 |
| 2016 | $10,135 -0.4% | $340,900 |
| 2015 | $10,176 -2.2% | $340,900 |
| 2014 | $10,404 +0.4% | $340,900 |
| 2013 | $10,367 -4.1% | $340,900 -11.1% |
| 2011 | $10,812 +3.4% | $383,400 |
| 2010 | $10,459 +4.3% | $383,400 +3.3% |
| 2009 | $10,025 +1.2% | $371,300 |
| 2008 | $9,903 -6.3% | $371,300 -0.8% |
| 2007 | $10,567 | $374,200 |
Find assessor info on the county website
Monthly payment
Est. payment
Payment breakdown
Explore the cost of this home by adjusting the details. Changes won't be saved.Climate risks
Neighborhood: 03824
Nearby schools
GreatSchools rating
- 8/10Oyster River Middle SchoolGrades: 5-8Distance: 0.4 mi
- 10/10Oyster River High SchoolGrades: 9-12Distance: 0.4 mi
- 7/10Moharimet SchoolGrades: K-4Distance: 1.8 mi
- $714,2004 bd2 ba2.6k sqft7 Marden Way, Durham, NH 03824Off Market
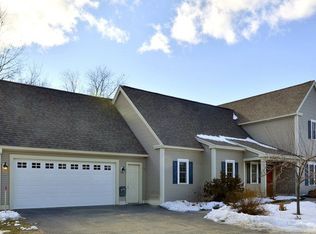
- $689,6003 bd3 ba2.4k sqft11 Marden Way, Durham, NH 03824Off Market
- $785,1003 bd3 ba2.7k sqft13 Marden Way, Durham, NH 03824Off Market

- $764,2003 bd2 ba2.8k sqft15 Marden Way, Durham, NH 03824Off Market
- $644,1003 bd2 ba2.2k sqft9 Marden Way, Durham, NH 03824Off Market
- $740,4004 bd2 ba2.6k sqft7 Marden Way, Durham, NH 03824Off Market
- $664,5003 bd2 ba2.2k sqft9 Marden Way, Durham, NH 03824Off Market
- $772,3003 bd2 ba2.8k sqft15 Marden Way, Durham, NH 03824Off Market
A local agent can set up tours, give advice and negotiate with sellers.
Similar homes
- $668,0003 bd3 ba2.3k sqftLittlehale Condo, Durham, NH 03824Active
 MLS ID #5104053, Madiha Farag. PrimeMLS
 - $699,9004 bd3 ba2.7k sqft1 Woodridge Road, Durham, NH 03824Active
 MLS ID #5095172, Michael Allen. PrimeMLS
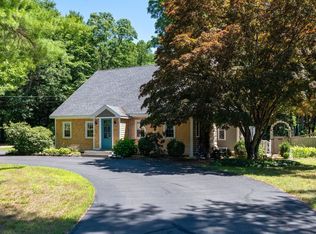
 - $775,0003 bd4 ba3.1k sqft26 Mast Road, Lee, NH 03861Active
 MLS ID #5104212, Evan Douglass. PrimeMLS
 - $699,0003 bd3 ba2k sqft131 1/2 Littleworth Road, Dover, NH 03820Active
 MLS ID #5103484, Jon McCormack. PrimeMLS
 - $675,0003 bd3 ba2.6k sqft86 Court Street, Dover, NH 03820ActiveMLS ID #5103739, Porchlight Home Group. PrimeMLS
- $799,9003 bd3 ba2.3k sqft18 Piscataqua Road, Dover, NH 03820ActiveMLS ID #5081848, Susan Kenyon. PrimeMLS
- $779,5003 bd3 ba2.2k sqftCricklewood on the Bellam, Dover, NH 03820ActiveMLS ID #5102021, Jean P Feegel. PrimeMLS
- $819,0003 bd3 ba2.5k sqft58 Pointe Trinity Drive, Strafford, NH 03884ActiveMLS ID #5092044, Tammy Amnott. PrimeMLS
- $750,0003 bd3 ba1.6k sqft20 Beaumont Drive, Dover, NH 03820ActiveMLS ID #5102161, Tom Gorski. PrimeMLS
- $825,0004 bd3 ba2.9k sqft3 Foxtail Ridge Road, Dover, NH 03820ActiveMLS ID #5091740, Peggy Carter. PrimeMLS
- $799,9003 bd3 ba2.5k sqftSewall Farms, Stratham, NH 03885ActiveMLS ID #5103448, Mary Elliott. PrimeMLS
- $949,0003 bd3 ba3.4k sqft8 Freshet Road, Madbury, NH 03823ActiveMLS ID #5096405, Jeremy White. PrimeMLS
- $749,0003 bd3 ba2.5k sqft106 Red Brook Road, Fremont, NH 03044ActiveMLS ID #5102426, Dana Ford. PrimeMLS
- $795,0003 bd4 ba2.5k sqftThe Ridge at Moody Point, Newmarket, NH 03857ActiveMLS ID #5077863, Valerie Shelton. PrimeMLS
- $899,9004 bd4 ba2.7k sqft106 Maple Ridge Road, Nottingham, NH 03290ActiveMLS ID #5103247, Kathy Macgregor. PrimeMLS
- $684,0003 bd2 ba2.3k sqft2 Creek Crossing, Kittery, ME 03904Active
 MLS ID #1674366, Keller Williams Coastal and Lakes & Mountains Realty. Maine Listings
 - $750,0004 bd3 ba2k sqft755 Beech Ridge Road, North Berwick, ME 03906ActiveMLS ID #1673838, Keller Williams Coastal and Lakes & Mountains Realty. Maine Listings
- $679,9003 bd3 ba2.6k sqft633 1st Crown Point Road, Strafford, NH 03884-6116ActiveMLS ID #5102827, Joseph Marasca. PrimeMLS
- $659,0003 bd2 ba2.2k sqft141 Mitchell Road, Nottingham, NH 03290ActiveMLS ID #5092154, Shaylyn Dean. PrimeMLS
- $725,0002 bd2 ba1.7k sqft100 Shepards Cove Road #H205, Kittery, ME 03904ActiveMLS ID #1675298, The Gove Group Real Estate, LLC. Maine Listings
