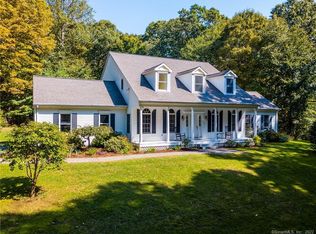
Perched atop a hill, this sprawling estate is a stunning example of classic New England architecture. An inviting front porch and oversized windows capture the scenic views of the pond and lush landscaping below. As you approach the home, you're greeted by a winding driveway lined with mature trees and colorful flowers, offering a hint of the beauty that lies beyond. The interior of the home is equally impressive, with spacious rooms filled with natural light and stunning views from every window. Imagine cozy evenings by the fireplace or enjoying your morning coffee gazing out the window as that first sunlight illuminates the pond. This home has been professionally furnished and decorated, creating a harmonious blend of style, comfort and function. If 3,680 sq ft of living space isn't enough, a 2,400 sq ft basement and 600 sq ft above the detached garage both provide a blank canvas. Bring your imagination - bedrooms, offices, art studio, workout room, she shed, man cave, etc. There is enormous future potential both in terms of functionality and value. Located in one of the most charming small towns in America, Essex, CT has received numerous accolades from Coastal Living, Travel & Leisure, and Country Living and is known for its historic charm and scenic waterfront. A whole house generator, herringbone hardwood floors, Wolf appliances, 5 car garage, custom 10ft waterfall, new roof, and Zen-like landscaping all make this home a must see! All furnishings negotiable. Agent related to Seller
Sold for $1,245,000
$1,245,000
5 Mares Hill Road, Essex, CT 06442
3beds
3,680sqft
Single Family Residence
Built in 2002
1.83 Acres Lot
$1,301,900 Zestimate®
$338/sqft
$4,593 Estimated rent
Home value
$1,301,900
$1.21M - $1.39M
$4,593/mo
Zestimate® history
Owner options
List your home for rent
$4,593/mo
Rent Zestimate®
Find your next renter with Zillow Rental Manager. Plus, with online applications, you can quickly screen prospective tenants – for free.
$4,593/mo
Rent Zestimate®
Refinance and save
$9,405/mo
Est. payment
Refinancing to a lower rate could help reduce your monthly payments and save thousands over the life of the loan.
$9,405/mo
Est. payment
Explore your selling options
Work with a Zillow partner agent
Leverage their expertise and Zillow's premium Showcase listings to get your home seen by more buyers.
Get startedList with your own agent
Get your home in front of millions of buyers by listing it on Zillow.
Learn how to do itSell it yourself
Take full control of how buyers see your home on Zillow by listing For Sale by Owner (FSBO).
List your homeWhat's special
Scenic waterfrontHistoric charmCoastal livingArt studioMature treesDetached garageWolf appliances
Zillow last checked:
Listing updated:
Listed by:
Kathy Connor 203-376-1401,
Coldwell Banker Realty 203-245-4700
Bought with:
Kimberly Bailey, REB.0792834
William Raveis Real Estate
Source: Smart MLS,MLS#: 24016901
Facts & features
Interior
Bedrooms & bathrooms
- Bedrooms: 3
- Bathrooms: 4
- Full bathrooms: 3
- 1/2 bathrooms: 1
Rooms
- Room types: Bonus Room, Laundry
Primary bedroom
- Features: Palladian Window(s), Stall Shower, Whirlpool Tub, Walk-In Closet(s), Hardwood Floor, Marble Floor
- Level: Main
Bedroom
- Features: Full Bath, Wall/Wall Carpet, Tile Floor, Tub w/Shower
- Level: Upper
Bedroom
- Features: Ceiling Fan(s), Full Bath, Hardwood Floor, Tile Floor, Tub w/Shower
- Level: Upper
Dining room
- Features: Bay/Bow Window, High Ceilings, Hardwood Floor
- Level: Main
Kitchen
- Features: High Ceilings, Breakfast Bar, Granite Counters, Dining Area, Sliders, Hardwood Floor
- Level: Main
Living room
- Features: Skylight, Cathedral Ceiling(s), Gas Log Fireplace, Interior Balcony, Hardwood Floor
- Level: Main
Other
- Features: Palladian Window(s), Bookcases, Wall/Wall Carpet
- Level: Upper
Heating
- Forced Air, Oil
Cooling
- Central Air
Appliances
- Included: Gas Range, Oven, Microwave, Range Hood, Refrigerator, Subzero, Dishwasher, Washer, Dryer, Electric Water Heater, Water Heater
- Laundry: Main Level
Features
- Central Vacuum, Entrance Foyer
- Windows: Thermopane Windows
- Basement: Full,Unfinished
- Attic: Access Via Hatch
- Number of fireplaces: 1
Interior area
- Total structure area: 3,680
- Total interior livable area: 3,680 sqft
- Finished area above ground: 3,680
Property
Parking
- Total spaces: 5
- Parking features: Attached, Detached, Garage Door Opener
- Attached garage spaces: 5
Features
- Patio & porch: Patio, Porch, Deck
- Exterior features: Rain Gutters, Lighting, Sidewalk, Garden, Stone Wall, Underground Sprinkler
Lot
- Size: 1.83 Acres
- Features: Few Trees, Sloped, Landscaped
Details
- Parcel number: 987852
- Zoning: Per Town
- Other equipment: Generator
Construction
Type & style
- Home type: SingleFamily
- Architectural style: Cape Cod
- Property subtype: Single Family Residence
Materials
- Vinyl Siding
- Foundation: Concrete Perimeter
- Roof: Asphalt,Gable
Condition
- New construction: No
- Year built: 2002
Utilities & green energy
- Sewer: Septic Tank
- Water: Well
- Utilities for property: Cable Available
Green energy
- Energy efficient items: Windows
Community & HOA
Community
- Security: Security System
- Subdivision: Ivoryton
HOA
- Has HOA: No
Location
- Region: Ivoryton
Financial & listing details
- Price per square foot: $338/sqft
- Tax assessed value: $520,000
- Annual tax amount: $8,460
- Date on market: 6/29/2024
Price history
| Date | Event | Price |
|---|---|---|
| 6/28/2024 | Sold | $1,245,000+4.2%$338/sqft |
Source:  Smart MLS #24016901 Report a problem Smart MLS #24016901 Report a problem | ||
| 5/28/2024 | Pending sale | $1,195,000$325/sqft |
Source: Smart MLS #24016901 Report a problem | ||
| 5/17/2024 | Listed for sale | $1,195,000$325/sqft |
Source: Smart MLS #24016901 Report a problem | ||
Public tax history
| Year | Property taxes | Tax assessment |
|---|---|---|
| 2025 | $9,773 +3.2% | $524,600 |
| 2024 | $9,469 +11.9% | $524,600 +40.1% |
| 2023 | $8,460 -0.4% | $374,500 -0.2% |
| 2022 | $8,496 +1% | $375,100 |
| 2021 | $8,413 +2.8% | $375,100 |
| 2020 | $8,181 +0.7% | $375,100 |
| 2019 | $8,121 +0.1% | $375,100 +1% |
| 2018 | $8,113 -0.5% | $371,300 |
| 2017 | $8,154 +1.8% | $371,300 |
| 2016 | $8,013 | $371,300 |
Find assessor info on the county website
Neighborhood: 06442
Nearby homes
- $248,6001 bd1 ba475 sqft204 Westbrook Rd, Essex, CT 06426Off Market

- $848,8005 bd4 ba2.6k sqft11 Mares Hill Rd, Ivoryton, CT 06442Off Market
- $962,9005 bd4 ba2.6k sqft11 Mares Hill Rd, Ivoryton, CT 06442Off Market
- $518,0002 bd2 ba1.4k sqft200 Westbrook Rd, Essex, CT 06426Off Market
- $--3.27 acresWestbrook Rd, Essex, CT 06426Off Market
- $640,4002 bd2 ba1.3k sqft12 Mares Hill Rd, Ivoryton, CT 06442Off Market
- $457,3002 bd1 ba1.1k sqft198 Westbrook Rd, Centerbrook, CT 06426Off Market
- $368,1002 bd1 ba1.1k sqft216 Westbrook Rd, Essex, CT 06426Off Market
Nearby schools
GreatSchools rating
- 8/10Essex Elementary SchoolGrades: PK-6Distance: 1.1 mi
- 6/10John Winthrop Middle SchoolGrades: 7-8Distance: 2.7 mi
- 7/10Valley Regional High SchoolGrades: 9-12Distance: 2.9 mi
Schools provided by the listing agent
- Elementary: Essex
- High: Valley
Source: Smart MLS. This data may not be complete. We recommend contacting the local school district to confirm school assignments for this home.
Sell for more on Zillow
Get a Zillow Showcase℠ listing at no additional cost and you could sell for .
$1,301,900
2% more
+$26,038
With Zillow Showcase(estimated)
$1,327,938
Sell for more on Zillow
Get a Zillow Showcase℠ listing at no additional cost and you could sell for .
$1,301,900
2% more
+$26,038
With Zillow Showcase(estimated)
$1,327,938
- Connecticut
- Middlesex County
- Essex
- 06442
- 5 Mares Hill Road
