Skip main navigation
Closed
  • $335,000

    5 Marjorie Trl, Ormond Beach, FL 32174

    4beds
    1,822sqft
    Single Family Residence, Residential
    Built in 1987
    8,276 Square Feet Lot
    $338,500 Zestimate®
    $184/sqft
    $2,361 Estimated rent

    Home value

    $338,500

    $308,000 - $372,000

    $2,361/mo

    Zestimate® history
    Loading
    Loading...

    Owner options

    List your home for rent

    $2,361/mo

    Rent Zestimate®

    Find your next renter with Zillow Rental Manager. Plus, with online applications, you can quickly screen prospective tenants – for free.

    Learn more

    $2,361/mo

    Rent Zestimate®

    Refinance and save

    $2,505/mo

    Est. payment

    Refinancing to a lower rate could help reduce your monthly payments and save thousands over the life of the loan.

    See today's rates

    $2,505/mo

    Est. payment

    Explore your selling options

    Work with a Zillow partner agent

    Leverage their expertise and Zillow's premium Showcase listings to get your home seen by more buyers.

    Get started

    List with your own agent

    Get your home in front of millions of buyers by listing it on Zillow.

    Learn how to do it

    Sell it yourself

    Take full control of how buyers see your home on Zillow by listing For Sale by Owner (FSBO).

    List your home

    What's special

    New light fixturesNew exterior paintVersatile bonus roomGenerous primary suiteLarge fenced in backyardBright open layoutCathedral ceilings
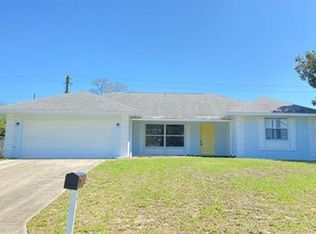
    Recently REFRESHED interior paint using a NEW, popular color palate by Sherwin Williams adding more appeal to the home! Welcome to this spacious 4 bedroom, 2 bath home located in the well-known, centrally located community of Winding Woods. Driving up, you'll instantly notice the pop of modern colors on the exterior of the home and attractive, updated landscaping, adding loads of curb appeal! Additional upgrades include NEW light fixtures, NEW roof/skylights (2024), HVAC and HWH (2022), NEW exterior paint (2024), Gutters (2023) and Irrigation motor/timer (2023). Inside, you'll find a bright, open layout featuring cathedral ceilings and a versatile bonus room with french doors which is ideal for a home office, playroom or additional bedroom. The eat-in kitchen boasts stainless steel appliances, pantry and plenty of storage. Dining area and tons of natural light throughout-thanks to beautiful skylights that brighten the home. Generous primary suite with walk-in closet,......MORE updated bathroom with walk-in shower and access to the 2nd bedroom. 2 car garage with cabinetry and work bench area, large, fenced in backyard with firepit and storage shed/workshop with electric. With top-rated schools, shopping, dining, and the coast nearby, this home is a perfect blend of comfort and convenience. Square footage received from tax rolls. All information recorded in the MLS intended to be accurate but cannot be guaranteed.

    Zillow last checked:

    Listing updated:

    Listed by:

    Dena Brokaw 386-316-2665,

    Realty Pros Assured

    Bought with:

    Janene Lawrence, 3616966

    Realty Pros Assured

    Source: DBAMLS,MLS#: 1216705MLS Logo

    Facts & features

    Interior

    Bedrooms & bathrooms
    • Bedrooms: 4
    • Bathrooms: 2
    • Full bathrooms: 2
    Bedroom 1
    • Level: Main
    • Area: 196 Square Feet
    • Dimensions: 14.00 x 14.00
    Bedroom 2
    • Level: Main
    • Area: 99 Square Feet
    • Dimensions: 9.00 x 11.00
    Bedroom 3
    • Level: Main
    • Area: 168 Square Feet
    • Dimensions: 12.00 x 14.00
    Bedroom 4
    • Level: Main
    • Area: 132 Square Feet
    • Dimensions: 11.00 x 12.00
    Bonus room
    • Level: Main
    • Area: 143 Square Feet
    • Dimensions: 11.00 x 13.00
    Dining room
    • Level: Main
    • Area: 156 Square Feet
    • Dimensions: 12.00 x 13.00
    Kitchen
    • Level: Main
    • Area: 190 Square Feet
    • Dimensions: 10.00 x 19.00
    Living room
    • Level: Main
    • Area: 156 Square Feet
    • Dimensions: 12.00 x 13.00
    Heating
    • Central
    Cooling
    • Central Air
    Appliances
    • Included: Water Softener Owned, Washer, Refrigerator, Microwave, Electric Range, Dryer, Dishwasher
    • Laundry: Electric Dryer Hookup, In Garage, Sink
    Features
    • Ceiling Fan(s), Eat-in Kitchen, Entrance Foyer, Pantry, Primary Bathroom - Shower No Tub, Split Bedrooms, Vaulted Ceiling(s), Walk-In Closet(s)
    • Flooring: Carpet, Laminate, Tile
    • Windows: Skylight(s)
    Interior area
    • Total structure area: 2,304
    • Total interior livable area: 1,822 sqft

    Property

    Parking
    • Total spaces: 2
    • Parking features: Attached, Covered, Garage, Garage Door Opener
    • Attached garage spaces: 2
    Features
    • Levels: One
    • Stories: 1
    • Patio & porch: Covered, Front Porch
    • Exterior features: Fire Pit
    • Fencing: Back Yard,Wood
    Lot
    • Size: 8,276 Square Feet
    • Dimensions: 76.0 ft x 113.0 ft
    • Features: Few Trees, Sprinklers In Front, Sprinklers In Rear
    Details
    • Additional structures: Shed(s), Workshop
    • Parcel number: 422030000370
    • Zoning description: Single Family

    Construction

    Type & style
    • Home type: SingleFamily
    • Architectural style: Ranch
    • Property subtype: Single Family Residence, Residential
    Materials
    • Wood Siding
    • Foundation: Slab
    • Roof: Shingle
    Condition
    • New construction: No
    • Year built: 1987

    Utilities & green energy

    • Sewer: Public Sewer
    • Water: Public
    • Utilities for property: Cable Connected, Electricity Connected, Sewer Connected, Water Connected

    Community & HOA

    Community
    • Security: Smoke Detector(s)
    • Subdivision: Winding Woods
    HOA
    • Has HOA: Yes
    • Services included: Maintenance Grounds
    • HOA fee: $230 annually
    • HOA name: Winding Woods
    • HOA phone: 386-672-6430
    Location
    • Region: Ormond Beach

    Financial & listing details

    • Price per square foot: $184/sqft
    • Tax assessed value: $254,187
    • Annual tax amount: $4,181
    • Date on market: 8/12/2025
    • Listing terms: Cash,Conventional,FHA,VA Loan
    • Electric utility on property: Yes
    • Road surface type: Asphalt

    Price history

    DateEventPrice
    11/17/2025Sold$335,000+4.7%$184/sqft
    Source: DBAMLS #1216705 Report a problem
    10/15/2025Pending sale$319,866$176/sqft
    Source: DBAMLS #1216705 Report a problem
    9/17/2025Price change$319,866-3%$176/sqft
    Source: DBAMLS #1216705 Report a problem
    7/23/2025Price change$329,865-2.9%$181/sqft
    Source: DBAMLS #1211913 Report a problem
    7/11/2025Price change$339,565-2.3%$186/sqft
    Source: DBAMLS #1211913 Report a problem
    6/2/2025Price change$347,390-3.4%$191/sqft
    Source: DBAMLS #1211913 Report a problem
    5/1/2025Price change$359,595-2.8%$197/sqft
    Source: DBAMLS #1211913 Report a problem
    4/10/2025Listed for sale$369,900+25.4%$203/sqft
    Source: DBAMLS #1211913 Report a problem
    10/18/2021Sold$294,900$162/sqft
    Source: DBAMLS #1085177 Report a problem
    9/19/2021Contingent$294,900$162/sqft
    Source: DBAMLS #1085177 Report a problem
    9/1/2021Price change$294,900-1.7%$162/sqft
    Source: DBAMLS #1085177 Report a problem
    8/30/2021Listed for sale$300,000$165/sqft
    Source: FLGMLS #269007 Report a problem
    7/11/2021Contingent$300,000$165/sqft
    Source: FLGMLS #269007 Report a problem
    7/5/2021Price change$300,000-3.2%$165/sqft
    Source: DBAMLS #1085177 Report a problem
    6/29/2021Price change$310,000-1.6%$170/sqft
    Source: DBAMLS #1085177 Report a problem
    6/21/2021Price change$315,000-1.6%$173/sqft
    Source: DBAMLS #1085177 Report a problem
    6/19/2021Price change$320,000-2.7%$176/sqft
    Source: DBAMLS #1085177 Report a problem
    6/16/2021Listed for sale$329,000+85.9%$181/sqft
    Source: DBAMLS #1085177 Report a problem
    11/16/2015Sold$177,000-4.8%$97/sqft
    Source: DBAMLS #1005589 Report a problem
    9/15/2015Price change$185,900-1.9%$102/sqft
    Source: Adams Cameron & Co. REALTORS #1005589 Report a problem
    9/1/2015Price change$189,500-2.1%$104/sqft
    Source: Adams Cameron & Co. REALTORS #1005589 Report a problem
    7/31/2015Price change$193,500$106/sqft
    Source: Adams Cameron & Co. REALTORS #1005589 Report a problem
    6/17/2015Listed for sale--
    Source: Auction.com Report a problem

    Public tax history

    YearProperty taxesTax assessment
    2025$4,159 -0.5%$254,187 -1.5%
    2024$4,181 -4%$257,965 -3.3%
    2023$4,357 +9%$266,829 +9.4%
    2022$3,997 $243,926 +79.6%
    2021-- $135,815 +1.4%
    2020-- $133,940 +2.3%
    2019-- $130,929 +1.9%
    2018-- $128,488 +2.1%
    2017-- $125,845 +2.1%
    2016-- $123,257 +4.1%
    2015-- $118,439 +13%
    2014$2,398 $104,858 -6.8%
    2013-- $112,449 +5.4%
    2012-- $106,693 +1.1%
    2011-- $105,491 +1.5%
    2010-- $103,932 +2.7%
    2009-- $101,200 +3.1%
    2007-- $98,154 -0.5%
    2006-- $98,633 +6.1%
    2005-- $92,971 +3%
    2004-- $90,263 +1.9%
    2003-- $88,580 +2.4%
    2002-- $86,504 +1.6%
    2001-- $85,142 +3%
    2000-- $82,663
    Find assessor info on the county website

    Neighborhood: 32174

    Nearby schools

    GreatSchools rating
    Schools provided by the listing agent
    • Middle: Hinson
    • High: Seabreeze

    Source: DBAMLS. This data may not be complete. We recommend contacting the local school district to confirm school assignments for this home.

    Get a cash offer in 3 minutes
    Find out how much your home could sell for in as little as 3 minutes with a no-obligation cash offer.
    Estimated market value
    $338,500
    Get a cash offer in 3 minutes
    Find out how much your home could sell for in as little as 3 minutes with a no-obligation cash offer.
    Estimated market value
    $338,500