Skip main navigation
Sold for $710,000
  • $710,000

    5 Mark Lane, Farmingville, NY 11738

    4beds
    2,100sqft
    Single Family Residence, Residential
    Built in 1979
    0.47 Acres Lot
    $808,800 Zestimate®
    $338/sqft
    $4,254 Estimated rent

    Home value

    $808,800

    $768,000 - $857,000

    $4,254/mo

    Zestimate® history
    Loading
    Loading...

    Owner options

    List your home for rent

    $4,254/mo

    Rent Zestimate®

    Find your next renter with Zillow Rental Manager. Plus, with online applications, you can quickly screen prospective tenants – for free.

    Learn more

    $4,254/mo

    Rent Zestimate®

    Refinance and save

    $4,854/mo

    Est. payment

    Refinancing to a lower rate could help reduce your monthly payments and save thousands over the life of the loan.

    See today's rates

    $4,854/mo

    Est. payment

    Explore your selling options

    Work with a Zillow partner agent

    Leverage their expertise and Zillow's premium Showcase listings to get your home seen by more buyers.

    Get started

    List with your own agent

    Get your home in front of millions of buyers by listing it on Zillow.

    Learn how to do it

    Sell it yourself

    Take full control of how buyers see your home on Zillow by listing For Sale by Owner (FSBO).

    List your home

    What's special

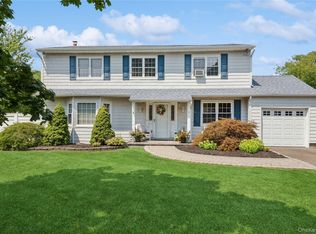
    Welcome to this charming colonial nestled in the heart of Farmingville, offering the perfect blend of modern elegance and classic comfort. Boasting 4 bedrooms and 2.5 bathrooms, this meticulously maintained home spans approximately 2100 square feet, situated on just under half an acre of picturesque land. Step inside and be greeted by an inviting open floor plan concept, seamlessly connecting the living spaces for effortless entertaining and comfortable daily living. The newly renovated kitchen is a chef's dream, featuring sleek stainless steel appliances, ample cabinet space, and counter space perfect for meal prep or casual dining. The family room is a true highlight, bathed in natural light streaming through the skylights, creating a warm and inviting ambiance for gatherings with loved ones. Retreat to the spacious master bedroom, complete with a luxurious en suite bathroom, providing a private oasis to unwind after a long day. Three additional well-appointed bedrooms offer flexibility for guests, home offices, or hobbies. Outside, paradise awaits in your own backyard oasis. Enjoy endless summer days lounging by the in-ground vinyl pool or hosting barbecues on the beautiful brick patio, shaded by a stylish awning. Located in the highly coveted Sachem school district, renowned for its excellence in education, and close to shopping, dining, and major highways, this home offers the perfect combination of convenience and luxury living. Don't miss the opportunity to make this stunning colonial your own and start creating lifelong memories in this idyllic Farmingville retreat., Additional information: Appearance:Diamond+++,Interior Features:Lr/Dr,Separate Hotwater Heater:No

    Zillow last checked:

    Listing updated:

    Listed by:

    Ronald Lanzillotta 516-343-8554,

    BERKSHIRE HATHAWAY 516-224-4600,

    Michael Pesce 516-473-4768,

    BERKSHIRE HATHAWAY

    Bought with:

    Toni T. Dimola, 40DI0924018

    RE/MAX Signature Real Estate

    Valerie R. Lamonica-Reitz, 30TE0981921

    RE/MAX Signature Real Estate

    Source: OneKey® MLS as distributed by MLS GRID,MLS#: L3554424MLS Logo

    Facts & features

    Interior

    Bedrooms & bathrooms
    • Bedrooms: 4
    • Bathrooms: 3
    • Full bathrooms: 2
    • 1/2 bathrooms: 1
    Other
    • Description: Finished Basement with Exercise Room, Utilities.
    • Level: Basement
    Other
    • Description: Entry Foyer, Kitchen, Dining Room, Family Room, Half Bath, Garage.
    • Level: First
    Other
    • Description: Living Room
    • Level: Second
    Other
    • Description: Master Bathroom with En Suite Bath, Three Bedrooms and Bathroom
    Heating
    • Baseboard, Electric, Oil
    Cooling
    • Central Air
    Appliances
    • Included: Oil Water Heater
    Features
    • Cathedral Ceiling(s), Eat-in Kitchen, Entrance Foyer, Formal Dining, Granite Counters, Primary Bathroom, Pantry
    • Flooring: Carpet, Hardwood
    • Windows: Skylight(s)
    • Basement: Finished,Partial
    • Attic: Full,Unfinished
    • Number of fireplaces: 1
    Interior area
    • Total structure area: 2,100
    • Total interior livable area: 2,100 sqft

    Property

    Parking
    • Parking features: Attached, Private
    Features
    • Levels: Multi/Split
    • Patio & porch: Patio
    • Has private pool: Yes
    • Pool features: In Ground
    • Fencing: Fenced
    • Has view: Yes
    • View description: Panoramic
    Lot
    • Size: 0.47 Acres
    • Dimensions: .47
    • Features: Level, Near School, Near Shops, Sprinklers In Front, Sprinklers In Rear
    Details
    • Parcel number: 0200569000700029000

    Construction

    Type & style
    • Home type: SingleFamily
    • Architectural style: Colonial
    • Property subtype: Single Family Residence, Residential
    Materials
    • Vinyl Siding
    Condition
    • Year built: 1979
    • Major remodel year: 2015

    Utilities & green energy

    • Water: Public
    • Utilities for property: Trash Collection Public

    Community & HOA

    HOA
    • Has HOA: No
    • Amenities included: Park
    Location
    • Region: Farmingville

    Financial & listing details

    • Price per square foot: $338/sqft
    • Tax assessed value: $682,292
    • Annual tax amount: $13,082
    • Date on market: 5/28/2024
    • Listing agreement: Exclusive Right To Lease

    Price history

    DateEventPrice
    10/17/2024Sold$710,000$338/sqft
    Source: Public Record Report a problem
    7/26/2024Sold$710,000+9.2%$338/sqft
    Source: OneKey® MLS as distributed by MLS GRID #L3554424 Report a problem
    6/11/2024Pending sale$649,995$310/sqft
    Source: OneKey® MLS as distributed by MLS GRID #3554424 Report a problem
    5/28/2024Listed for sale$649,995$310/sqft
    Source: OneKey® MLS as distributed by MLS GRID #3554424 Report a problem

    Public tax history

    YearProperty taxesTax assessment
    2025-- $3,275
    2024-- $3,275
    2023-- $3,275
    2022-- $3,275
    2021-- $3,275
    2020-- $3,275
    2019-- $3,275
    2018-- $3,275
    2017$10,778 $3,275
    2016-- $3,275
    2015-- $3,275
    2014-- $3,275
    2013-- $3,275
    2012-- $3,275
    2011-- $3,275
    2010-- $3,275
    2009-- $3,275
    2008-- $3,275
    2007$8,338 +21.6%$3,275
    2005$6,858 +6.1%$3,275
    2004$6,464 +6%$3,275
    2003$6,096 +4.8%$3,275
    2002$5,816 +4.4%$3,275
    2001$5,570 -0.5%$3,275
    2000$5,600 $3,275
    Find assessor info on the county website

    Neighborhood: 11738

    Nearby schools

    GreatSchools rating
    Schools provided by the listing agent
    • Elementary: Lynwood Avenue School
    • Middle: Sagamore Middle School
    • High: Sachem High School East

    Source: OneKey® MLS as distributed by MLS GRID. This data may not be complete. We recommend contacting the local school district to confirm school assignments for this home.

    Get a cash offer in 3 minutes
    Find out how much your home could sell for in as little as 3 minutes with a no-obligation cash offer.
    Estimated market value
    $808,800
    Get a cash offer in 3 minutes
    Find out how much your home could sell for in as little as 3 minutes with a no-obligation cash offer.
    Estimated market value
    $808,800