Newly renovated mobile home with 64' X 14' size offering a fresh, modern feel throughout. This efficient layout features an expansive, updated kitchen with stainless steel appliances and granite countertops. A bright living area, and 2 comfortable bedrooms designed for easy living. Enjoy low-maintenance vinyl flooring, refreshed interior paint, and upgraded heating system and water heater for improved comfort and peace of mind. Situated in a well-kept park, this move-in-ready home delivers affordable style and convenience close to local amenities. Ideal for first-time buyers, downsizers, or anyone seeking a simple and stylish place to call home. Residents of Pine Tree Village enjoy a pet-friendly atmosphere along with amenities like a playground and basketball court. Less than 10 minutes away from Wareham crossing and RT 195/495 This turnkey home won’t last—schedule your private showing today!
Sold for $200,000
$200,000
5 Marks Way, Carver, MA 02330
2beds
896sqft
Mobile Home
Built in 1983
-- sqft lot
$-- Zestimate®
$223/sqft
$-- Estimated rent
Home value
Not available
Estimated sales range
Not available
Not available
Zestimate® history
Owner options
List your home for rent
Find your next renter with Zillow Rental Manager. Plus, with online applications, you can quickly screen prospective tenants – for free.
Refinance and save
$1,323/mo
Est. payment
Refinancing to a lower rate could help reduce your monthly payments and save thousands over the life of the loan.
$1,323/mo
Est. payment
Explore your selling options
Work with a Zillow partner agent
Leverage their expertise and Zillow's premium Showcase listings to get your home seen by more buyers.
Get startedList with your own agent
Get your home in front of millions of buyers by listing it on Zillow.
Learn how to do itSell it yourself
Take full control of how buyers see your home on Zillow by listing For Sale by Owner (FSBO).
List your homeWhat's special
Fresh modern feel throughoutUpgraded heating systemExpansive updated kitchenGranite countertopsStainless steel appliancesWell-kept parkRefreshed interior paint
Zillow last checked:
Listing updated:
Listed by:
Janice Wright 508-958-9448,
RE/MAX Platinum 781-484-1957
Bought with:
Brittany Cogliano
Conway - Hanover
Source: MLS PIN,MLS#: 73448296
Facts & features
Interior
Bedrooms & bathrooms
- Bedrooms: 2
- Bathrooms: 1
- Full bathrooms: 1
Primary bedroom
- Features: Flooring - Vinyl
- Level: First
- Area: 195
- Dimensions: 15 x 13
Bedroom 2
- Features: Flooring - Vinyl
- Area: 80
- Dimensions: 8 x 10
Primary bathroom
- Features: No
Bathroom 1
- Features: Bathroom - Full, Bathroom - With Tub & Shower, Flooring - Vinyl
- Level: First
- Area: 70
- Dimensions: 7 x 10
Kitchen
- Features: Flooring - Vinyl, Countertops - Stone/Granite/Solid, Cabinets - Upgraded, Stainless Steel Appliances
- Level: First
- Area: 156
- Dimensions: 12 x 13
Living room
- Features: Ceiling Fan(s), Flooring - Vinyl
- Level: First
- Area: 208
- Dimensions: 16 x 13
Heating
- Oil
Cooling
- Window Unit(s), Other
Appliances
- Included: Range, Dishwasher, Microwave, Refrigerator
- Laundry: First Floor
Features
- Flooring: Vinyl
- Windows: Insulated Windows
- Has basement: No
- Has fireplace: No
Interior area
- Total structure area: 896
- Total interior livable area: 896 sqft
- Finished area above ground: 896
Property
Parking
- Total spaces: 4
- Parking features: Paved Drive, Off Street
- Uncovered spaces: 4
Lot
- Features: Level
Details
- Foundation area: 896
- Zoning: NA
Construction
Type & style
- Home type: MobileManufactured
- Property subtype: Mobile Home
Materials
- Modular
- Foundation: Other
- Roof: Shingle
Condition
- Year built: 1983
Utilities & green energy
- Electric: Circuit Breakers, 100 Amp Service
- Sewer: Private Sewer
- Water: Shared Well
- Utilities for property: for Electric Range
Community & HOA
Community
- Features: Public Transportation, Shopping, Highway Access, House of Worship, Public School
- Subdivision: Pine Tree Village
HOA
- Has HOA: Yes
- HOA fee: $577 monthly
Location
- Region: Carver
Financial & listing details
- Price per square foot: $223/sqft
- Tax assessed value: $9,999,999
- Annual tax amount: $9,999,999
- Date on market: 12/13/2025
- Body type: Single Wide
Price history
| Date | Event | Price |
|---|---|---|
| 8/12/2026 | Sold | $200,000-4.7%$223/sqft |
Source: MLS PIN #73448296 Report a problem | ||
| 8/1/2026 | Pending sale | $209,900$234/sqft |
Source: MLS PIN #73448296 Report a problem | ||
| 7/29/2026 | Contingent | $209,900$234/sqft |
Source: MLS PIN #73448296 Report a problem | ||
| 6/11/2026 | Listed for sale | $209,900$234/sqft |
Source: MLS PIN #73448296 Report a problem | ||
| 5/31/2026 | Contingent | $209,900$234/sqft |
Source: MLS PIN #73448296 Report a problem | ||
| 5/6/2026 | Listed for sale | $209,900-2.3%$234/sqft |
Source: MLS PIN #73448296 Report a problem | ||
| 4/28/2026 | Listing removed | $214,900$240/sqft |
Source: MLS PIN #73448296 Report a problem | ||
| 2/20/2026 | Price change | $214,900-2.3%$240/sqft |
Source: MLS PIN #73448296 Report a problem | ||
| 12/1/2025 | Price change | $219,900-2.3%$245/sqft |
Source: MLS PIN #73449892 Report a problem | ||
| 10/27/2025 | Listed for sale | $225,000$251/sqft |
Source: MLS PIN #73448296 Report a problem | ||
Public tax history
Tax history is unavailable.
Neighborhood: 02330
Nearby homes
- $183,7001 bd-- ba1 sqft11 Marks Way, Carver, MA 02330Off Market

- $204,8002 bd2 ba900 sqft9 Marks Way, Carver, MA 02330Off Market
- $215,0003 bd2 ba1.5k sqft3 Marks Way #3, Carver, MA 02330Sold
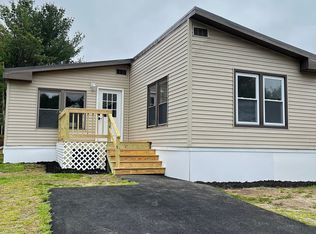
- $---- bd-- ba-- sqft3 Marks Way, Carver, MA 02330Off Market
- $273,7003 bd1 ba1.1k sqft7 Marks Way, Carver, MA 02330Off Market
- $212,9002 bd2 ba1.1k sqft21 Marks Way, Carver, MA 02330Off Market
- $221,9002 bd2 ba1.2k sqft12 Marks Way, Carver, MA 02330Off Market
- $203,8002 bd1 ba980 sqft6 Cheryl Ln, Carver, MA 02330Off Market
Nearby schools
GreatSchools rating
- 6/10Carver Elementary SchoolGrades: PK-5Distance: 4.8 mi
- 4/10Carver Middle/High SchoolGrades: 6-12Distance: 4.7 mi
- Massachusetts
- Plymouth County
- Carver
- 02330
- 5 Marks Way
