Skip main navigation
Sold for $6,850,000
  • $6,850,000

    5 Marsh Dr, Hilton Head Island, SC 29928

    4beds
    5,017sqft
    Single Family Residence
    Built in 2021
    0.87 Acres Lot
    $6,854,900 Zestimate®
    $1,365/sqft
    $6,236 Estimated rent

    Home value

    $6,854,900

    $6.38M - $7.33M

    $6,236/mo

    Zestimate® history
    Loading
    Loading...

    Owner options

    List your home for rent

    $6,236/mo

    Rent Zestimate®

    Find your next renter with Zillow Rental Manager. Plus, with online applications, you can quickly screen prospective tenants – for free.

    Learn more

    $6,236/mo

    Rent Zestimate®

    Refinance and save

    $31,585/mo

    Est. payment

    Refinancing to a lower rate could help reduce your monthly payments and save thousands over the life of the loan.

    See today's rates

    $31,585/mo

    Est. payment

    Explore your selling options

    Work with a Zillow partner agent

    Leverage their expertise and Zillow's premium Showcase listings to get your home seen by more buyers.

    Get started

    List with your own agent

    Get your home in front of millions of buyers by listing it on Zillow.

    Learn how to do it

    Sell it yourself

    Take full control of how buyers see your home on Zillow by listing For Sale by Owner (FSBO).

    List your home

    What's special

    Heated saltwater infinity poolExtra-wide hallwaysPanoramic viewsFire pitGlowing gas lanternsGracious entryExquisite crown moldings throughout
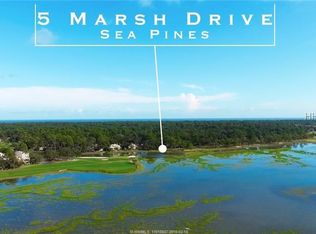
    Welcome to 5 Marsh Drive - a private coastal sanctuary where craftsmanship meets sweeping Calibogue Sound views. Set on an oversized lot with 275 feet of breathtaking water frontage, this 4BR/4.5BA custom home overlooks the 17th green and down the 18th tee and fairway of Harbour Town Golf Links. Guests are welcomed by glowing gas lanterns and a gracious entry that opens to nearly 18-foot living room ceilings, extra-wide hallways, and exquisite crown moldings throughout. Designed for elegance, ease and comfort, the home features a 3-stop elevator, 3-car garage, and a handicap-accessible guest suite above the garage. The primary suite is a true retreat, highlighted by a dream-worthy, movie-set caliber closet - thoughtfully designed, beautifully finished, and as functional as it is stunning. Outdoor living is nothing short of spectacular - a heated saltwater infinity pool, fire pit, and a fully equipped outdoor kitchen with a remote-controlled screen enclosure for year-round enjoyment. To the side, a large private garden unfolds with winding pebble pathways beneath majestic live oaks and natural Lowcountry vegetation - your own secluded oasis. This home was built with love. With panoramic views, timeless architecture, and unmatched privacy, this is a rare offering that truly does not come along often.

    Zillow last checked:

    Listing updated:

    Listed by:

    Lindsay Bunting 843-816-6142,

    Sea Pines Real Estate - The Cottage Group, LLC

    Bought with:

    Brandon Greenplate

    Greenplate Group Brokered by eXp Realty

    Source: REsides, Inc.,MLS#: 510196MLS Logo

    Facts & features

    Interior

    Bedrooms & bathrooms
    • Bedrooms: 4
    • Bathrooms: 5
    • Full bathrooms: 4
    • 1/2 bathrooms: 1
    Primary bedroom
    • Level: First
    Heating
    • Electric, Heat Pump
    Cooling
    • Electric, Heat Pump
    Appliances
    • Included: Dryer, Dishwasher, Disposal, Gas Range, Microwave, Oven, Refrigerator, Washer, Tankless Water Heater
    Features
    • Attic, Bookcases, Ceiling Fan(s), Cathedral Ceiling(s), Elevator, Fireplace, Handicap Access, High Ceilings, Main Level Primary, Multiple Closets, Pull Down Attic Stairs, Smooth Ceilings, Smart Thermostat, Vaulted Ceiling(s), Window Treatments, Entrance Foyer, Eat-in Kitchen
    • Flooring: Carpet, Tile, Wood
    • Windows: Impact Glass, Screens, Storm Window(s), Window Treatments
    • Furnished: Yes
    Interior area
    • Total interior livable area: 5,017 sqft

    Property

    Parking
    • Total spaces: 3
    • Parking features: Garage, Three Car Garage
    • Garage spaces: 3
    Features
    • Stories: 2
    • Patio & porch: Rear Porch, Enclosed, Patio, Porch, Screened
    • Exterior features: Enclosed Porch, Handicap Accessible, Hot Tub/Spa, Sprinkler/Irrigation, Outdoor Grill, Outdoor Shower, Propane Tank - Owned, Porch, Propane Tank - Leased, Rain Gutters
    • Has private pool: Yes
    • Pool features: Heated, Propane Heat, Private, Salt Water, Community
    • Has view: Yes
    • View description: Marsh View, Sound
    • Has water view: Yes
    • Water view: Marsh View,Sound
    Lot
    • Size: 0.87 Acres
    • Features: 1/2 to 1 Acre Lot
    Details
    • Parcel number: R70003800001460000
    • Special conditions: None

    Construction

    Type & style
    • Home type: SingleFamily
    • Architectural style: Two Story
    • Property subtype: Single Family Residence
    Materials
    • Composite Siding, Shake Siding, Stucco
    • Roof: Asphalt
    Condition
    • Year built: 2021
    Details
    • Builder model: Other

    Utilities & green energy

    • Water: Public
    Green energy
    • Energy efficient items: Insulation, Water Heater

    Community & HOA

    Community
    • Security: Security System
    • Subdivision: Baynard Oaks
    HOA
    • Amenities included: Beach Rights, Beach Access, Marina, Clubhouse, Fitness Center, Golf Course, Garden Area, Playground, Pool, Restaurant, Guard, Tennis Court(s), Trail(s)
    Location
    • Region: Hilton Head Island

    Financial & listing details

    • Price per square foot: $1,365/sqft
    • Tax assessed value: $1,013,500
    • Annual tax amount: $5,184
    • Date on market: 6/6/2026
    • Listing terms: Cash,Conventional

    Price history

    DateEventPrice
    6/24/2026Sold$6,850,000-2.1%$1,365/sqft
    Source: REsides, Inc. #510196 Report a problem
    6/6/2026Pending sale$7,000,000$1,395/sqft
    Source: REsides, Inc. #510196 Report a problem
    6/6/2026Listed for sale$7,000,000$1,395/sqft
    Source: REsides, Inc. #510196 Report a problem
    5/7/2026Listing removed$7,000,000$1,395/sqft
    Source: REsides, Inc. #501329 Report a problem
    4/28/2026Price change$7,000,000-11.4%$1,395/sqft
    Source: REsides, Inc. #501329 Report a problem
    3/4/2026Price change$7,900,000-6.9%$1,575/sqft
    Source: REsides, Inc. #501329 Report a problem
    2/4/2026Price change$8,490,000-4.6%$1,692/sqft
    Source: REsides, Inc. #501329 Report a problem
    9/12/2025Listed for sale$8,900,000$1,774/sqft
    Source: REsides, Inc. #501329 Report a problem

    Public tax history

    YearProperty taxesTax assessment
    2024$5,184 0%$34,540
    2023$5,184 +8.3%$34,540 +15%
    2022$4,789 +1.4%$30,040
    2021$4,723 $30,040
    2020-- $30,040
    2019$4,639 +4.6%$30,040
    2018$4,437 +86.6%$30,040 +15%
    2017$2,378 $26,120
    2016$2,378 $26,120 +15.2%
    2015$2,378 $22,680
    2014$2,378 $22,680
    2013$2,378 $22,680
    2010$2,378 +3.1%--
    2009$2,306 +0.3%--
    2008$2,298 +13.7%$17,148
    2007$2,021 -12.7%$17,148 +23.4%
    2005$2,315 +6.9%$13,892
    2004$2,166 -11.6%$13,892 +21.3%
    2003$2,450 $11,452
    Find assessor info on the county website

    Neighborhood: Sea Pines

    Nearby schools

    GreatSchools rating
    Get a cash offer in 3 minutes
    Find out how much your home could sell for in as little as 3 minutes with a no-obligation cash offer.
    Estimated market value
    $6,854,900
    Get a cash offer in 3 minutes
    Find out how much your home could sell for in as little as 3 minutes with a no-obligation cash offer.
    Estimated market value
    $6,854,900