Skip main navigation
Off market
  • $569,300

    5 Marsham Dr, Marlton, NJ 08053

    4beds
    2,104sqft
    SingleFamily
    Built in 1985
    0.25 Acres Lot
    $569,300 Zestimate®
    $271/sqft
    $3,622 Estimated rent

    Home value

    $569,300

    $541,000 - $598,000

    $3,622/mo

    Zestimate® history
    Loading
    Loading...

    Owner options

    List your home for rent

    $3,622/mo

    Rent Zestimate®

    Find your next renter with Zillow Rental Manager. Plus, with online applications, you can quickly screen prospective tenants – for free.

    Learn more

    $3,622/mo

    Rent Zestimate®

    Refinance and save

    $3,963/mo

    Est. payment

    Refinancing to a lower rate could help reduce your monthly payments and save thousands over the life of the loan.

    See today's rates

    $3,963/mo

    Est. payment

    Explore your selling options

    Work with a Zillow partner agent

    Leverage their expertise and Zillow's premium Showcase listings to get your home seen by more buyers.

    Get started

    List with your own agent

    Get your home in front of millions of buyers by listing it on Zillow.

    Learn how to do it

    Sell it yourself

    Take full control of how buyers see your home on Zillow by listing For Sale by Owner (FSBO).

    List your home

    What's special

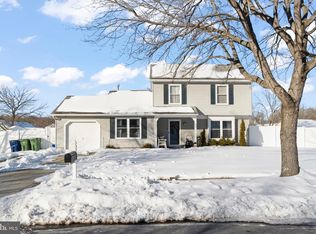
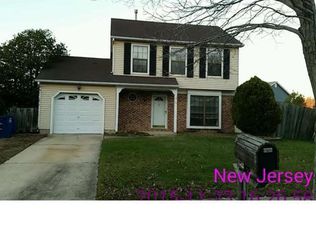
    RUN! Don't Walk! to this updated 4 Bed, 2 1/2 Bath home in the wonderful Pheasant Run neighborhood of Marlton. With over 2100 sq ft of living space, it is just waiting for you to move in! The owners have lovingly made updates throughout the house, from the wood flooring on the main floor to the luxurious master bath on the second floor, you will be WOWED! You enter this wonderful home into a formal living room, which could easily converted to your work at home office that gets alot of natural lighting from the large window. The kitchen has upgraded wood cabinets and granite counter tops and a perfect breakfast bar to get the day started. The generous sized dining room is open to the kitchen and the large family room, with vaulted ceilings and recessed light there is plenty of space for hanging with the family or enteraining your friends. Just off the family room are the sliding glass doors that lead to the fantastic paver patio and large backyard. Upstairs you will find the 4 bedrooms, the master bedroom has an amazing on suite with a tile and glass shower, updated vanity and dream make up vanity and walk in closet. Don't miss out on this one, Schedule your appointment today!

    This property is off market, which means it's not currently listed for sale or rent on Zillow. This may be different from what's available on other websites or public sources.

    Facts & features

    Interior

    Bedrooms & bathrooms
    • Bedrooms: 4
    • Bathrooms: 3
    • Full bathrooms: 2
    • 1/2 bathrooms: 1
    Heating
    • Forced air
    Cooling
    • Central
    Appliances
    • Included: Dishwasher, Dryer, Microwave, Refrigerator
    Features
    • Walk-In Closet(s), Dining Area, Carpet, Wood Floors, Attic, Master Bath(s), Breakfast Area, Upgraded Countertops, Stall Shower
    • Flooring: Hardwood
    Interior area
    • Total interior livable area: 2,104 sqft
    • Finished area below ground: 0

    Property

    Parking
    • Total spaces: 3
    • Parking features: Garage - Attached
    Features
    • Exterior features: Vinyl
    Lot
    • Size: 0.25 Acres
    Details
    • Parcel number: 130001300002700010
    • Special conditions: Standard

    Construction

    Type & style
    • Home type: SingleFamily
    • Architectural style: Traditional
    Condition
    • Year built: 1985

    Community & neighborhood

    Location
    • Region: Marlton
    • Municipality: EVESHAM TWP

    Other

    Other facts
    • Heating: Forced Air
    • Appliances: Dishwasher, Refrigerator, Exhaust Fan, Water Heater, Dryer, Microwave, Washer, Oven/Range - Gas
    • GarageYN: true
    • AttachedGarageYN: true
    • HeatingYN: true
    • CoolingYN: true
    • StructureType: Detached
    • ConstructionMaterials: Vinyl Siding
    • StoriesTotal: 2
    • ArchitecturalStyle: Traditional
    • OpenParkingSpaces: 2
    • SpecialListingConditions: Standard
    • ParkingFeatures: Driveway, On Street, Attached Garage, Concrete, Garage Faces Front
    • CoveredSpaces: 1
    • Cooling: Central Air
    • InteriorFeatures: Walk-In Closet(s), Dining Area, Carpet, Wood Floors, Attic, Master Bath(s), Breakfast Area, Upgraded Countertops, Stall Shower
    • BelowGradeFinishedArea: 0
    • MlsStatus: ACTIVE UNDER CONTRACT
    • Municipality: EVESHAM TWP

    Price history

    DateEventPrice
    9/21/2020Sold$355,000+1.5%$169/sqft
    Source: Public Record Report a problem
    8/3/2020Pending sale$349,900$166/sqft
    Source: Keller Williams Realty - Marlton #NJBL377924 Report a problem
    7/29/2020Listed for sale$349,900+52.8%$166/sqft
    Source: Keller Williams Realty - Marlton #NJBL377924 Report a problem
    4/11/2012Listing removed$229,000$109/sqft
    Source: My Single Property Websites Report a problem
    12/8/2011Listed for sale$229,000$109/sqft
    Source: My Single Property Websites Report a problem
    10/11/2011Listing removed$229,000$109/sqft
    Source: My Single Property Websites Report a problem
    9/9/2011Listed for sale$229,000+5.5%$109/sqft
    Source: My Single Property Websites Report a problem
    6/20/2011Sold$217,000-5.2%$103/sqft
    Source: Public Record Report a problem
    6/3/2011Listed for sale$229,000$109/sqft
    Source: My Single Property Websites Report a problem
    4/16/2011Listing removed$229,000$109/sqft
    Source: Re/Max PowerCentral #5828496 Report a problem
    2/19/2011Price change$229,000-4%$109/sqft
    Source: Re/Max PowerCentral #5828496 Report a problem
    1/27/2011Price change$238,500-2.6%$113/sqft
    Source: Re/Max PowerCentral #5828496 Report a problem
    11/15/2010Price change$244,900-1.6%$116/sqft
    Source: Remax All Pros #5780720 Report a problem
    10/2/2010Listed for sale$249,000$118/sqft
    Source: Remax All Pros #5780720 Report a problem

    Public tax history

    YearProperty taxesTax assessment
    2025$9,562 +6.3%$280,000
    2024$8,996 $280,000
    2023-- $280,000
    2022$8,593 +2.4%$280,000
    2021$8,392 +2.1%$280,000
    2020$8,215 +1.4%$280,000
    2019$8,100 +23.8%$280,000 +22.4%
    2018$6,541 +2.5%$228,800
    2017$6,381 +1.8%$228,800
    2016$6,269 +2.9%$228,800
    2015$6,091 +1.4%$228,800
    2014$6,006 +0.4%$228,800
    2013$5,983 $228,800 +83%
    2003-- $125,000

    Find assessor info on the county website

    Neighborhood: Marlton

    Nearby schools

    GreatSchools rating
    Schools provided by the listing agent
    • Elementary: BEELER
    • Middle: FRANCES DEMASI M.S.
    • High: CHEROKEE H.S.
    • District: EVESHAM TOWNSHIP

    Source: The MLS. This data may not be complete. We recommend contacting the local school district to confirm school assignments for this home.

    Get a cash offer in 3 minutes
    Find out how much your home could sell for in as little as 3 minutes with a no-obligation cash offer.
    Estimated market value
    $569,300
    Get a cash offer in 3 minutes
    Find out how much your home could sell for in as little as 3 minutes with a no-obligation cash offer.
    Estimated market value
    $569,300