This immaculately maintained beautiful home is offering timeless curb appeal w/ stone accents & a charming front porch. Step inside to find hardwood floors flowing through the foyer, living room, dining room, & half bath. The gourmet kitchen ft. custom cabinetry, granite countertops, & stainless steel appliances—perfect for cooking & entertaining. Upstairs, the spacious primary suite offers a large walk-in closet & a luxury bath with a garden tub, separate shower, & vanity. Four additional bedrooms provide flexibility for guests, a home office, or any extra needs your home may want or need. Freshly painted. Enjoy outdoor living on the wood deck overlooking the fully fenced HUGE backyard w/ a cozy fire pit for those evening bonfires, two perfectly placed trees BEGGING for a hammock to be placed there, a privacy fence, & more. With an attached two-car garage and a prime Hampton location close to shopping, schools, & I-64, this home perfectly combines comfort, style, & convenience.
Sold
$515,000
5 Mary Ann Dr, Hampton, VA 23666
5beds
2,856sqft
Single Family Residence
Built in 2016
0.28 Acres Lot
$527,000 Zestimate®
$180/sqft
$3,422 Estimated rent
Home value
$527,000
$464,000 - $596,000
$3,422/mo
Zestimate® history
Owner options
List your home for rent
$3,422/mo
Rent Zestimate®
Find your next renter with Zillow Rental Manager. Plus, with online applications, you can quickly screen prospective tenants – for free.
$3,422/mo
Rent Zestimate®
Refinance and save
$3,377/mo
Est. payment
Refinancing to a lower rate could help reduce your monthly payments and save thousands over the life of the loan.
$3,377/mo
Est. payment
Explore your selling options
Work with a Zillow partner agent
Leverage their expertise and Zillow's premium Showcase listings to get your home seen by more buyers.
Get startedList with your own agent
Get your home in front of millions of buyers by listing it on Zillow.
Learn how to do itSell it yourself
Take full control of how buyers see your home on Zillow by listing For Sale by Owner (FSBO).
List your homeWhat's special
Privacy fenceAttached two-car garageGranite countertopsCharming front porchCustom cabinetryFour additional bedroomsGourmet kitchen
Zillow last checked:
Listing updated:
Listed by:
Laura McGuire,
VA Realty Professionals 757-997-1108
Bought with:
Dion Bridges
Iron Valley Real Estate HR
Source: REIN Inc.,MLS#: 10618159
Facts & features
Interior
Bedrooms & bathrooms
- Bedrooms: 5
- Bathrooms: 3
- Full bathrooms: 2
- 1/2 bathrooms: 1
Rooms
- Room types: PBR with Bath, Utility Room
Heating
- Forced Air, Heat Pump W/A
Cooling
- Central Air, Heat Pump W/A
Appliances
- Included: Dishwasher, Disposal, Microwave, Electric Range, Gas Water Heater
- Laundry: Dryer Hookup, Washer Hookup
Features
- Walk-In Closet(s), Ceiling Fan(s), Pantry
- Flooring: Carpet, Vinyl, Wood
- Basement: Crawl Space
- Attic: Scuttle
- Has fireplace: No
Interior area
- Total interior livable area: 2,856 sqft
Property
Parking
- Total spaces: 2
- Parking features: Garage Att 2 Car, Driveway, On Street, Garage Door Opener
- Attached garage spaces: 2
- Has uncovered spaces: Yes
Features
- Stories: 2
- Exterior features: Inground Sprinkler
- Pool features: None
- Fencing: Back Yard,Privacy,Wood,Fenced
- Waterfront features: Not Waterfront
- Frontage length: 72
Lot
- Size: 0.28 Acres
- Dimensions: 175.25 x 72
Details
- Parcel number: 13004021
- Zoning: R11
Construction
Type & style
- Home type: SingleFamily
- Architectural style: Traditional
- Property subtype: Single Family Residence
Materials
- Stone, Vinyl Siding
- Roof: Asphalt Shingle
Condition
- New construction: No
- Year built: 2016
Utilities & green energy
- Sewer: City/County
- Water: City/County
- Utilities for property: Cable Hookup
Community & HOA
Community
- Security: Security System
- Subdivision: London Berry
HOA
- Has HOA: No
Location
- Region: Hampton
Financial & listing details
- Price per square foot: $180/sqft
- Tax assessed value: $448,000
- Annual tax amount: $5,152
- Date on market: 1/29/2026
Price history
Price history is unavailable.
Public tax history
| Year | Property taxes | Tax assessment |
|---|---|---|
| 2025 | $5,213 +6.2% | $448,000 +7.3% |
| 2024 | $4,910 +0.1% | $417,700 +2.7% |
| 2023 | $4,904 +8% | $406,600 +13.7% |
| 2022 | $4,539 -3.4% | $357,500 +0.7% |
| 2021 | $4,699 | $354,900 -4.2% |
| 2020 | $4,699 | $370,400 |
| 2019 | $4,699 +3.5% | $370,400 +1.2% |
| 2018 | $4,540 | $366,100 |
| 2017 | $4,540 +267.6% | -- |
| 2016 | $1,235 +42.3% | -- |
| 2015 | $868 | -- |
| 2014 | $868 | $70,000 |
Find assessor info on the county website
Neighborhood: Northampton
Nearby homes
- $515,0005 bd3 ba3.2k sqft7 Mary Ann Dr, Hampton, VA 23666Sold
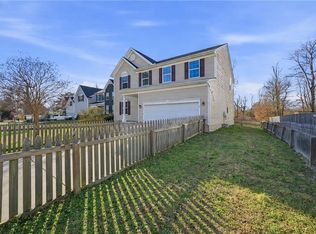
- $495,5004 bd3 ba2.7k sqft3 Mary Ann Dr, Hampton, VA 23666Off Market
- $178,2004 bd1 ba1.3k sqft715 Todds Ln, Hampton, VA 23666Sold
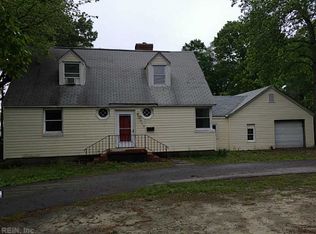
- $325,0004 bd1 ba1.6k sqft707 Todds Ln, Hampton, VA 23666Off Market
- $214,0003 bd1 ba1k sqft719 Todds Ln, Hampton, VA 23666Sold
- $450,0004 bd2 ba2.7k sqft9 Mary Ann Dr, Hampton, VA 23666Sold
- $254,000-- bd-- ba-- sqft701 Todds Ln, Hampton, VA 23666Off Market
- $537,9005 bd4 ba2.8k sqft6 Mary Ann Dr, Hampton, VA 23666Off Market
Nearby schools
GreatSchools rating
- 8/10George P Phenix Elementary SchoolGrades: PK-8Distance: 1 mi
- 7/10Bethel High SchoolGrades: 9-12Distance: 1.2 mi
Schools provided by the listing agent
- Elementary: George P. Phenix
- Middle: George P. Phenix
- High: Bethel
Source: REIN Inc.. This data may not be complete. We recommend contacting the local school district to confirm school assignments for this home.
Sell for more on Zillow
Get a Zillow Showcase℠ listing at no additional cost and you could sell for .
$527,000
2% more
+$10,540
With Zillow Showcase(estimated)
$537,540
Sell for more on Zillow
Get a Zillow Showcase℠ listing at no additional cost and you could sell for .
$527,000
2% more
+$10,540
With Zillow Showcase(estimated)
$537,540
- Virginia
- Hampton City
- Hampton
- 23666
- Northampton
- 5 Mary Ann Dr
