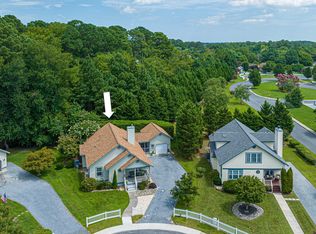
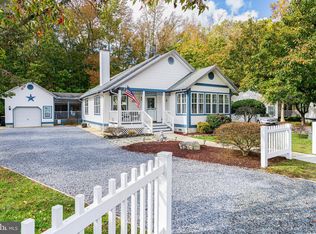
Location, location, location. Welcome to this beautifully maintained home located in the desirable and sought-after neighborhood of Savannahs Landing. This home is only 1.5 miles from the Bethany Beach Boardwalk! You can walk, ride your bike, or in the summer, hop on the nearby Bethany Beach shuttle for just a quarter to enjoy an effortless trip to the beach and boardwalk. Outside of the neighborhood, you can enjoy the convenience of being within walking distance to a variety of restaurants, local shops, churches, fitness centers, and recreational attractions such as parks, playgrounds, miniature golf, ice cream shops and so much more. With easy access to the Assawoman Canal trail, and Bethany Beach, this property offers the perfect blend of comfort and coastal living. Step inside to find a welcoming living room featuring a cozy gas fireplace, seamlessly connected to the dining area and a spacious, sunlit kitchen. The kitchen is enhanced with under-cabinet and recessed lighting, upgraded cabinets with roll out shelves, a large picture window, and ample space to accommodate a dining table for gatherings. Whether hosting family or friends, this open and airy floor plan is designed for relaxed enjoyment and everyday comfort. Unwind outdoors on the expansive deck, where you can sit back and take in the tranquil views and perhaps spot some local wildlife. The enclosed porch provides year-round livable space. Practical features abound, including a double-car oversized garage with insulation and a floored attic for abundant storage. Neighborhood amenities include community pool, tennis and pickleball courts, a small playground, ponds, and community gardens. There are benches throughout the community to sit, relax, and take in the views of the ponds and gardens. As a bonus, there is a secure fenced-in storage area for boats and includes a yard waste area for your convenience. The primary suite features two walk-in closets and an ensuite bathroom, complemented by two additional guest bedrooms and a second full bath. Designed for easy, one-level living, vaulted ceilings and abundant natural light create a bright, welcoming atmosphere throughout. This charming residence is situated on one of the largest and most private lots in Savannah’s Landing, offering a serene retreat. Don’t miss the opportunity to make this exceptional property your new home.
Sold for $577,500
Zestimate®
$577,500
5 Mary Joe Ct, Ocean View, DE 19970
3beds
1,700sqft
Single Family Residence
Built in 1998
0.25 Acres Lot
$577,500 Zestimate®
$340/sqft
$2,551 Estimated rent
Home value
$577,500
$549,000 - $606,000
$2,551/mo
Zestimate® history
Owner options
List your home for rent
$2,551/mo
Rent Zestimate®
Find your next renter with Zillow Rental Manager. Plus, with online applications, you can quickly screen prospective tenants – for free.
$2,551/mo
Rent Zestimate®
Refinance and save
$3,860/mo
Est. payment
Refinancing to a lower rate could help reduce your monthly payments and save thousands over the life of the loan.
$3,860/mo
Est. payment
Explore your selling options
Work with a Zillow partner agent
Leverage their expertise and Zillow's premium Showcase listings to get your home seen by more buyers.
Get startedList with your own agent
Get your home in front of millions of buyers by listing it on Zillow.
Learn how to do itSell it yourself
Take full control of how buyers see your home on Zillow by listing For Sale by Owner (FSBO).
List your homeWhat's special
Tranquil viewsExpansive deckVaulted ceilingsCozy gas fireplaceLarge picture windowUnder-cabinet and recessed lightingSpacious sunlit kitchen
Zillow last checked:
Listing updated:
Listed by:
Suzanne O'Brien 240-506-3668,
Coldwell Banker Realty,
Listing Team: The Real Mccoy Group
Bought with:
SARAH FRENCH, RS-0013605
Long & Foster Real Estate, Inc.
Source: Bright MLS,MLS#: DESU2109840
Facts & features
Interior
Bedrooms & bathrooms
- Bedrooms: 3
- Bathrooms: 2
- Full bathrooms: 2
- Main level bathrooms: 2
- Main level bedrooms: 3
Rooms
- Room types: Living Room, Dining Room, Bedroom 2, Bedroom 3, Kitchen, Bedroom 1, Laundry, Bathroom 1, Bathroom 2
Bedroom 1
- Level: Main
Bedroom 2
- Level: Main
Bedroom 3
- Level: Main
Bathroom 1
- Level: Main
Bathroom 2
- Level: Main
Dining room
- Level: Main
Kitchen
- Level: Main
Laundry
- Level: Main
Living room
- Level: Main
Heating
- Heat Pump, Electric, Propane
Cooling
- Central Air, Electric
Appliances
- Included: Built-In Range, Dishwasher, Dryer, Refrigerator, Oven/Range - Gas, Washer, Electric Water Heater
- Laundry: Main Level, Laundry Room
Features
- Eat-in Kitchen, Kitchen - Table Space, Pantry, Recessed Lighting, Walk-In Closet(s), Primary Bath(s), Formal/Separate Dining Room, Open Floorplan, Entry Level Bedroom, Bathroom - Walk-In Shower, Bathroom - Tub Shower, Attic, Ceiling Fan(s), Vaulted Ceiling(s), Dry Wall
- Flooring: Engineered Wood, Ceramic Tile
- Windows: Screens, Double Pane Windows
- Has basement: No
- Number of fireplaces: 1
- Fireplace features: Gas/Propane
Interior area
- Total structure area: 1,700
- Total interior livable area: 1,700 sqft
- Finished area above ground: 1,700
- Finished area below ground: 0
Property
Parking
- Total spaces: 8
- Parking features: Storage, Garage Faces Front, Garage Faces Side, Garage Door Opener, Oversized, Crushed Stone, Detached, Driveway, On Street
- Garage spaces: 2
- Uncovered spaces: 6
Accessibility
- Accessibility features: None
Features
- Levels: One
- Stories: 1
- Patio & porch: Deck, Enclosed, Porch, Screened
- Exterior features: Lighting, Outdoor Shower, Sidewalks, Street Lights
- Pool features: Community
- Has view: Yes
- View description: Trees/Woods
Lot
- Size: 0.25 Acres
- Features: Cul-De-Sac, Front Yard, Level, Private, Rear Yard, SideYard(s), Wooded, Year Round Access
Details
- Additional structures: Above Grade, Below Grade, Outbuilding
- Parcel number: 13413.001942.00
- Zoning: TN
- Special conditions: Standard
Construction
Type & style
- Home type: SingleFamily
- Architectural style: Coastal
- Property subtype: Single Family Residence
Materials
- Vinyl Siding
- Foundation: Block
- Roof: Architectural Shingle
Condition
- Excellent
- New construction: No
- Year built: 1998
Details
- Builder model: Bolton
- Builder name: RDM
Utilities & green energy
- Sewer: Public Sewer
- Water: Public
- Utilities for property: Cable Available, Electricity Available, Propane, Cable
Community & HOA
Community
- Features: Pool
- Subdivision: Savannahs Landing
HOA
- Has HOA: Yes
- Amenities included: Common Grounds, Fencing, Lake, Pool, Security, Tennis Court(s), Tot Lots/Playground, Other
- Services included: Management
- HOA fee: $347 quarterly
- HOA name: SAVANNAHS LANDING HOA
Location
- Region: Ocean View
Financial & listing details
- Price per square foot: $340/sqft
- Tax assessed value: $463,500
- Annual tax amount: $2,090
- Date on market: 5/23/2026
- Listing agreement: Exclusive Right To Sell
- Listing terms: Cash,Conventional
- Ownership: Fee Simple
Price history
| Date | Event | Price |
|---|---|---|
| 8/21/2026 | Sold | $577,500-2.9%$340/sqft |
Source:  Bright MLS #DESU2109840 Report a problem Bright MLS #DESU2109840 Report a problem | ||
| 7/1/2026 | Pending sale | $595,000$350/sqft |
Source: Bright MLS #DESU2109840 Report a problem | ||
| 6/11/2026 | Contingent | $595,000$350/sqft |
Source: Bright MLS #DESU2109840 Report a problem | ||
| 5/23/2026 | Listed for sale | $595,000$350/sqft |
Source: Bright MLS #DESU2109840 Report a problem | ||
Public tax history
| Year | Property taxes | Tax assessment |
|---|---|---|
| 2025 | $1,002 +67.7% | $231,750 +896.8% |
| 2024 | $597 +0.2% | $23,250 |
| 2023 | $596 +3.7% | $23,250 |
| 2022 | $575 +3.5% | $23,250 |
| 2021 | $556 +4.6% | $23,250 |
| 2020 | $531 | $23,250 |
| 2019 | $531 +0.3% | $23,250 |
| 2018 | $530 +0.2% | $23,250 |
| 2017 | $529 -0.7% | $23,250 |
| 2016 | $532 +6.8% | $23,250 |
| 2015 | $499 +2.6% | $23,250 |
| 2014 | $486 -0.6% | $23,250 |
| 2013 | $489 +1.9% | $23,250 |
| 2012 | $480 -2.3% | $23,250 |
| 2011 | $491 | $23,250 |
| 2010 | $491 +0.3% | $23,250 |
| 2009 | $490 | $23,250 |
| 2008 | -- | -- |
| 2007 | -- | -- |
| 2006 | -- | -- |
| 2005 | -- | -- |
| 2004 | -- | -- |
| 2003 | -- | -- |
| 2002 | -- | -- |
| 2001 | -- | -- |
Find assessor info on the county website
Neighborhood: 19970
Nearby homes
- $565,1002 bd-- ba1.5k sqft7 Mary Joe Ct, Ocean View, DE 19970Off Market
- $450,0002 bd2 ba1.3k sqft3 Mary Joe Ct, Ocean View, DE 19970Sold
- $586,4003 bd-- ba2.3k sqft1 Mary Joe Ct, Ocean View, DE 19970Off Market
- $520,0003 bd2 ba1.5k sqft9 Mary Joe Ct, Ocean View, DE 19970Sold
- $634,1004 bd3 ba2.8k sqftMary Joe Ct, Ocean View, DE 19970Off Market
- $629,3003 bd3 ba2.4k sqft5 Patricks Ct, Ocean View, DE 19970Off Market
- $506,2003 bd2 ba1.5k sqft11 Mary Joe Ct, Ocean View, DE 19970Off Market
- $638,4004 bd-- ba2.3k sqft3 Mollys Turn, Ocean View, DE 19970Off Market
Nearby schools
GreatSchools rating
- 8/10Lord Baltimore Elementary SchoolGrades: K-5Distance: 0.9 mi
- 7/10Selbyville Middle SchoolGrades: 6-8Distance: 8.7 mi
- 6/10Indian River High SchoolGrades: 9-12Distance: 7.9 mi
Schools provided by the listing agent
- Elementary: Lord Baltimore
- District: Indian River
Source: Bright MLS. This data may not be complete. We recommend contacting the local school district to confirm school assignments for this home.
Sell for more on Zillow
Get a Zillow Showcase℠ listing at no additional cost and you could sell for .
$577,500
2% more
+$11,550
With Zillow Showcase(estimated)
$589,050
Sell for more on Zillow
Get a Zillow Showcase℠ listing at no additional cost and you could sell for .
$577,500
2% more
+$11,550
With Zillow Showcase(estimated)
$589,050
- Delaware
- Sussex County
- Ocean View
- 19970
- 5 Mary Joe Ct
