Skip main navigation
Under contract
  • $499,000

    5 Mary St, Rockaway Twp., NJ 07801

    3beds
    --sqft
    : 
    $3,505/mo
    Get pre-qualified
    Single Family Residence
    Built in 1959
    10,018 Square Feet Lot
    $524,500 Zestimate®
    $--/sqft
    $-- HOA

    What's special

    Lower level family roomOutdoor patioEasy flow for entertaining
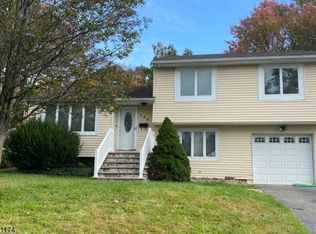
    This RECENTLY PAINTED (inside and out) home is MOVE-IN READY. NEWLY REFINISHED HW FLOORS highlight the rich "statement" brick wall in the Living room and Dining room. The kitchen has space for an eat-in with abundant natural light from the skylight and plant window. There is a charming "pass thru" to the dining room and easy flow for entertaining. The 2nd floor has 3 spacious bedrooms and a full bath. The lower level family room has a powder room and laundry room. The lower level leads to the garage and outdoor patio. The basement is unfinished and ready to complete for a playroom or media room. The yard is large, .23 acres and fenced. Rockaway schools and 1.5 miles to the Dover Train Station. Extra parking in the double wide driveway. Germania park is at the end of the block. Great community, 1.3 miles to Rockaway Mall and I-80.OFFERS DUE 7/29 AT 12:00 NOON OFFER GUIDELINES IN MEDIA
    30 days
    |
    2,001
    |
    193
    |

    Likely to sell faster than

    Zillow last checked:

    Listing updated:

    Listed by:

    Mary Roberts-auer 973-432-6461,

    Coldwell Banker Realty

    Source: GSMLS,MLS#: 4041713MLS Logo

      Facts & features

      Interior

      Bedrooms & bathrooms
      • Bedrooms: 3
      • Bathrooms: 2
      • Full bathrooms: 1
      • 1/2 bathrooms: 1
      Bedroom 1
      • Level: Second
      Bedroom 2
      • Level: Second
      Bedroom 3
      • Level: Second
      Dining room
      • Level: First
      Family room
      • Level: Ground
      Kitchen
      • Features: Eat-in Kitchen
      • Level: First
      Living room
      • Level: First
      Basement
      • Features: Utility Room
      Heating
      • 1 Unit, Forced Air, Natural Gas
      Cooling
      • 1 Unit
      Appliances
      • Included: Carbon Monoxide Detector, Dishwasher, Dryer, Kitchen Exhaust Fan, Microwave, Range/Oven-Gas, Refrigerator, Washer, Gas Water Heater
      • Laundry: Laundry Room
      Features
      • Bathroom, Utility Room
      • Flooring: Vinyl-Linoleum, Wood
      • Doors: Storm Door(s)
      • Windows: Skylight(s)
      • Basement: Yes,Partial,Unfinished
      • Has fireplace: No

      Property

      Parking
      • Total spaces: 4
      • Parking features: Asphalt, Driveway-Exclusive
      • Garage spaces: 1
      • Uncovered spaces: 4
      Features
      • Levels: Multi/Split,Split Level
      • Patio & porch: Patio
      • Fencing: Metal Fence
      Lot
      • Size: 10,018 Square Feet
      • Dimensions: .230 AC
      • Features: Level
      Details
      • Additional structures: Storage Shed
      • Parcel number: 2335106050000000250000
      • Zoning description: Residential

      Construction

      Type & style
      • Home type: SingleFamily
      • Property subtype: Single Family Residence
      Materials
      • Composition Shingle
      • Roof: Asphalt Shingle
      Condition
      • Year built: 1959

      Utilities & green energy

      • Gas: Gas-Natural
      • Sewer: Public Sewer
      • Water: Public
      • Utilities for property: Electricity Connected, Natural Gas Connected, Cable Available

      Community & HOA

      Community
      • Security: Carbon Monoxide Detector
      Location
      • Region: Dover

      Financial & listing details

      • Tax assessed value: $478,500
      • Annual tax amount: $10,677
      • Date on market: 7/22/2026
      • Ownership type: Fee Simple
      • Electric utility on property: Yes

        Estimated market value

        $524,500

        $498,000 - $551,000

        $3,453/mo

        Price history

        DateEventPrice
        8/7/2026Pending sale$499,000
        Source: GSMLS #4041713 Report a problem
        7/22/2026Listed for sale$499,000+24%
        Source: GSMLS #4041713 Report a problem
        4/25/2022Sold$402,500+34.2%
        Source: GSMLS #3771555 Report a problem
        3/27/2022Listed for sale$300,000
        Source: GSMLS #3771555 Report a problem

        Public tax history

        YearProperty taxesTax assessment
        2025$11,115 +8.8%$433,500 +8.8%
        2024$10,218 +3.9%$398,500 +6.4%
        2023$9,832 +6.8%$374,700 +7.9%
        2022$9,204 +2.1%$347,300 +6.4%
        2021$9,010 +6.2%$326,300 +4.1%
        2020$8,483 +1.7%$313,300 +2.4%
        2019$8,343 +6.7%$306,100 +3.3%
        2018$7,820 +1.3%$296,400 +14.7%
        2017$7,717 +0.7%$258,500
        2016$7,660 +2%$258,500
        2015$7,513 +3.2%$258,500
        2014$7,278 -12.4%$258,500
        2012$8,312 +3.2%$258,500 +8.6%
        2011$8,055 +4.8%$238,100
        2010$7,688 +1.7%$238,100
        2009$7,557 $238,100
        2008-- $238,100
        2007-- $238,100
        2006-- $238,100
        2005-- $238,100
        2004-- $238,100
        2003-- $238,100
        2002-- $238,100 +172.1%
        2001-- $87,500
        Find assessor info on the county website

        Monthly payment

        Est. payment

        Payment breakdown

        Explore the cost of this home by adjusting the details. Changes won't be saved.
        All calculations are estimates and provided by Zillow, Inc. for informational purposes only. Actual amounts may vary.
        HOA fees may include property taxes on listings classified as Co-Ops. Contact the listing agent and/or owner for fee details.
        See how much you could borrow to make a competitive offer.

        Climate risks

        Neighborhood: 07801

        Getting around

        46 / 100
        Car-Dependent
        36 / 100
        Somewhat Bikeable

        Nearby schools

        GreatSchools rating
        Schools provided by the listing agent
        • Elementary: Birchwood

        Source: GSMLS. This data may not be complete. We recommend contacting the local school district to confirm school assignments for this home.

        A local agent can set up tours, give advice and negotiate with sellers.

        A local lender can help you make sure your offer is ready when you are.

        Browse local experts

        Similar homes