ACCEPTED OFFER AWAITING SIGNATURES. Welcome to this charming Ranch style home located in Wilmington, DE. This lovely property features 3 bedrooms and 1.2 bathrooms, making it the perfect abode for families or individuals seeking one floor living. The home has central A/C for comfort during hot summer days and forced air heating to keep you warm in the winter. Upon entering, you will be greeted by slate tile entry flooring that leads into the living room. Beautiful hardwood flooring throughout the house. The kitchen is equipped with appliances such as a 5-burner gas oven/range, dishwasher, and refrigerator, for making meal preparation a breeze. Although the sliding glass door in the kitchen works, do not open to venture outside, there are no outside steps. Use the door to the left of the sliding door. Enjoy meals in the dining room that is adorned with wainscot panel chair rail. Down the hallway notice the newer 6 panel doors and trim. The unique upgraded main bath has a walk-in shower area. Through a pocket door is another half bath that is attached to the primary bedroom, which similar to a Jack and Jill bathroom. Downstairs, the partially finished basement features a large entertainment area with half bath and a gas fireplace, perfect for cozy evenings. Bring your pool table and bar. Wander into the spacious multipurpose room perfect for a shop, craft room or anything you would like to use it for. Tucked in is the laundry area which contains a high efficiency washer and dryer, utility sink and a commercial grade water heater. Don’t miss the walk-in cedar lined closet! Step outside to enjoy the exterior features, including sidewalks for easy access and a vast backyard for outdoor entertainment or relaxation. Huge flat backyard perfect for pets or even a large pool! All windows were replaced within last 5 years? Don't miss out on this fantastic opportunity to own this home. Schedule a showing today and experience all that this property has to offer. Home being sold "As Is."
Sold for $320,000
$320,000
5 Mary St, Wilmington, DE 19804
3beds
1,189sqft
Single Family Residence
Built in 1976
0.25 Acres Lot
$304,000 Zestimate®
$269/sqft
$2,476 Estimated rent
Home value
$304,000
$283,000 - $325,000
$2,476/mo
Zestimate® history
Owner options
List your home for rent
$2,476/mo
Rent Zestimate®
Find your next renter with Zillow Rental Manager. Plus, with online applications, you can quickly screen prospective tenants – for free.
$2,476/mo
Rent Zestimate®
Refinance and save
$2,043/mo
Est. payment
Refinancing to a lower rate could help reduce your monthly payments and save thousands over the life of the loan.
$2,043/mo
Est. payment
Explore your selling options
Work with a Zillow partner agent
Leverage their expertise and Zillow's premium Showcase listings to get your home seen by more buyers.
Get startedList with your own agent
Get your home in front of millions of buyers by listing it on Zillow.
Learn how to do itSell it yourself
Take full control of how buyers see your home on Zillow by listing For Sale by Owner (FSBO).
List your homeWhat's special
Craft roomHalf bathWainscot panel chair railHuge flat backyardBeautiful hardwood flooring throughoutVast backyardSlate tile entry flooring
Zillow last checked:
Listing updated:
Listed by:
Ashu Behal 302-897-7205,
Patterson-Schwartz-Hockessin
Bought with:
Troy ONeal, RS-0014136
Compass
Source: Bright MLS,MLS#: DENC2056712
Facts & features
Interior
Bedrooms & bathrooms
- Bedrooms: 3
- Bathrooms: 3
- Full bathrooms: 1
- 1/2 bathrooms: 2
- Main level bathrooms: 2
- Main level bedrooms: 3
Rooms
- Room types: Living Room, Dining Room, Primary Bedroom, Bedroom 2, Kitchen, Basement, Bedroom 1, Laundry, Hobby Room, Full Bath, Half Bath
Primary bedroom
- Features: Attached Bathroom, Ceiling Fan(s), Flooring - HardWood, Window Treatments
- Level: Main
- Area: 168 Square Feet
- Dimensions: 12 X 14
Bedroom 1
- Features: Flooring - HardWood, Window Treatments
- Level: Main
- Area: 110 Square Feet
- Dimensions: 10 X 11
Bedroom 2
- Features: Ceiling Fan(s), Flooring - HardWood, Window Treatments
- Level: Main
- Area: 110 Square Feet
- Dimensions: 10 X 11
Basement
- Features: Basement - Partially Finished, Cedar Closet(s), Fireplace - Gas, Flooring - Carpet
- Level: Lower
Dining room
- Features: Ceiling Fan(s), Chair Rail, Flooring - HardWood, Window Treatments
- Level: Main
- Area: 130 Square Feet
- Dimensions: 10 X 13
Other
- Features: Flooring - Ceramic Tile
- Level: Main
Half bath
- Features: Flooring - Ceramic Tile
- Level: Main
Half bath
- Features: Flooring - Ceramic Tile
- Level: Lower
Other
- Features: Flooring - Concrete
- Level: Lower
Kitchen
- Features: Ceiling Fan(s), Flooring - Ceramic Tile
- Level: Main
- Area: 140 Square Feet
- Dimensions: 14 X 10
Laundry
- Features: Flooring - Concrete
- Level: Lower
Living room
- Features: Ceiling Fan(s), Flooring - HardWood, Window Treatments
- Level: Main
- Area: 196 Square Feet
- Dimensions: 14 X 14
Heating
- Forced Air, Natural Gas
Cooling
- Central Air, Natural Gas
Appliances
- Included: Dishwasher, Dryer, Oven/Range - Gas, Refrigerator, Washer, Water Heater, Gas Water Heater
- Laundry: In Basement, Laundry Room
Features
- Attic, Ceiling Fan(s), Dry Wall
- Flooring: Ceramic Tile, Hardwood
- Windows: Double Hung
- Basement: Connecting Stairway,Heated,Interior Entry,Partially Finished,Concrete
- Number of fireplaces: 1
- Fireplace features: Brick, Glass Doors, Gas/Propane
Interior area
- Total structure area: 1,225
- Total interior livable area: 1,189 sqft
- Finished area above ground: 1,189
- Finished area below ground: 0
Property
Parking
- Total spaces: 3
- Parking features: Built In, Attached, Driveway
- Attached garage spaces: 1
- Uncovered spaces: 2
Accessibility
- Accessibility features: None
Features
- Levels: One
- Stories: 1
- Exterior features: Sidewalks
- Pool features: None
Lot
- Size: 0.25 Acres
Details
- Additional structures: Above Grade, Below Grade
- Parcel number: 07043.10668
- Zoning: NC5
- Zoning description: UDC-SINGLE FAMILY-5000 SF
- Special conditions: Standard
Construction
Type & style
- Home type: SingleFamily
- Architectural style: Ranch/Rambler
- Property subtype: Single Family Residence
Materials
- Brick, Concrete
- Foundation: Concrete Perimeter
- Roof: Asphalt,Shingle
Condition
- New construction: No
- Year built: 1976
Utilities & green energy
- Sewer: Public Sewer
- Water: Public
Community & HOA
Community
- Subdivision: Elmhurst
HOA
- Has HOA: No
Location
- Region: Wilmington
Financial & listing details
- Price per square foot: $269/sqft
- Tax assessed value: $60,400
- Annual tax amount: $795
- Date on market: 2/22/2024
- Listing agreement: Exclusive Right To Sell
- Listing terms: Cash,Conventional,FHA,VA Loan
- Inclusions: See Inclusions / Exclusions Addendum.
- Exclusions: All Personal Property.
- Ownership: Fee Simple
Price history
| Date | Event | Price |
|---|---|---|
| 3/25/2024 | Sold | $320,000$269/sqft |
Source:  Bright MLS #DENC2056712 Report a problem Bright MLS #DENC2056712 Report a problem | ||
| 2/26/2024 | Contingent | $320,000+3.2%$269/sqft |
Source: Bright MLS #DENC2056712 Report a problem | ||
| 2/26/2024 | Pending sale | $310,000$261/sqft |
Source: Bright MLS #DENC2056712 Report a problem | ||
| 2/22/2024 | Listed for sale | $310,000+42.2%$261/sqft |
Source: Bright MLS #DENC2056712 Report a problem | ||
| 9/29/2005 | Sold | $218,000+24.6%$183/sqft |
Source: Public Record Report a problem | ||
| 9/22/2003 | Sold | $175,000$147/sqft |
Source: Public Record Report a problem | ||
Public tax history
| Year | Property taxes | Tax assessment |
|---|---|---|
| 2025 | $2,738 +7.1% | $311,200 +415.2% |
| 2024 | $2,557 +451.6% | $60,400 |
| 2023 | $464 -0.9% | $60,400 |
| 2022 | $468 +0.2% | $60,400 |
| 2021 | $467 -0.4% | $60,400 |
| 2020 | $469 +0.1% | $60,400 |
| 2019 | $468 +2.4% | $60,400 |
| 2017 | $457 +5.1% | $60,400 |
| 2016 | $435 | $60,400 |
| 2015 | $435 +6.5% | $60,400 |
| 2014 | $408 | $60,400 +2.4% |
| 2013 | -- | $59,000 |
| 2012 | -- | $59,000 |
| 2011 | -- | $59,000 |
| 2010 | -- | $59,000 |
| 2009 | -- | $59,000 |
| 2008 | -- | $59,000 |
| 2007 | -- | $59,000 |
| 2006 | -- | $59,000 |
| 2005 | -- | $59,000 |
| 2004 | -- | $59,000 |
| 2003 | -- | $59,000 |
| 2002 | -- | $59,000 |
| 2001 | -- | $59,000 |
Find assessor info on the county website
Neighborhood: 19804
Nearby homes
- $287,7003 bd1 ba1.4k sqft168 Winston Ave, Wilmington, DE 19804Off Market
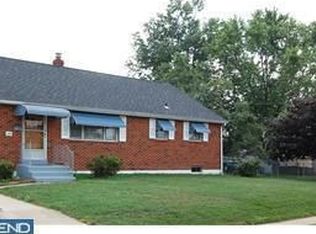
- $326,5003 bd2 ba1.5k sqft3 Mary St, Wilmington, DE 19804Off Market
- $302,5003 bd2 ba1.4k sqft116 Winston Ave, Wilmington, DE 19804Off Market
- $228,3003 bd1 ba1k sqft201 Mansion Rd, Wilmington, DE 19804Off Market
- $482,7604 bd3 ba2k sqft1 Mary St, Wilmington, DE 19804Sold
- $330,0003 bd2 ba1.2k sqft200 Winston Ave, Wilmington, DE 19804Sold
- $273,5003 bd1 ba1.3k sqft114 Winston Ave, Wilmington, DE 19804Off Market
- $231,3003 bd1 ba1.1k sqft203 Mansion Rd, Wilmington, DE 19804Off Market
Nearby schools
GreatSchools rating
- 3/10Richardson Park Elementary SchoolGrades: K-5Distance: 0.4 mi
- 8/10duPont (H.B.) Middle SchoolGrades: 6-8Distance: 7.3 mi
- 2/10McKean (Thomas) High SchoolGrades: 9-12Distance: 4.5 mi
Schools provided by the listing agent
- Elementary: Richardson Park
- Middle: Henry B. Du Pont
- High: Thomas Mckean
- District: Red Clay Consolidated
Source: Bright MLS. This data may not be complete. We recommend contacting the local school district to confirm school assignments for this home.
Get a cash offer in 3 minutes
Find out how much your home could sell for in as little as 3 minutes with a no-obligation cash offer.
Estimated market value
$304,000
Get a cash offer in 3 minutes
Find out how much your home could sell for in as little as 3 minutes with a no-obligation cash offer.
Estimated market value
$304,000
