Skip main navigation
For sale
  • Price cut: $10K (6/17)
    $245,000

    5 Massachusetts St, Plattsburgh, NY 12903

    3beds
    1,549sqft
    Loading
    Townhouse
    Built in 1952
    435 Square Feet Lot
    $239,500 Zestimate®
    $158/sqft
    $-- HOA

    What's special

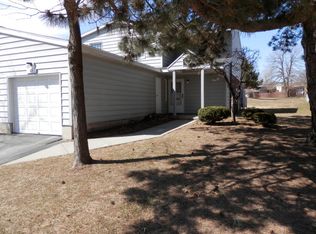
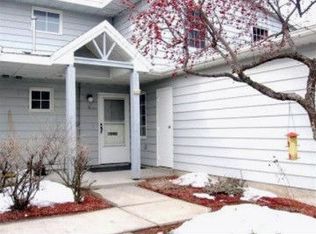
    Welcome to 5 Massachusetts Street in the desirable Lake Country Village community of Plattsburgh! Originally built for the Plattsburgh Airforce base, this neighborhood has kept its charm. Situated on a beautiful corner lot, this home offers one of the loveliest yard settings in the neighborhood - perfect for enjoying sunny afternoons, gardening, or simply relaxing outdoors. Life here is all about low-maintenance living and enjoying the amenities around you. With one of the area's most sought-after HOAs, residents enjoy access to community basketball, tennis/pickleball courts, and playground, along with the convenience of having so much exterior maintenance taken care of for you. Move in, unpack, and spend more time enjoying your home instead of worrying about upkeep! Whether you're looking for easy living or a welcoming community atmosphere, this home is ready to welcome you in after each day. Picture summer nights where the kids can ride bikes and play outside until the streetlights come on, neighbors wave as they walk by, and weekends are spent on the courts instead of behind a lawn mower. Move right in, unpack, and start enjoying the carefree lifestyle Lake Country Village is known for. 5 Massachusetts Street isn't just a home - it's your next chapter of easy, fun living.
    46 days
    |
    515
    |
    14
    |

    Zillow last checked:

    Listing updated:

    Listed by:

    LB House To Home Realty 518-420-2484,

    Chloe Lobdell

    Source: ACVMLS,MLS#: 207324MLS Logo

    Loading...

      Facts & features

      Interior

      Bedrooms & bathrooms
      • Bedrooms: 3
      • Bathrooms: 3
      • Full bathrooms: 2
      • 1/2 bathrooms: 1
      Primary bedroom
      • Level: Second
      • Area: 134.75 Square Feet
      • Dimensions: 12.25 x 11
      Bedroom 1
      • Level: Second
      • Area: 109.41 Square Feet
      • Dimensions: 10.42 x 10.5
      Bedroom 2
      • Level: Second
      • Area: 109.69 Square Feet
      • Dimensions: 9.75 x 11.25
      Dining room
      • Level: First
      • Area: 131.85 Square Feet
      • Dimensions: 11.9 x 11.08
      Family room
      • Level: First
      • Area: 286.49 Square Feet
      • Dimensions: 22.33 x 12.83
      Kitchen
      • Level: First
      • Area: 104.81 Square Feet
      • Dimensions: 9.75 x 10.75
      Other
      • Description: breakfat bar dining area
      • Level: First
      • Area: 89.89 Square Feet
      • Dimensions: 9.08 x 9.9
      Heating
      • Hot Water, Natural Gas
      Appliances
      • Included: Dishwasher, Electric Range, Microwave, Refrigerator, Washer/Dryer
      • Laundry: Laundry Closet
      Features
      • Breakfast Bar, Ceiling Fan(s), Low Flow Plumbing Fixtures
      • Flooring: Luxury Vinyl
      • Basement: None
      • Common walls with other units/homes: 1 Common Wall
      Interior area
      • Total structure area: 1,549
      • Total interior livable area: 1,549 sqft
      • Finished area above ground: 1,549
      • Finished area below ground: 0

      Property

      Parking
      • Total spaces: 1
      • Parking features: Driveway, Garage Faces Front
      • Attached garage spaces: 1
      Features
      • Levels: Bi-Level
      • Patio & porch: Patio
      • Fencing: Vinyl
      Lot
      • Size: 435 Square Feet
      • Features: Corner Lot
      Details
      • Parcel number: 221.20371

      Construction

      Type & style
      • Home type: Townhouse
      • Property subtype: Townhouse
      Materials
      • Foundation: Slab
      • Roof: Asphalt
      Condition
      • Year built: 1952

      Utilities & green energy

      • Sewer: Public Sewer
      • Water: Public
      • Utilities for property: Cable Available, Internet Available, Natural Gas Connected, Water Connected

      Community & HOA

      Location
      • Region: Plattsburgh

      Financial & listing details

      • Price per square foot: $158/sqft
      • Tax assessed value: $212,800
      • Annual tax amount: $2,356
      • Date on market: 5/25/2026
      • Listing agreement: Exclusive Right To Sell
      • Listing terms: Cash,Conventional,VA Loan
      • Lease term: Short Term Lease

        Estimated market value

        $239,500

        $228,000 - $251,000

        $2,213/mo

        Price history

        DateEventPrice
        6/17/2026Price change$245,000-3.9%$158/sqft
        Source: ACVMLS #207324 Report a problem
        5/25/2026Listed for sale$255,000+59.4%$165/sqft
        Source: ACVMLS #207324 Report a problem
        6/15/2021Sold$160,000-0.6%$103/sqft
        Source: ACVMLS #173251 Report a problem
        5/4/2021Pending sale$161,000$104/sqft
        Source: ACVMLS #173251 Report a problem
        5/4/2021Listed for sale$161,000+35.3%$104/sqft
        Source: ACVMLS #173251 Report a problem
        6/16/2011Sold$119,000+11.2%$77/sqft
        Source: Public Record Report a problem
        2/15/2005Sold$107,000$69/sqft
        Source: Public Record Report a problem

        Public tax history

        YearProperty taxesTax assessment
        2025-- $212,800 +13%
        2024-- $188,300 +11.1%
        2023-- $169,500 +5.3%
        2022-- $161,000 +20.1%
        2021-- $134,100
        2020-- $134,100
        2019-- $134,100 +18.8%
        2018-- $112,900
        2017$1,843 $112,900
        2016-- $112,900
        2015-- $112,900
        2014-- $112,900
        2013-- $112,900
        2012-- $112,900 -5.4%
        2011-- $119,300
        2010-- $119,300
        2009-- $119,300
        2008-- $119,300
        2007-- $119,300 +11.5%
        2006-- $107,000 +9.7%
        2005-- $97,500
        2004-- $97,500 +21.9%
        2003-- $80,000 +14.3%
        2002-- $70,000

        Find assessor info on the county website

        Monthly payment

        Estimated monthly payment$1,822
        All calculations are estimates and provided by Zillow, Inc. for informational purposes only. Actual amounts may vary.
        HOA fees may include property taxes on listings classified as Co-Ops. Contact the listing agent and/or owner for fee details.
        Mortgage interest rates are dependent on a number of factors, including credit score, down payment, and repayment length. Interest rate data provided by Zillow Group Marketplace, Inc. as of 1/1/1970 from various mortgage lenders with which we have lead or other similar arrangements; the Estimated Payment is an average of those rates.
        See how much you could borrow to make a competitive offer.

        Climate risks

        Neighborhood: 12903

        Getting around

        33 / 100
        Car-Dependent
        62 / 100
        Bikeable

        Nearby schools

        GreatSchools rating

        A local agent can set up tours, give advice and negotiate with sellers.

        Browse local experts

        Similar homes

        Skip to the end of the carouselSkip to the beginning of the carousel