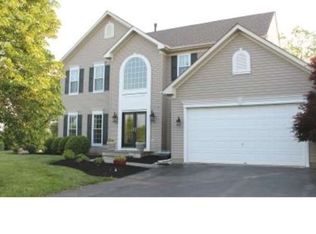
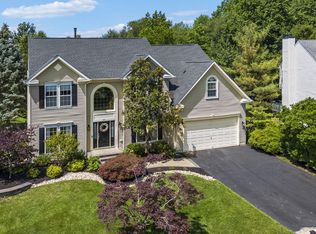
There’s not a thing you’ll need to change or update in this elegant yet endlessly livable home because the current homeowner did it all, including expanding the home’s footprint with spacious dining and family room additions. The two-story entry filled with natural light provides a sweeping view of a living room with wainscot, a dining room spacious enough to welcome a large party, and an eat-in kitchen that is truly at the heart of the home with six points of egress from all directions. Stainless-steel appliances include a double wall oven by Electrolux, five-burner gas cooktop, and refrigerator, while granite countertops provide a sophisticated finishing touch. Twin pantries and a multitude of drawers and pull outs accommodate an array of storage needs. At the back of the home is the family room, where a soaring ceiling is accented with exposed rough-hewn beams, and a gas fireplace is trimmed with stone from floor to ceiling. Finishing the main level are a home office with wood-burning fireplace, a mud room entry off the attached two-car garage, and a powder room with pedestal sink. A turned staircase leads to the second level, where the master suite enjoys a private bath done up in shades of black, gray and white, with a river stone floor in the glass shower and a soaking tub nearby. Twin vanities face each other, and a spacious walk-in closet completes this space. The remaining three bedrooms warm your feet with wall-to-wall carpeting, and share a hall bathroom fitted with twin vanity sinks and a tub/shower combo. At the home’s lowest level, the basement delivers two finished sitting areas, a full bath with shower and pedestal sink, a laundry room with ample cabinet storage, and plenty of unfinished concealed storage. A door allows for easy access to the backyard. High-touch details throughout this Mershon Chase home include gleaming hardwood floors, arched doorways, recessed lighting, and sliders leading from the dining and family rooms to the backyard, where a paver patio and in-ground pool with slide await the opportunity to fill warm-weather months with endless memories. Outdoor enthusiasts will appreciate the home’s proximity to groomed paths, preserved open spaces and parks, and commuters will appreciate easy access to routes 295, 95 and 1, as well as the Hamilton and Princeton train stations.
Sold for $1,205,000
Zillow last checked:
Listing updated:
Bought with:
Jean Rubin, 894880
Coldwell Banker Residential Brokerage - Princeton
Source: Bright MLS,MLS#: NJME2056766
Price history
| Date | Event | Price |
|---|---|---|
| 6/30/2025 | Sold | $1,205,000+17.1%$417/sqft |
Source:  Bright MLS #NJME2056766 Report a problem Bright MLS #NJME2056766 Report a problem | ||
| 4/17/2025 | Contingent | $1,029,000$356/sqft |
Source: Bright MLS #NJME2056766 Report a problem | ||
| 4/11/2025 | Listed for sale | $1,029,000+341.2%$356/sqft |
Source: Bright MLS #NJME2056766 Report a problem | ||
| 5/14/1997 | Sold | $233,225$81/sqft |
Source: Public Record Report a problem | ||
Get a cash offer in 3 minutes
Find out how much your home could sell for in as little as 3 minutes with a no-obligation cash offer.
Estimated market value
$1,217,000
