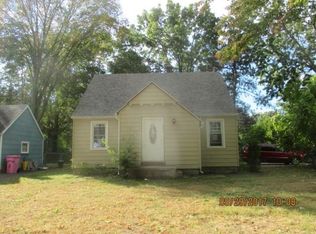
DON’T NIX IT — FIX IT! REHAB REQUIRED & VALUE PRICED! Thomas Trust is offering 5 Maureen Dr, Chili, in a live, on-line auction FRIDAY, AUGUST 21st AT 1PM. Auction starts closing FRIDAY, 8/21/26 at 1PM ET. Opportunity knocks with classic 1957-built ranch offering 1,164 SF, 3 bedrooms and 1 full bath, tucked away on a prime cul-de-sac setting with a generous .45-acre lot. Features include a 484 SF attached 2-car garage, 196 SF enclosed sunroom, 196 SF deck, hardwood flooring, wood interior doors, vinyl siding, thermal windows and 2-car blacktop driveway. MAKE NO MISTAKE—THIS HOME NEEDS WORK! Vacant for years, the property requires complete clean-out, renovation and modernization and is being offered accordingly. Public water is available at the road but has never been connected to the residence. For the contractor, investor, flipper or ambitious CASH-ONLY buyer, willing to roll up their sleeves, here’s the chance to FIX A LITTLE—SAVE A LOT! Solid, classic late-1950s construction with excellent potential in an established Chili cul-de-sac neighborhood. Bring your tools, bring your vision and bring this ranch back to life!
Pending
Est. $125,000
5 Maureen Dr, Rochester, NY 14624
3beds
1,164sqft
Single Family Residence
Built in 1957
0.45 Acres Lot
$-- Zestimate®
$107/sqft
$-- HOA
Overview
- 46 days
- 21
- 0
Zillow last checked:
Listing updated:
Listed by:
Ruth Rowe Campbell 680-766-0853,
Rowe Realty & Appraisal, Inc.
Source: NYSAMLSs,MLS#: B1706582 Originating MLS: Buffalo
Originating MLS: BuffaloFacts & features
Interior
Bedrooms & bathrooms
- Bedrooms: 3
- Bathrooms: 1
- Full bathrooms: 1
- Main level bathrooms: 1
- Main level bedrooms: 3
Heating
- Gas, Forced Air
Appliances
- Included: Free-Standing Range, Gas Water Heater, Microwave, Oven
- Laundry: In Basement
Features
- Entrance Foyer, Eat-in Kitchen, Other, See Remarks, Bedroom on Main Level, Workshop
- Flooring: Hardwood, Varies
- Windows: Thermal Windows
- Basement: Full,Sump Pump
- Has fireplace: No
Interior area
- Total structure area: 1,164
- Total interior livable area: 1,164 sqft
Video & virtual tour
Property
Parking
- Total spaces: 2
- Parking features: Attached, Garage
- Attached garage spaces: 2
Features
- Levels: One
- Stories: 1
- Exterior features: Blacktop Driveway, Fully Fenced
- Fencing: Full
Lot
- Size: 0.45 Acres
- Dimensions: 60 x 203
- Features: Cul-De-Sac, Pie Shaped Lot, Near Public Transit, Residential Lot
Details
- Parcel number: 2622001331900003045000
- Special conditions: Auction
Construction
Type & style
- Home type: SingleFamily
- Architectural style: Ranch
- Property subtype: Single Family Residence
Materials
- Vinyl Siding
- Foundation: Block
- Roof: Asphalt
Condition
- Resale
- Year built: 1957
Utilities & green energy
- Sewer: Connected
- Water: Well
- Utilities for property: Sewer Connected
Community & HOA
Community
- Subdivision: Chili View
Location
- Region: Rochester
Financial & listing details
- Price per square foot: $107/sqft
- Tax assessed value: $195,300
- Annual tax amount: $5,186
- Date on market: 8/12/2026
- Cumulative days on market: 47 days
- Listing terms: Cash
Estimated market value
Not available
Estimated sales range
Not available
Not available
Public tax history
| Year | Property taxes | Tax assessment |
|---|---|---|
| 2018 | $991 | $105,400 |
| 2017 | $991 | $105,400 |
| 2016 | -- | $105,400 +3% |
| 2015 | -- | $102,300 |
| 2014 | -- | $102,300 |
Find assessor info on the county website
Climate risks
Neighborhood: 14624
Nearby schools
Schools provided by the listing agent
- Middle: Gates-Chili Middle
- High: Gates-Chili High
- District: Gates Chili
Source: NYSAMLSs. This data may not be complete. We recommend contacting the local school district to confirm school assignments for this home.