Skip main navigation
Closed
  • Listed by: HomeSmart Success Realty LLC
    Bought with: Redfin Corporation
    $735,000

    5 Maureen Lane, Hudson, NH 03051

    4beds
    2,676sqft
    Single Family Residence
    Built in 1992
    1.09 Acres Lot
    $735,100 Zestimate®
    $275/sqft
    $3,993 Estimated rent

    Home value

    $735,100

    $691,000 - $787,000

    $3,993/mo

    Zestimate® history
    Loading
    Loading...

    Owner options

    List your home for rent

    $3,993/mo

    Rent Zestimate®

    Find your next renter with Zillow Rental Manager. Plus, with online applications, you can quickly screen prospective tenants – for free.

    Learn more

    $3,993/mo

    Rent Zestimate®

    Refinance and save

    $4,032/mo

    Est. payment

    Refinancing to a lower rate could help reduce your monthly payments and save thousands over the life of the loan.

    See today's rates

    $4,032/mo

    Est. payment

    Explore your selling options

    Work with a Zillow partner agent

    Leverage their expertise and Zillow's premium Showcase listings to get your home seen by more buyers.

    Get started

    List with your own agent

    Get your home in front of millions of buyers by listing it on Zillow.

    Learn how to do it

    Sell it yourself

    Take full control of how buyers see your home on Zillow by listing For Sale by Owner (FSBO).

    List your home

    What's special

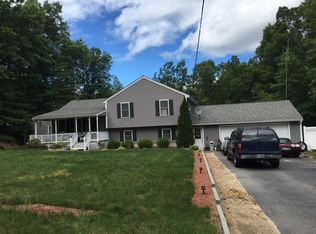
    Welcome to this beautifully maintained, one-owner 4-bedroom, 3-bath split-level home with a 2-car garage, located on a cul-de-sac in a desirable neighborhood. From the moment you step inside, you’ll appreciate the bright, open feel, enhanced by vaulted ceilings, skylights, and gleaming hardwood floors. The heart of the home is the large, updated kitchen, featuring an 8-foot island with premium upgrades, including pull-out trash, spice storage, deep drawers, and cabinetry with pull-out shelves. Additional highlights include granite countertops, a propane gas stove, and a generous 11 x 5 walk-in pantry with a second refrigerator, which is included. The layout is truly unique for a split-level, offering exceptional flow and versatility. The spacious primary suite includes a private 3/4 bath and a large walk-in closet, while additional living space provides endless possibilities for a family room, playroom, or home office. A mudroom, laundry area, and abundant storage add everyday convenience. Step outside to enjoy the thoughtfully landscaped yard, complete with a deck, patio, hot tub, irrigation system, shed, and an additional outbuilding for extra storage (previously used as a chicken coop). With a metal roof, vinyl siding and windows, mini-split cooling, and a 4-zone heating system, this home is as well-equipped as it is well cared for. Located just minutes from Routes 102 and 111 for easy commuting, and close to Robinson Pond and Benson’s Park, offering walking trails, a dog park, and year-round recreation, this home truly has it all. A must-see! Offer deadline: 8 pm Monday

    Zillow last checked:

    Listing updated:

    Listed by:

    Mary Donnelly,

    HomeSmart Success Realty LLC Cell:603-809-6041

    Bought with:

    Sherre Dubis

    Redfin Corporation

    Source: PrimeMLS,MLS#: 5085505MLS Logo

    Facts & features

    Interior

    Bedrooms & bathrooms
    • Bedrooms: 4
    • Bathrooms: 3
    • Full bathrooms: 1
    • 3/4 bathrooms: 2
    Heating
    • Propane
    Cooling
    • Mini Split
    Appliances
    • Included: Dishwasher, Dryer, Microwave, Refrigerator, Washer, Gas Stove
    Features
    • Kitchen Island, Natural Light, Vaulted Ceiling(s), Walk-In Closet(s), Walk-in Pantry
    • Flooring: Carpet, Hardwood, Tile
    • Windows: Blinds, Skylight(s), Window Treatments
    • Basement: Daylight,Finished,Storage Space,Walkout,Interior Access,Exterior Entry,Walk-Out Access
    • Attic: Pull Down Stairs
    Interior area
    • Total structure area: 2,844
    • Total interior livable area: 2,676 sqft
    • Finished area above ground: 1,896
    • Finished area below ground: 780

    Property

    Parking
    • Total spaces: 2
    • Parking features: Paved
    • Garage spaces: 2
    Features
    • Levels: One and One Half,Split Level
    • Stories: 1
    • Patio & porch: Patio
    • Exterior features: Deck, Shed
    • Has spa: Yes
    • Spa features: Heated
    • Frontage length: Road frontage: 800
    Lot
    • Size: 1.09 Acres
    • Features: Neighborhood
    Details
    • Parcel number: HDSOM116B056L000
    • Zoning description: R

    Construction

    Type & style
    • Home type: SingleFamily
    • Property subtype: Single Family Residence
    Materials
    • Wood Frame, Vinyl Siding
    • Foundation: Poured Concrete
    • Roof: Metal
    Condition
    • New construction: No
    • Year built: 1992

    Utilities & green energy

    • Electric: Circuit Breakers
    • Sewer: Septic Tank
    • Utilities for property: Other

    Community & neighborhood

    Location
    • Region: Hudson

    Price history

    DateEventPrice
    6/1/2026Sold$735,000+5.3%$275/sqft
    Source: PrimeMLS #5085505 Report a problem
    5/5/2026Pending sale$698,000$261/sqft
    Source: PrimeMLS #5085505 Report a problem
    4/28/2026Listed for sale$698,000$261/sqft
    Source: PrimeMLS #5085505 Report a problem

    Public tax history

    YearProperty taxesTax assessment
    2024$9,187 +4.9%$558,500
    2023$8,757 +6.7%$558,500
    2022$8,204 +20.4%$558,500 +75.1%
    2021$6,815 $318,900
    2020$6,815 +5.4%$318,900
    2019$6,467 +0.9%$318,900
    2018$6,410 +1.9%$318,900
    2017$6,289 -5.8%$318,900 +4.9%
    2016$6,677 +3.4%$303,900
    2015$6,458 +2.7%$303,900 +0.7%
    2014$6,289 +1.3%$301,900
    2013$6,207 +113.8%$301,900
    2011$2,904 +2.1%--
    2010$2,843 +17.7%--
    2009$2,416 -13%--
    2008$2,777 +40.7%--
    2007$1,974 --
    2005-- --
    2004-- --
    2003-- --
    2002-- --
    2001-- $152,700

    Find assessor info on the county website

    Neighborhood: 03051

    Nearby schools

    GreatSchools rating
    Schools provided by the listing agent
    • Elementary: Hills Garrison Elem
    • Middle: Hudson Memorial School
    • High: Alvirne High School
    • District: Hudson School District

    Source: PrimeMLS. This data may not be complete. We recommend contacting the local school district to confirm school assignments for this home.

    Get a cash offer in 3 minutes
    Find out how much your home could sell for in as little as 3 minutes with a no-obligation cash offer.
    Estimated market value
    $735,100
    Get a cash offer in 3 minutes
    Find out how much your home could sell for in as little as 3 minutes with a no-obligation cash offer.
    Estimated market value
    $735,100