Skip main navigation
Off market
  • $1,785,100

    5 Mayacoo Lakes Ct, Skillman, NJ 08558

    4beds
    3,628sqft
    SingleFamily
    Built in 1996
    0.48 Acres Lot
    $1,785,100 Zestimate®
    $492/sqft
    $7,747 Estimated rent

    Home value

    $1,785,100

    $1.66M - $1.93M

    $7,747/mo

    Zestimate® history
    Loading
    Loading...

    Owner options

    List your home for rent

    $7,747/mo

    Rent Zestimate®

    Find your next renter with Zillow Rental Manager. Plus, with online applications, you can quickly screen prospective tenants – for free.

    Learn more

    $7,747/mo

    Rent Zestimate®

    Refinance and save

    $12,662/mo

    Est. payment

    Refinancing to a lower rate could help reduce your monthly payments and save thousands over the life of the loan.

    See today's rates

    $12,662/mo

    Est. payment

    Explore your selling options

    Work with a Zillow partner agent

    Leverage their expertise and Zillow's premium Showcase listings to get your home seen by more buyers.

    Get started

    List with your own agent

    Get your home in front of millions of buyers by listing it on Zillow.

    Learn how to do it

    Sell it yourself

    Take full control of how buyers see your home on Zillow by listing For Sale by Owner (FSBO).

    List your home

    What's special

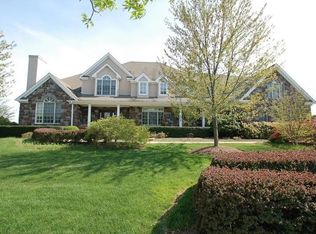
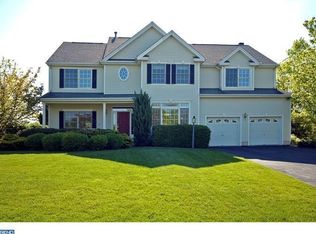
    The undulating greens and contoured fairways of the Cherry Valley golf course provide a serene and profoundly beautiful backdrop to the distinctive residence at 5 Mayacoo Lakes Court. Upon first approach, the Belgian block apron and lined driveway, as well as the meticulous landscaping and carriage house style doors on the three-car garage, set the tone for the thorough attention to detail embodied throughout the entire home. The front door with colonial grid transom and operable sidelights provides a traditional and stately entrance to the home. Flanked by columns, the entrance to the first floor master suite lies to one side of the entryway. French doors lead first to a private sitting room, with built-in bookcases to either side of a two-sided fireplace that is shared with the master bedroom. The master bedroom is highlighted by a beautiful tray ceiling. The master bath is the epitome of luxury, from the heated tile floor to the freestanding tub and the separate stall shower. A double walk-in closet features an abundance of storage...pour deux. Across the entryway, the dining room has raised panel molding and a butlers door to the kitchen, where a suite of stainless steel Jenn-Air appliances await, in addition to granite counters, a center island and Travertine tile floors. Step outside the kitchen onto the breakfast porch, a quiet retreat with magnificent views. The two-story great room is the nucleus of the home. Anchored by a marble surround fireplace, the room is surrounded by a combination of windows and French doors with transoms, allowing an abundance of natural light to fill the room. The main staircase leads to two spacious en suite bedrooms, separated by a hallway overlooking the great room. A second staircase, accessed through a corridor behind the kitchen, leads to a private guest suite above the garage. A sitting room, bedroom and full bath create a comfortable space for a multi-generational home, an au-pair or your favorite houseguest. The basement is finished with the same attention to detail as the main living area, adding a large recreation room, wet bar and full bath in addition to an unfinished storage space and separate workshop area. This exquisite home offers the luxury amenities discriminating buyers have come to expect, including a convenient location just miles from downtown Princeton and within the highly rated Montgomery School District.

    This property is off market, which means it's not currently listed for sale or rent on Zillow. This may be different from what's available on other websites or public sources.
    Facts & features

    Interior

    Bedrooms & bathrooms
    • Bedrooms: 4
    • Bathrooms: 6
    • Full bathrooms: 5
    • 1/2 bathrooms: 1
    Appliances
    • Included: Dishwasher
    Interior area
    • Total interior livable area: 3,628 sqft

    Property

    Parking
    • Total spaces: 3
    • Parking features: Garage - Attached
    Features
    • Exterior features: Wood
    Lot
    • Size: 0.48 Acres
    Details
    • Parcel number: 1330002000000045

    Construction

    Type & style
    • Home type: SingleFamily
    Condition
    • Year built: 1996

    Community & neighborhood

    Location
    • Region: Skillman

    HOA & financial

    HOA
    • Has HOA: Yes
    • HOA fee: $96 monthly

    Price history

    DateEventPrice
    6/28/2017Sold$1,100,000$303/sqft
    Source: GSMLS #3384199 Report a problem
    5/9/2017Pending sale$1,100,000$303/sqft
    Source: Gloria Nilson Co. Real Estate #3384199 Report a problem
    5/3/2017Listed for sale$1,100,000+11.7%$303/sqft
    Source: Gloria Nilson Co. Real Estate #3384199 Report a problem
    10/12/2012Sold$985,000-3.9%$271/sqft
    Source: GSMLS #2921123 Report a problem
    5/9/2012Price change$1,025,000-6.8%$283/sqft
    Source: Callaway Henderson Sotheby's International Realty #6011144 Report a problem
    2/29/2012Price change$1,100,000-12%$303/sqft
    Source: Callaway Henderson Sotheby's International Realty #6011144 Report a problem
    2/10/2011Listed for sale$1,250,000+80.9%$345/sqft
    Source: N.T. Callaway #5834443 Report a problem
    1/15/1997Sold$691,109$190/sqft
    Source: Public Record Report a problem

    Public tax history

    YearProperty taxesTax assessment
    2025$24,503 $725,800
    2024$24,503 -1.4%$725,800
    2023$24,844 +7.1%$725,800
    2022$23,189 $725,800
    2021-- $725,800
    2020$22,834 +35.9%$725,800
    2019$16,808 $725,800
    2018$16,808 +2.7%$725,800
    2017$16,370 -22.4%$725,800
    2016$21,092 +1.2%$725,800
    2015$20,838 +1.5%$725,800
    2014$20,526 +2.8%$725,800
    2013$19,967 +1.9%$725,800
    2012$19,604 +2.3%$725,800
    2011$19,161 +1.1%$725,800
    2010$18,951 +19.3%$725,800
    2009$15,881 $725,800 +22.3%
    2008-- $593,300
    2007-- $593,300 -31.9%
    2006-- $871,500
    2005-- $871,500 +16.2%
    2004$17,587 $750,300
    2003-- $750,300 +10.8%
    2002-- $677,400 +5.1%
    2001-- $644,500

    Find assessor info on the county website

    Neighborhood: 08558

    Nearby schools

    GreatSchools rating
    Schools provided by the listing agent
    • Elementary: THE VILLAGE E.S.
    • Middle: MONTGOMERY M.S.
    • High: MONTGOMERY H.S.

    Source: The MLS. This data may not be complete. We recommend contacting the local school district to confirm school assignments for this home.

    Get a cash offer in 3 minutes
    Find out how much your home could sell for in as little as 3 minutes with a no-obligation cash offer.
    Estimated market value
    $1,785,100
    Get a cash offer in 3 minutes
    Find out how much your home could sell for in as little as 3 minutes with a no-obligation cash offer.
    Estimated market value
    $1,785,100