Incredible Private back yard, this home is conveniently located in the sought after golf course community of The Dominion! This incredible 2 story Traditional style home offers something for everyone, privacy, incredible finishes, outdoor living, and patio spaces as well a one-of-a-kind detailed home with recent updates. Beautiful high-end finishes throughout. Immaculately designed, this property provides unique features throughout including a chic travertine floor and a sophisticated staircase banister designed to match the one-of-a-kind front door. Home is light and bright with lots of natural lighting and open living space with views of large backyard overlooking private views and spa like pool and fountain. The exquisite 4700+ sq ft with 5 bedrooms, 4 full baths & one-half bath home has wonderful details and personality. High ceilings, open floor plan, accent beams and decorative chandeliers complement the entire home as well as tons of natural light. Secondary office space off kitchen w/custom cabinetry & huge storage closet. This custom estate offers both formal and informal spaces and is complemented by the attention to detailed finishes. The grand entrance draws you in and is filled with light from the many picturesque windows and outstanding views. Specialty floors complement the beautiful polished transitional look! The fireplace in the living room of this home provides a warm cozy atmosphere along with nicely appointed captain's office at entry. Wonderful Breakfast area is comfortable and spacious with views over the patio and private yard. The kitchen offers a double stainless-steel large refrigerator/freezer, double ovens. The primary suite located on the main level, offers tub and shower area and private sitting area for quiet retreat which boasts 2 oversized closets and plenty space to enjoy down time. Each of the oversized secondary bedrooms are located upstairs, have large closet space, all with ensuite baths and lots of natural lighting. One bedroom currently functions as a home gym. Nestled atop approximately 0.56 acres, this listing enjoys a prime location off IH-10 near fabulous dining, shopping, and major employers. Country club amenities require membership. Ultimate private compound with unrivaled outdoor living showcasing a backyard that will surely host hours of family time. Don't miss the private putting green right in your back yard. An amazing backyard with beautiful trees and landscaping. Grass areas around the house provide a lush backdrop to this wonderful Dominion estate. A gorgeous pool with hot tub and more than enough space to entertain. Beautiful circle driveway with multiple car parking and garage. New sidewalk from back patio around house to side gate New blinds in 5 rooms New paint on first floor New baseboards & Quarter round on first floor New toilet in powder room New dishwasher New doorbell New carpet in 3 bedrooms on second floor New fan & light in 1 bedroom on second floor Pressure washed driveway, sidewalks, porch, patio, & pool deck
Sold
Price Unknown
5 Mayborough Ln, San Antonio, TX 78257
5beds
4,707sqft
Single Family Residence
Built in 1990
0.56 Acres Lot
$1,242,900 Zestimate®
$--/sqft
$7,191 Estimated rent
Home value
$1,242,900
$1.14M - $1.35M
$7,191/mo
Zestimate® history
Owner options
List your home for rent
$7,191/mo
Rent Zestimate®
Find your next renter with Zillow Rental Manager. Plus, with online applications, you can quickly screen prospective tenants – for free.
$7,191/mo
Rent Zestimate®
Refinance and save
$240/mo
Est. payment
Refinancing to a lower rate could help reduce your monthly payments and save thousands over the life of the loan.
$240/mo
Est. payment
Explore your selling options
Work with a Zillow partner agent
Leverage their expertise and Zillow's premium Showcase listings to get your home seen by more buyers.
Get startedList with your own agent
Get your home in front of millions of buyers by listing it on Zillow.
Learn how to do itSell it yourself
Take full control of how buyers see your home on Zillow by listing For Sale by Owner (FSBO).
List your homeWhat's special
Pool deckIncredible finishesHigh ceilingsBeautiful treesNew fanNew toiletPicturesque windows
Zillow last checked:
Listing updated:
Listed by:
Judith Rivers TREC #646979 (210) 393-3231,
Phyllis Browning Company
Source: LERA MLS,MLS#: 1706728
Facts & features
Interior
Bedrooms & bathrooms
- Bedrooms: 5
- Bathrooms: 5
- Full bathrooms: 4
- 1/2 bathrooms: 1
Primary bedroom
- Features: Outside Access, Walk-In Closet(s), Multi-Closets, Ceiling Fan(s), Full Bath
- Area: 255
- Dimensions: 15 x 17
Bedroom 2
- Area: 156
- Dimensions: 12 x 13
Bedroom 3
- Area: 156
- Dimensions: 12 x 13
Bedroom 4
- Area: 256
- Dimensions: 16 x 16
Bedroom 5
- Area: 336
- Dimensions: 16 x 21
Primary bathroom
- Features: Tub/Shower Separate, Separate Vanity, Soaking Tub
- Area: 255
- Dimensions: 17 x 15
Dining room
- Area: 255
- Dimensions: 17 x 15
Family room
- Area: 288
- Dimensions: 18 x 16
Kitchen
- Area: 228
- Dimensions: 19 x 12
Living room
- Area: 437
- Dimensions: 23 x 19
Office
- Area: 168
- Dimensions: 14 x 12
Heating
- Central, Natural Gas
Cooling
- Two Central
Appliances
- Included: Cooktop, Built-In Oven, Self Cleaning Oven, Microwave, Gas Cooktop, Disposal, Dishwasher, Electric Water Heater, Electric Cooktop, 2+ Water Heater Units
- Laundry: Main Level, Washer Hookup, Dryer Connection
Features
- Two Living Area, Separate Dining Room, Eat-in Kitchen, Two Eating Areas, Kitchen Island, Breakfast Bar, Pantry, Study/Library, Utility Room Inside, 1st Floor Lvl/No Steps, High Ceilings, High Speed Internet, Walk-In Closet(s), Master Downstairs, Ceiling Fan(s), Chandelier, Wet Bar, Solid Counter Tops, Custom Cabinets
- Flooring: Carpet, Ceramic Tile, Marble
- Windows: Double Pane Windows
- Has basement: No
- Number of fireplaces: 1
- Fireplace features: One, Living Room, Gas
Interior area
- Total structure area: 4,707
- Total interior livable area: 4,707 sqft
Property
Parking
- Total spaces: 2
- Parking features: Two Car Garage, Attached, Garage Door Opener
- Attached garage spaces: 2
Features
- Levels: Two
- Stories: 2
- Patio & porch: Patio, Covered, Deck
- Exterior features: Sprinkler System, Rain Gutters
- Has private pool: Yes
- Pool features: In Ground, Pool/Spa Combo, Community
- Has spa: Yes
- Spa features: Heated, Bath
- Fencing: Wrought Iron
Lot
- Size: 0.56 Acres
- Features: 1/2-1 Acre
- Residential vegetation: Mature Trees, Mature Trees (ext feat)
Details
- Parcel number: 347531020530
- Other equipment: Intercom
Construction
Type & style
- Home type: SingleFamily
- Property subtype: Single Family Residence
Materials
- 4 Sides Masonry, Stone, Stucco
- Foundation: Slab
- Roof: Concrete,Clay
Condition
- Pre-Owned
- New construction: No
- Year built: 1990
Utilities & green energy
- Electric: CPS
- Gas: Grey Forest
- Sewer: CSWR Tx
- Water: SAWS
- Utilities for property: Cable Available, Private Garbage Service
Community & HOA
Community
- Features: Tennis Court(s), Golf, Clubhouse, Playground
- Security: Smoke Detector(s), Security System Leased, Prewired, Controlled Access, Security Guard
- Subdivision: The Dominion
HOA
- Has HOA: Yes
- HOA fee: $240 monthly
- HOA name: DOMINION HOMEOWNERS ASSOCIATION
Location
- Region: San Antonio
Financial & listing details
- Tax assessed value: $1,169,900
- Annual tax amount: $23,321
- Date on market: 9/11/2025
- Cumulative days on market: 15 days
- Listing terms: Conventional,VA Loan,Cash
Price history
| Date | Event | Price |
|---|---|---|
| 10/26/2023 | Sold | -- |
Source:  LERA MLS #1706728 Report a problem LERA MLS #1706728 Report a problem | ||
| 10/5/2023 | Pending sale | $1,150,000$244/sqft |
Source: LERA MLS #1706728 Report a problem | ||
| 9/26/2023 | Contingent | $1,150,000$244/sqft |
Source: LERA MLS #1706728 Report a problem | ||
| 9/20/2023 | Listed for sale | $1,150,000$244/sqft |
Source: LERA MLS #1706728 Report a problem | ||
| 9/11/2023 | Pending sale | $1,150,000$244/sqft |
Source: LERA MLS #1706728 Report a problem | ||
| 8/29/2023 | Contingent | $1,150,000$244/sqft |
Source: LERA MLS #1706728 Report a problem | ||
| 8/23/2023 | Listed for sale | $1,150,000+4.5%$244/sqft |
Source: LERA MLS #1706728 Report a problem | ||
| 12/6/2021 | Sold | -- |
Source: LERA MLS #44006_1556524 Report a problem | ||
| 10/15/2021 | Pending sale | $1,100,000$234/sqft |
Source: LERA MLS #1556524 Report a problem | ||
| 10/4/2021 | Contingent | $1,100,000$234/sqft |
Source: LERA MLS #1556524 Report a problem | ||
| 8/30/2021 | Listed for sale | $1,100,000$234/sqft |
Source: LERA MLS #1556524 Report a problem | ||
Public tax history
| Year | Property taxes | Tax assessment |
|---|---|---|
| 2025 | $26,793 +14.7% | $1,169,900 +14.7% |
| 2024 | $23,358 +60.3% | $1,020,130 +8.3% |
| 2023 | $14,568 -14.4% | $942,080 +9.1% |
| 2022 | $17,019 +27.7% | $863,490 +18.1% |
| 2021 | $13,326 | $731,150 +5.5% |
| 2020 | $13,326 +1.5% | $693,000 +4.5% |
| 2019 | $13,130 | $663,410 +5.6% |
| 2018 | $13,130 +0.4% | $627,990 |
| 2017 | $13,075 -0.2% | $627,990 -2.1% |
| 2016 | $13,096 +0.1% | $641,640 +7.9% |
| 2015 | $13,088 | $594,570 +6.5% |
| 2014 | $13,088 | $558,490 +5.9% |
| 2013 | -- | $527,370 +1.4% |
| 2012 | -- | $519,950 -0.9% |
| 2011 | -- | $524,800 +0.2% |
| 2010 | -- | $524,000 -4.6% |
| 2009 | -- | $549,280 -5.7% |
| 2008 | -- | $582,470 +13.1% |
| 2006 | -- | $515,000 +16.3% |
| 2005 | -- | $442,700 |
| 2004 | -- | -- |
| 2003 | -- | -- |
| 2002 | -- | -- |
| 2001 | -- | -- |
| 2000 | -- | -- |
Find assessor info on the county website
Neighborhood: The Dominion
Nearby homes
- $1,035,2005 bd4 ba3.7k sqft10 Bishops Grn, San Antonio, TX 78257Off Market
- $849,7005 bd3 ba3.6k sqft7 Mayborough Ln, San Antonio, TX 78257Off Market
- $999,3003 bd3 ba3.7k sqft3 Mayborough Ln, San Antonio, TX 78257Off Market
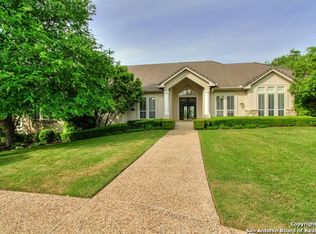
- $1,264,3004 bd-- ba4.5k sqft4 Mayborough Ln, San Antonio, TX 78257Off Market

- $235,280-- bd-- ba1.3k sqft4 Mayborough Ln, San Antonio, TX 78257Off Market
- $1,327,0004 bd6 ba4.7k sqft6 Mayborough Ln, San Antonio, TX 78257Off Market
- $1,169,9005 bd4 ba4.3k sqft12 Bishops Grn, San Antonio, TX 78257Off Market
- $1,339,7005 bd5 ba4.4k sqft8 Bishops Grn, San Antonio, TX 78257Off Market
Nearby schools
GreatSchools rating
- 9/10Leon Springs Elementary SchoolGrades: PK-5Distance: 0.7 mi
- 7/10Rawlinson Middle SchoolGrades: 6-8Distance: 6.2 mi
- 6/10Clark High SchoolGrades: 9-12Distance: 7 mi
Schools provided by the listing agent
- District: Northside
Source: LERA MLS. This data may not be complete. We recommend contacting the local school district to confirm school assignments for this home.
Get a cash offer in 3 minutes
Find out how much your home could sell for in as little as 3 minutes with a no-obligation cash offer.
Estimated market value
$1,242,900
Get a cash offer in 3 minutes
Find out how much your home could sell for in as little as 3 minutes with a no-obligation cash offer.
Estimated market value
$1,242,900
- Texas
- Bexar County
- San Antonio
- 78257
- The Dominion
- 5 Mayborough Ln
Nearby cities
Nearby neighborhoods
Nearby zip codes
Other San Antonio Topics
