Welcome to 5 Mayfair Drive, a charming colonial nestled on a leafy, wooded cul-de-sac that combines classic character with access to amenities. Set back from the street, this inviting home greets you with a wide front porch accented with Victorian touches —a perfect spot to relax and enjoy the peaceful surroundings. Step inside to the foyer with gleaming hardwood floors, where traditional design meets timeless elegance. To the left, the formal living room is bathed in natural light from a large picture window overlooking the front lawn. Adjoining, is the formal dining room which is ideal for gatherings and features a bay window with a view of the private pool and backyard oasis. The kitchen offers abundant cabinetry and prep space, along with a spacious breakfast area for casual dining. Just beyond, the cozy family room invites you to unwind by the brick hearth fireplace—perfect for crisp autumn evenings. A highlight of the main level is the bright and airy sunroom, boasting skylights, wraparound windows, and direct access to the refurbished deck. From here, step down to the expansive pool surround and discover your own backyard retreat, complete with a heated pool, relaxing hot tub, and fully fenced rear yard—ideal for entertaining or quiet weekend lounging. Upstairs, you’ll find four generously sized bedrooms. The fourth bedroom (FROG) finished room over the garage offers bonus living space—perfect as a playroom, media room, or home office—and includes convenient under-eave storage. Two additional bedrooms share a full hall bath with solar tube, while the primary suite sits privately at the end of the hall with serene backyard views. The ensuite bath includes a large vanity and soaking tub. Additional highlights include a brand new roof (2025) and a lot that backs to a protected easement offering privacy and wooded views. The side-load two-car garage, has ample storage space and room for hobbies, tools, or outdoor gear. With its peaceful setting, flexible floor plan, and resort-style outdoor living, 5 Mayfair Drive is the perfect place to call home—an inviting blend of warmth, character, and functionality in a picturesque neighborhood setting. Breezewood is conveniently located near I-95, commuter lots, Virginia Railway Express for an easy commute, the newly opened VA Medical Center -- the largest outpatient VA clinic in the US - and shopping, dining, and schools. Welcome home!
Sold for $480,000
$480,000
5 Mayfair Dr, Fredericksburg, VA 22407
4beds
2,445sqft
Single Family Residence
Built in 1984
0.4 Acres Lot
$489,900 Zestimate®
$196/sqft
$2,750 Estimated rent
Home value
$489,900
$456,000 - $529,000
$2,750/mo
Zestimate® history
Owner options
List your home for rent
$2,750/mo
Rent Zestimate®
Find your next renter with Zillow Rental Manager. Plus, with online applications, you can quickly screen prospective tenants – for free.
$2,750/mo
Rent Zestimate®
Refinance and save
$2,824/mo
Est. payment
Refinancing to a lower rate could help reduce your monthly payments and save thousands over the life of the loan.
$2,824/mo
Est. payment
Explore your selling options
Work with a Zillow partner agent
Leverage their expertise and Zillow's premium Showcase listings to get your home seen by more buyers.
Get startedList with your own agent
Get your home in front of millions of buyers by listing it on Zillow.
Learn how to do itSell it yourself
Take full control of how buyers see your home on Zillow by listing For Sale by Owner (FSBO).
List your homeWhat's special
Private poolHeated poolSerene backyard viewsCozy family roomBright and airy sunroomUnder-eave storageBonus living space
Zillow last checked:
Listing updated:
Listed by:
Anne Overington 540-207-0526,
Lando Massey Real Estate,
Listing Team: The Overington Team, Co-Listing Team: The Overington Team,Co-Listing Agent: Catherine O Sturtevant 540-903-9035,
Lando Massey Real Estate
Bought with:
Ms. Lydia A Zache, AB636978
RE/MAX One Solutions
Source: Bright MLS,MLS#: VASP2036642
Facts & features
Interior
Bedrooms & bathrooms
- Bedrooms: 4
- Bathrooms: 3
- Full bathrooms: 2
- 1/2 bathrooms: 1
- Main level bathrooms: 1
Rooms
- Room types: Living Room, Dining Room, Primary Bedroom, Bedroom 2, Bedroom 3, Bedroom 4, Kitchen, Family Room, Breakfast Room, Sun/Florida Room, Primary Bathroom, Full Bath
Primary bedroom
- Level: Upper
Bedroom 2
- Level: Upper
Bedroom 3
- Level: Upper
Bedroom 4
- Level: Upper
Primary bathroom
- Level: Upper
Breakfast room
- Level: Main
Dining room
- Level: Main
Family room
- Level: Main
Other
- Level: Upper
Kitchen
- Level: Main
Living room
- Level: Main
Other
- Level: Main
Heating
- Heat Pump, Electric
Cooling
- Central Air, Electric
Appliances
- Included: Dishwasher, Disposal, Dryer, Ice Maker, Oven/Range - Electric, Refrigerator, Washer, Water Heater, Electric Water Heater
Features
- Attic, Bathroom - Tub Shower, Bathroom - Walk-In Shower, Breakfast Area, Ceiling Fan(s), Chair Railings, Family Room Off Kitchen, Floor Plan - Traditional, Formal/Separate Dining Room, Kitchen - Table Space, Primary Bath(s), Dry Wall
- Flooring: Carpet, Vinyl, Wood
- Has basement: No
- Number of fireplaces: 1
- Fireplace features: Brick, Mantel(s), Gas/Propane
Interior area
- Total structure area: 2,445
- Total interior livable area: 2,445 sqft
- Finished area above ground: 2,445
Property
Parking
- Total spaces: 6
- Parking features: Garage Faces Side, Garage Door Opener, Inside Entrance, Concrete, Driveway, Attached
- Attached garage spaces: 2
- Uncovered spaces: 4
Accessibility
- Accessibility features: None
Features
- Levels: Two
- Stories: 2
- Patio & porch: Deck, Porch
- Exterior features: Extensive Hardscape
- Has private pool: Yes
- Pool features: In Ground, Heated, Vinyl, Private
- Fencing: Full,Back Yard,Picket,Wood
- Has view: Yes
- View description: Garden
Lot
- Size: 0.4 Acres
- Features: Cul-De-Sac, Backs to Trees
Details
- Additional structures: Above Grade
- Parcel number: 35D2246
- Zoning: R2
- Special conditions: Standard
Construction
Type & style
- Home type: SingleFamily
- Architectural style: Traditional,Colonial
- Property subtype: Single Family Residence
Materials
- Masonite, Cement Siding
- Foundation: Crawl Space
Condition
- New construction: No
- Year built: 1984
Utilities & green energy
- Sewer: Public Sewer
- Water: Public
Community & HOA
Community
- Subdivision: Breezewood
HOA
- Has HOA: No
Location
- Region: Fredericksburg
Financial & listing details
- Price per square foot: $196/sqft
- Tax assessed value: $438,900
- Annual tax amount: $3,223
- Date on market: 10/4/2025
- Listing agreement: Exclusive Right To Sell
- Listing terms: Cash,Conventional,FHA,VA Loan,Other
- Ownership: Fee Simple
Price history
| Date | Event | Price |
|---|---|---|
| 11/25/2025 | Sold | $480,000$196/sqft |
Source:  Bright MLS #VASP2036642 Report a problem Bright MLS #VASP2036642 Report a problem | ||
| 10/18/2025 | Pending sale | $480,000$196/sqft |
Source: Bright MLS #VASP2036642 Report a problem | ||
| 10/4/2025 | Listed for sale | $480,000$196/sqft |
Source: Bright MLS #VASP2036642 Report a problem | ||
Public tax history
| Year | Property taxes | Tax assessment |
|---|---|---|
| 2025 | $3,223 | $438,900 |
| 2024 | $3,223 +24.2% | $438,900 +30.5% |
| 2023 | $2,594 +4.6% | $336,200 |
| 2022 | $2,480 +11.8% | $336,200 +22.7% |
| 2021 | $2,219 | $274,100 |
| 2020 | $2,219 +1.6% | $274,100 +6.4% |
| 2019 | $2,183 +1.7% | $257,600 |
| 2018 | $2,146 +9.6% | $257,600 +11.9% |
| 2017 | $1,958 | $230,300 |
| 2016 | -- | $230,300 +5.4% |
| 2015 | -- | $218,600 |
| 2014 | -- | $218,600 +10.1% |
| 2013 | -- | $198,600 |
| 2012 | -- | $198,600 -1.6% |
| 2011 | -- | $201,800 |
| 2010 | -- | $201,800 -34.4% |
| 2009 | -- | $307,400 -0.8% |
| 2007 | $1,921 | $309,900 |
| 2006 | $1,921 +2.4% | $309,900 +47% |
| 2005 | $1,876 +3.5% | $210,800 |
| 2004 | $1,813 +4.2% | $210,800 +22.4% |
| 2003 | $1,739 | $172,200 |
| 2002 | $1,739 -2.1% | $172,200 +3.7% |
| 2001 | $1,777 | $166,100 |
Find assessor info on the county website
Neighborhood: 22407
Nearby homes
- $512,9004 bd3 ba2.5k sqft6 Mayfair Dr, Fredericksburg, VA 22407Off Market
- $497,4004 bd2 ba2.7k sqft4 Mayfair Dr, Fredericksburg, VA 22407Off Market

- $478,7004 bd3 ba2.2k sqft7 Mayfair Dr, Fredericksburg, VA 22407Off Market
- $470,2004 bd4 ba2.2k sqft3 Mayfair Dr, Fredericksburg, VA 22407Off Market
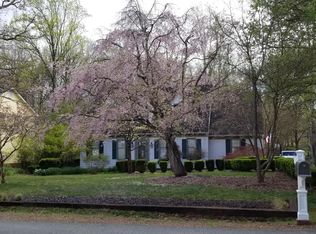
- $630,0004 bd4 ba2.4k sqft2000 Merrymount Dr, Fredericksburg, VA 22407Sold
- $508,7004 bd3 ba2.2k sqft2 Mayfair Dr, Fredericksburg, VA 22407Off Market
- $490,6004 bd3 ba2.3k sqft14 Mayfair Dr, Fredericksburg, VA 22407Off Market
- $386,500-- bd-- ba-- sqft12 Mayfair Dr, Fredericksburg, VA 22407Off Market
Nearby schools
GreatSchools rating
- 4/10Parkside Elementary SchoolGrades: PK-5Distance: 3.1 mi
- 4/10Battlefield Middle SchoolGrades: 6-8Distance: 3.4 mi
- 3/10Massaponax High SchoolGrades: 9-12Distance: 4.3 mi
Schools provided by the listing agent
- Elementary: Parkside
- Middle: Battlefield
- High: Courtland
- District: Spotsylvania County Public Schools
Source: Bright MLS. This data may not be complete. We recommend contacting the local school district to confirm school assignments for this home.
Get a cash offer in 3 minutes
Find out how much your home could sell for in as little as 3 minutes with a no-obligation cash offer.
Estimated market value
$489,900
Get a cash offer in 3 minutes
Find out how much your home could sell for in as little as 3 minutes with a no-obligation cash offer.
Estimated market value
$489,900
- Virginia
- Spotsylvania County
- Fredericksburg
- 22407
- 5 Mayfair Dr
Nearby cities
Nearby neighborhoods
Nearby zip codes
Other Fredericksburg Topics
