Skip main navigation
Closed
  • Listed by: The Aland Realty Group • Madeleine Rozumek
    Bought with: Carey Giampa, LLC/Rye
    $1,350,000

    5 McCarron Drive, Hampton, NH 03842

    3beds
    2,400sqft
    Single Family Residence
    Built in 2017
    0.6 Acres Lot
    $1,374,500 Zestimate®
    $563/sqft
    $5,041 Estimated rent

    Home value

    $1,374,500

    $1.28M - $1.48M

    $5,041/mo

    Zestimate® history
    Loading
    Loading...

    Owner options

    List your home for rent

    $5,041/mo

    Rent Zestimate®

    Find your next renter with Zillow Rental Manager. Plus, with online applications, you can quickly screen prospective tenants – for free.

    Learn more

    $5,041/mo

    Rent Zestimate®

    Refinance and save

    $7,260/mo

    Est. payment

    Refinancing to a lower rate could help reduce your monthly payments and save thousands over the life of the loan.

    See today's rates

    $7,260/mo

    Est. payment

    Explore your selling options

    Work with a Zillow partner agent

    Leverage their expertise and Zillow's premium Showcase listings to get your home seen by more buyers.

    Get started

    List with your own agent

    Get your home in front of millions of buyers by listing it on Zillow.

    Learn how to do it

    Sell it yourself

    Take full control of how buyers see your home on Zillow by listing For Sale by Owner (FSBO).

    List your home

    What's special

    Spacious walk-in atticTimeless finishesFull-height basementHome officeRed oak flooringPremium craftsmanshipLaundry room
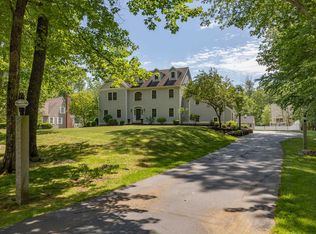
    Welcome to this meticulously maintained 2018 Craftsman-style Bungalow, nestled in a serene enclave of 10 custom homes. Located only one mile from the sought-after North Beach and picturesque Plaice Cove. This home offers the best of New England coastal living—peaceful, stylish, and just minutes to shopping, restaurants, and major routes for easy commuting. Thoughtfully designed with premium craftsmanship and timeless finishes, this home features oversized 7-foot windows, a panoramic sliding door, red oak flooring, and soaring 9-foot ceilings that flood the space with natural light. The open-concept layout blends beauty and functionality, perfect for both everyday comfort and effortless entertaining. Embrace a first-floor primary suite, complete with vaulted ceilings, a custom walk-in closet, ensuite bath with walk-in shower. The chef’s kitchen boasts an angled island, casual dining area, and butler’s pantry connecting the dining room. A cozy den with French doors, laundry room, & half bath round out the main floor. Upstairs, you'll find two generously sized bedrooms, a full bath, a home office, and a spacious walk-in attic ready for storage or future expansion. The full-height basement is currently used as a recreation space but offers unlimited potential for future finished living space. Additional features include public water & sewer, natural gas, a whole-house generator, and an irrigation system—ensuring comfort and peace of mind year round. Owner is a licensed Realtor.

    Zillow last checked:

    Listing updated:

    Listed by:

    Madeleine Rozumek,

    The Aland Realty Group 603-501-0463

    Bought with:

    Lauren Stone

    Carey Giampa, LLC/Rye

    Source: PrimeMLS,MLS#: 5046305MLS Logo

    Facts & features

    Interior

    Bedrooms & bathrooms
    • Bedrooms: 3
    • Bathrooms: 3
    • Full bathrooms: 1
    • 3/4 bathrooms: 1
    • 1/2 bathrooms: 1
    Heating
    • Natural Gas, Hot Air, Zoned
    Cooling
    • Central Air
    Appliances
    • Included: Dishwasher, Disposal, Dryer, Microwave, Gas Range, Refrigerator, Washer, Gas Water Heater, Exhaust Fan
    • Laundry: 1st Floor Laundry
    Features
    • Ceiling Fan(s), Dining Area, Kitchen Island, Kitchen/Living, Primary BR w/ BA, Natural Light, Vaulted Ceiling(s), Walk-In Closet(s)
    • Flooring: Carpet, Ceramic Tile, Hardwood
    • Windows: Window Treatments, Screens
    • Basement: Bulkhead,Full,Insulated,Interior Stairs,Storage Space,Sump Pump,Unfinished,Interior Access,Interior Entry
    • Has fireplace: Yes
    • Fireplace features: Gas
    Interior area
    • Total structure area: 5,052
    • Total interior livable area: 2,400 sqft
    • Finished area above ground: 2,400
    • Finished area below ground: 0

    Property

    Parking
    • Total spaces: 2
    • Parking features: Paved
    • Garage spaces: 2
    Features
    • Levels: Two
    • Stories: 2
    • Patio & porch: Patio, Covered Porch
    • Exterior features: Deck
    • Frontage length: Road frontage: 235
    Lot
    • Size: 0.6 Acres
    • Features: Landscaped, Level, Abuts Conservation, Neighborhood
    Details
    • Parcel number: HMPTM148B4L3
    • Zoning description: RA
    • Other equipment: Standby Generator

    Construction

    Type & style
    • Home type: SingleFamily
    • Architectural style: Bungalow,Craftsman
    • Property subtype: Single Family Residence
    Materials
    • Cellulose Insulation, Fiberglss Blwn Insulation, Wood Frame, Clapboard Exterior, Vinyl Siding, Wood Exterior
    • Foundation: Concrete
    • Roof: Architectural Shingle
    Condition
    • New construction: No
    • Year built: 2017

    Utilities & green energy

    • Electric: 200+ Amp Service, Circuit Breakers, Generator, Underground
    • Sewer: Public Sewer
    • Utilities for property: Cable Available, Underground Utilities

    Community & HOA

    Community
    • Security: Carbon Monoxide Detector(s), Smoke Detector(s), HW/Batt Smoke Detector
    Location
    • Region: Hampton

    Financial & listing details

    • Price per square foot: $563/sqft
    • Tax assessed value: $951,600
    • Annual tax amount: $11,724
    • Date on market: 6/13/2025
    • Road surface type: Paved

    Price history

    DateEventPrice
    9/15/2025Sold$1,350,000+13%$563/sqft
    Source: PrimeMLS #5046305 Report a problem
    6/15/2025Contingent$1,195,000$498/sqft
    Source: PrimeMLS #5046305 Report a problem
    6/13/2025Listed for sale$1,195,000+74.5%$498/sqft
    Source: PrimeMLS #5046305 Report a problem
    5/10/2018Sold$684,933$285/sqft
    Source: Public Record Report a problem

    Public tax history

    YearProperty taxesTax assessment
    2024$11,724 +1.3%$951,600 +37.7%
    2023$11,579 +5.7%$691,300
    2022$10,950 -0.6%$691,300 0%
    2020$11,014 +0.7%$691,400 +1.2%
    2019$10,933 +3.2%$682,900 +9.7%
    2018$10,595 +168.4%$622,500 +158.1%
    2017$3,948 +1.8%$241,200
    2016$3,878 -10.8%$241,200 +6.3%
    2015$4,347 +57%$226,900 +50.1%
    2014$2,768 $151,200
    Find assessor info on the county website

    Neighborhood: 03842

    Nearby schools

    GreatSchools rating
    Schools provided by the listing agent
    • Elementary: Marston Elementary
    • Middle: Hampton Academy Junior HS
    • High: Winnacunnet High School
    • District: Hampton Sch District SAU #90

    Source: PrimeMLS. This data may not be complete. We recommend contacting the local school district to confirm school assignments for this home.

    Get a cash offer in 3 minutes
    Find out how much your home could sell for in as little as 3 minutes with a no-obligation cash offer.
    Estimated market value
    $1,374,500
    Get a cash offer in 3 minutes
    Find out how much your home could sell for in as little as 3 minutes with a no-obligation cash offer.
    Estimated market value
    $1,374,500