This 4 bedroom/2 full bath Saltbox, located in West Plymouth, Micajah Heights neighborhood, offers practicality, style, and is tailor-made for modern family living. Let’s start off with the garage as it has THREE bays providing ample parking and storage space. You’ll be enchanted by the bright and airy family room with vaulted ceilings, and lots of natural light from the skylights and wall of windows. Main floor also offers 3 other versatile rooms - dining room, home office/playroom, 2nd family room; ensuring there's space for everyone to spread out. Plus more space in finished basement. Outside, enjoy al fresco dining out on the deck. Beach rights to Micajah Pond (20 acres) with fishing and swimming. Beach access (near 72 Goldfinch) is 4 houses away. Whole house Generac generator and newer septic (2019). Schedule a showing today and experience the magic of 5 McClellan for yourself.
Sold for $645,000
$645,000
5 McClellan Dr, Plymouth, MA 02360
4beds
2,108sqft
Single Family Residence
Built in 1977
0.52 Acres Lot
$718,600 Zestimate®
$306/sqft
$4,275 Estimated rent
Home value
$718,600
$683,000 - $755,000
$4,275/mo
Zestimate® history
Owner options
List your home for rent
$4,275/mo
Rent Zestimate®
Find your next renter with Zillow Rental Manager. Plus, with online applications, you can quickly screen prospective tenants – for free.
$4,275/mo
Rent Zestimate®
Refinance and save
$4,063/mo
Est. payment
Refinancing to a lower rate could help reduce your monthly payments and save thousands over the life of the loan.
$4,063/mo
Est. payment
Explore your selling options
Work with a Zillow partner agent
Leverage their expertise and Zillow's premium Showcase listings to get your home seen by more buyers.
Get startedList with your own agent
Get your home in front of millions of buyers by listing it on Zillow.
Learn how to do itSell it yourself
Take full control of how buyers see your home on Zillow by listing For Sale by Owner (FSBO).
List your homeWhat's special
Ample parkingWhole house generac generatorAl fresco diningVaulted ceilingsLots of natural light
Zillow last checked:
Listing updated:
Listed by:
Kathleen Keegan 781-775-4670,
KKeegan Realty 781-294-4800
Bought with:
Tyler Pham
Thread Real Estate, LLC
Source: MLS PIN,MLS#: 73204504
Facts & features
Interior
Bedrooms & bathrooms
- Bedrooms: 4
- Bathrooms: 2
- Full bathrooms: 2
Primary bedroom
- Features: Ceiling Fan(s), Closet, Flooring - Hardwood, Lighting - Overhead
- Level: Second
- Area: 195
- Dimensions: 13 x 15
Bedroom 2
- Features: Ceiling Fan(s), Closet, Lighting - Overhead
- Level: Second
- Area: 110
- Dimensions: 11 x 10
Bedroom 3
- Features: Ceiling Fan(s), Closet, Flooring - Hardwood, Lighting - Overhead
- Level: Second
- Area: 182
- Dimensions: 13 x 14
Bedroom 4
- Features: Ceiling Fan(s), Closet, Flooring - Hardwood, Lighting - Overhead
- Level: Second
- Area: 144
- Dimensions: 12 x 12
Primary bathroom
- Features: No
Bathroom 1
- Features: Bathroom - 3/4, Bathroom - Tiled With Shower Stall, Flooring - Stone/Ceramic Tile
- Level: First
- Area: 35
- Dimensions: 5 x 7
Bathroom 2
- Features: Bathroom - Full, Closet - Linen, Flooring - Stone/Ceramic Tile
- Level: Second
- Area: 45
- Dimensions: 9 x 5
Dining room
- Features: Flooring - Hardwood
- Level: First
- Area: 121
- Dimensions: 11 x 11
Family room
- Features: Skylight, Flooring - Laminate, Deck - Exterior, Exterior Access, Slider
- Level: First
- Area: 266
- Dimensions: 14 x 19
Kitchen
- Features: Closet, Flooring - Stone/Ceramic Tile
- Level: First
- Area: 231
- Dimensions: 11 x 21
Living room
- Features: Ceiling Fan(s), Flooring - Hardwood, Slider, Lighting - Overhead
- Level: First
- Area: 208
- Dimensions: 13 x 16
Office
- Features: Flooring - Hardwood
- Level: First
- Area: 180
- Dimensions: 12 x 15
Heating
- Forced Air, Oil
Cooling
- Ductless
Appliances
- Included: Water Heater, Range, Dishwasher, Microwave, Refrigerator, Washer, Dryer
- Laundry: In Basement, Electric Dryer Hookup, Washer Hookup
Features
- Closet, Office, Den
- Flooring: Tile, Vinyl, Hardwood, Flooring - Hardwood, Flooring - Stone/Ceramic Tile
- Doors: Storm Door(s)
- Basement: Full,Finished,Interior Entry,Garage Access
- Number of fireplaces: 1
- Fireplace features: Living Room
Interior area
- Total structure area: 2,108
- Total interior livable area: 2,108 sqft
Property
Parking
- Total spaces: 13
- Parking features: Attached, Under, Garage Door Opener, Paved Drive, Paved
- Attached garage spaces: 3
- Uncovered spaces: 10
Features
- Patio & porch: Deck - Wood
- Exterior features: Deck - Wood
- Waterfront features: Lake/Pond, 1/10 to 3/10 To Beach, Beach Ownership(Other (See Remarks))
Lot
- Size: 0.52 Acres
- Features: Corner Lot
Details
- Parcel number: M:0096 B:0000 L:0020102,1130884
- Zoning: R25
Construction
Type & style
- Home type: SingleFamily
- Architectural style: Saltbox
- Property subtype: Single Family Residence
Materials
- Frame
- Foundation: Concrete Perimeter
- Roof: Shingle
Condition
- Year built: 1977
Utilities & green energy
- Electric: Generator, Generator Connection
- Sewer: Private Sewer
- Water: Public
- Utilities for property: for Electric Range, for Electric Oven, for Electric Dryer, Washer Hookup, Generator Connection
Community & HOA
Community
- Features: Shopping, Medical Facility, Conservation Area
HOA
- Has HOA: No
Location
- Region: Plymouth
Financial & listing details
- Price per square foot: $306/sqft
- Tax assessed value: $536,800
- Annual tax amount: $6,909
- Date on market: 1/6/2026
- Exclusions: Tv And Mount In Living Room Is Not Included.
- Road surface type: Paved
Price history
| Date | Event | Price |
|---|---|---|
| 4/5/2024 | Sold | $645,000+2.4%$306/sqft |
Source: MLS PIN #73204504 Report a problem | ||
| 2/27/2024 | Contingent | $630,000$299/sqft |
Source: MLS PIN #73204504 Report a problem | ||
| 2/22/2024 | Listed for sale | $630,000+40.3%$299/sqft |
Source: MLS PIN #73204504 Report a problem | ||
| 8/6/2020 | Sold | $449,000+2.1%$213/sqft |
Source:  CCIMLS #22003816 Report a problem CCIMLS #22003816 Report a problem | ||
| 6/26/2020 | Pending sale | $439,900$209/sqft |
Source: Keller Williams Realty #72678743 Report a problem | ||
| 6/23/2020 | Listed for sale | $439,900-2%$209/sqft |
Source: Keller Williams Realty #72678743 Report a problem | ||
| 5/19/2020 | Listing removed | $448,888$213/sqft |
Source: USA Real Estate Advisors #72650577 Report a problem | ||
| 5/2/2020 | Listed for sale | $448,888+132.6%$213/sqft |
Source: USA Real Estate Advisors #72650577 Report a problem | ||
| 7/1/1998 | Sold | $193,000$92/sqft |
Source: Public Record Report a problem | ||
Public tax history
| Year | Property taxes | Tax assessment |
|---|---|---|
| 2025 | $7,290 +5.5% | $574,500 +7% |
| 2024 | $6,909 +3.8% | $536,800 +10.6% |
| 2023 | $6,656 +10.3% | $485,500 +24.1% |
| 2022 | $6,035 +1.7% | $391,100 +6.5% |
| 2021 | $5,937 +2.6% | $367,400 +3.8% |
| 2020 | $5,786 +5.4% | $353,900 +6.6% |
| 2019 | $5,490 +4.7% | $331,900 +4.2% |
| 2018 | $5,243 +3.8% | $318,500 +4.6% |
| 2017 | $5,049 +3.8% | $304,500 +1.8% |
| 2016 | $4,865 +6.7% | $299,000 +1.9% |
| 2015 | $4,561 +2.9% | $293,500 +0.2% |
| 2014 | $4,433 +4.8% | $293,000 |
| 2013 | $4,228 +4.4% | $293,000 +0.1% |
| 2012 | $4,051 +6.9% | $292,700 +0.7% |
| 2011 | $3,791 +1.7% | $290,700 -3.2% |
| 2010 | $3,728 +1.9% | $300,200 -9.2% |
| 2009 | $3,659 +3.6% | $330,500 -3.3% |
| 2008 | $3,531 +1.5% | $341,800 -4.6% |
| 2007 | $3,480 -0.9% | $358,400 +0.8% |
| 2006 | $3,512 +3.9% | $355,500 +9.7% |
| 2005 | $3,380 -3% | $324,100 +9.9% |
| 2004 | $3,484 +7.7% | $295,000 +12.2% |
| 2003 | $3,235 +9% | $263,000 +44.4% |
| 2001 | $2,968 +14.1% | $182,100 +29.4% |
| 1999 | $2,602 | $140,700 |
Find assessor info on the county website
Neighborhood: Micajah Heights
Nearby homes
- $839,0004 bd2 ba2.1k sqft9 Stuart Ave, Plymouth, MA 02360Pending

- $711,7003 bd3 ba2k sqft7 Stuart Ave, Plymouth, MA 02360Off Market
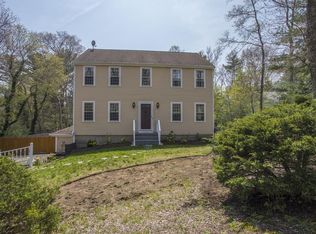
- $726,6004 bd2 ba2.1k sqft10 Stuart Ave, Plymouth, MA 02360Off Market
- $720,0003 bd3 ba1.4k sqft8 McClellan Dr, Plymouth, MA 02360Off Market
- $629,0003 bd1 ba1.6k sqft11 McClellan Dr, Plymouth, MA 02360Off Market
- $779,0004 bd3 ba1.8k sqft10 McClellan Dr, Plymouth, MA 02360Pending
- $860,1006 bd2 ba2.8k sqft6 McClellan Dr, Plymouth, MA 02360Off Market
- $767,8004 bd3 ba2.1k sqft8 Stuart Ave, Plymouth, MA 02360Off Market
Nearby schools
GreatSchools rating
- 6/10Federal Furnace SchoolGrades: K-5Distance: 1.8 mi
- 5/10Plymouth Community Intermediate SchoolGrades: 6-8Distance: 2.1 mi
- 5/10Plymouth North High SchoolGrades: 9-12Distance: 3.1 mi
Schools provided by the listing agent
- Elementary: Federal Furnace
- Middle: Intermediary
- High: Plymouth North
Source: MLS PIN. This data may not be complete. We recommend contacting the local school district to confirm school assignments for this home.
Get a cash offer in 3 minutes
Find out how much your home could sell for in as little as 3 minutes with a no-obligation cash offer.
Estimated market value
$718,600
Get a cash offer in 3 minutes
Find out how much your home could sell for in as little as 3 minutes with a no-obligation cash offer.
Estimated market value
$718,600
- Massachusetts
- Plymouth County
- Plymouth
- 02360
- Micajah Heights
- 5 McClellan Dr
Nearby cities
Nearby neighborhoods
Nearby zip codes
Other Plymouth Topics
