This sophisticated brand new construction home is now fully completed with landscaping, high-end appliances, closets and fence. It is simply stunning and ready to go! Built by one of Hinsdale's most reputable builders, Byrne Builders, this home delivers a clean streamlined look with a fresh innovative style. Located in a true walk to town, train, park and school's locale the home is equipped with cutting-edge materials such as shiplap paneling, quartz counters, chic lighting, amazing ceiling heights and a three car garage. The wide open living room and dining room with foyer with stunning bricked accent wall provide the backdrop for an entertainers dream. The sleek kitchen with high sheen custom cabinetry, Calcutta quartz, Sub-Zero and Wolf appliances and enormous island with breakfast bar will please the most discerning of chefs. The open concept continues in the sunny and bright family room with a fireplace and glass doors to the yard and patio. Working at home is a pleasure in the first floor office. The adorable mudroom with built-in's keeps everyone organized. Gorgeous describes the primary bedroom suite which showcases an expansive walk-in closet, and a hotel quality bath with a large shower and soaking tub. Three additional bedrooms, each with its own personality, two full baths and a laundry room round out the second floor. Let the fun begin in the lower level rec room, game area, bedroom 5 and a full bath. Step out to the yard where you'll enjoy the lush emerald lawn, beautiful perennials, the stone patio and an oversized 3 car garage. Prospect Elementary School, Clarendon Hills Middle School and Hinsdale Central High School.
Closed
$1,375,000
5 McIntosh Ave, Clarendon Hills, IL 60514
5beds
4,342sqft
Single Family Residence
Built in 2022
8,171 Square Feet Lot
$1,707,100 Zestimate®
$317/sqft
$7,942 Estimated rent
Home value
$1,707,100
$1.59M - $1.84M
$7,942/mo
Zestimate® history
Owner options
List your home for rent
$7,942/mo
Rent Zestimate®
Find your next renter with Zillow Rental Manager. Plus, with online applications, you can quickly screen prospective tenants – for free.
$7,942/mo
Rent Zestimate®
Refinance and save
$8,024/mo
Est. payment
Refinancing to a lower rate could help reduce your monthly payments and save thousands over the life of the loan.
$8,024/mo
Est. payment
Explore your selling options
Work with a Zillow partner agent
Leverage their expertise and Zillow's premium Showcase listings to get your home seen by more buyers.
Get startedList with your own agent
Get your home in front of millions of buyers by listing it on Zillow.
Learn how to do itSell it yourself
Take full control of how buyers see your home on Zillow by listing For Sale by Owner (FSBO).
List your homeWhat's special
Fresh innovative styleCutting-edge materialsStone patioSleek kitchenAmazing ceiling heightsGame areaGlass doors
Zillow last checked:
Listing updated:
Listed by:
Dawn McKenna 630-686-4886,
Coldwell Banker Realty
Bought with:
Anne Monckton
@properties Christie's International Real Estate
Source: MRED as distributed by MLS GRID,MLS#: 11832789
Facts & features
Interior
Bedrooms & bathrooms
- Bedrooms: 5
- Bathrooms: 5
- Full bathrooms: 4
- 1/2 bathrooms: 1
Rooms
- Room types: Bedroom 5, Office, Recreation Room, Foyer, Mud Room, Utility Room-Lower Level, Walk In Closet
Primary bedroom
- Features: Flooring (Carpet), Bathroom (Full)
- Level: Second
- Area: 255 Square Feet
- Dimensions: 15X17
Bedroom 2
- Features: Flooring (Carpet)
- Level: Second
- Area: 121 Square Feet
- Dimensions: 11X11
Bedroom 3
- Features: Flooring (Carpet)
- Level: Second
- Area: 225 Square Feet
- Dimensions: 15X15
Bedroom 4
- Features: Flooring (Carpet)
- Level: Second
- Area: 143 Square Feet
- Dimensions: 11X13
Bedroom 5
- Features: Flooring (Carpet)
- Level: Basement
- Area: 144 Square Feet
- Dimensions: 12X12
Dining room
- Features: Flooring (Hardwood)
- Level: Main
- Area: 168 Square Feet
- Dimensions: 14X12
Family room
- Features: Flooring (Hardwood)
- Level: Main
- Area: 306 Square Feet
- Dimensions: 17X18
Foyer
- Features: Flooring (Hardwood)
- Level: Main
- Area: 72 Square Feet
- Dimensions: 12X6
Kitchen
- Features: Kitchen (Eating Area-Breakfast Bar, Island), Flooring (Hardwood)
- Level: Main
- Area: 209 Square Feet
- Dimensions: 11X19
Laundry
- Features: Flooring (Porcelain Tile)
- Level: Second
- Area: 48 Square Feet
- Dimensions: 6X8
Living room
- Features: Flooring (Hardwood)
- Level: Main
- Area: 224 Square Feet
- Dimensions: 14X16
Mud room
- Features: Flooring (Porcelain Tile)
- Level: Main
- Area: 66 Square Feet
- Dimensions: 11X6
Office
- Features: Flooring (Hardwood)
- Level: Main
- Area: 132 Square Feet
- Dimensions: 12X11
Recreation room
- Features: Flooring (Carpet)
- Level: Basement
- Area: 1014 Square Feet
- Dimensions: 26X39
Other
- Features: Flooring (Other)
- Level: Basement
- Area: 90 Square Feet
- Dimensions: 10X9
Walk in closet
- Features: Flooring (Carpet)
- Level: Second
- Area: 72 Square Feet
- Dimensions: 12X6
Heating
- Natural Gas, Forced Air, Zoned
Cooling
- Central Air, Zoned
Appliances
- Included: Double Oven, Range, Microwave, Dishwasher, High End Refrigerator, Washer, Dryer, Disposal, Stainless Steel Appliance(s), Range Hood, Humidifier
- Laundry: Upper Level, In Unit
Features
- Walk-In Closet(s)
- Flooring: Hardwood
- Basement: Finished,Full
- Number of fireplaces: 1
- Fireplace features: Electric, Family Room
Interior area
- Total structure area: 0
- Total interior livable area: 4,342 sqft
Property
Parking
- Total spaces: 3
- Parking features: Concrete, Garage Door Opener, On Site, Garage Owned, Detached, Garage
- Garage spaces: 3
- Has uncovered spaces: Yes
Accessibility
- Accessibility features: No Disability Access
Features
- Stories: 2
- Patio & porch: Patio
Lot
- Size: 8,171 Square Feet
- Dimensions: 39X185X49X180
- Features: Landscaped
Details
- Parcel number: 0911102009
- Special conditions: None
- Other equipment: Sump Pump, Radon Mitigation System
Construction
Type & style
- Home type: SingleFamily
- Property subtype: Single Family Residence
Materials
- Other
- Roof: Asphalt
Condition
- New Construction
- New construction: Yes
- Year built: 2022
Utilities & green energy
- Electric: Circuit Breakers
- Sewer: Public Sewer
- Water: Public
Community & HOA
Community
- Features: Park, Curbs, Sidewalks, Street Paved
- Security: Fire Sprinkler System
HOA
- Services included: None
Location
- Region: Clarendon Hills
Financial & listing details
- Price per square foot: $317/sqft
- Tax assessed value: $402,758
- Annual tax amount: $23,418
- Date on market: 7/27/2023
- Listing terms: Conventional
- Ownership: Fee Simple
Price history
| Date | Event | Price |
|---|---|---|
| 1/23/2024 | Sold | $1,375,000-1.7%$317/sqft |
Source:  MRED as distributed by MLS GRID #11832789 Report a problem MRED as distributed by MLS GRID #11832789 Report a problem | ||
| 12/13/2023 | Contingent | $1,399,000$322/sqft |
Source: MRED as distributed by MLS GRID #11832789 Report a problem | ||
| 8/30/2023 | Price change | $1,399,000-1.8%$322/sqft |
Source: MRED as distributed by MLS GRID #11832789 Report a problem | ||
| 7/27/2023 | Price change | $1,425,000-4.9%$328/sqft |
Source: MRED as distributed by MLS GRID #11832789 Report a problem | ||
| 7/29/2022 | Price change | $1,499,000-6.3%$345/sqft |
Source: MRED as distributed by MLS GRID #11411755 Report a problem | ||
| 5/21/2022 | Listed for sale | $1,599,000+595.2%$368/sqft |
Source: MRED as distributed by MLS GRID #11411755 Report a problem | ||
| 1/29/2021 | Sold | $230,000-23.3%$53/sqft |
Source: MRED as distributed by MLS GRID #10873582 Report a problem | ||
| 1/5/2021 | Contingent | $299,900$69/sqft |
Source:  MRED as distributed by MLS GRID #10873582 Report a problem MRED as distributed by MLS GRID #10873582 Report a problem | ||
| 12/20/2020 | Pending sale | $299,900$69/sqft |
Source: Compass #10873582 Report a problem | ||
| 12/20/2020 | Contingent | $299,900$69/sqft |
Source: MRED as distributed by MLS GRID #10873582 Report a problem | ||
| 11/24/2020 | Price change | $299,900-7.7%$69/sqft |
Source: Compass #10873582 Report a problem | ||
| 10/20/2020 | Price change | $325,000-6.9%$75/sqft |
Source: Compass #10873582 Report a problem | ||
| 9/20/2020 | Listed for sale | $349,000$80/sqft |
Source: Compass #10873582 Report a problem | ||
Public tax history
| Year | Property taxes | Tax assessment |
|---|---|---|
| 2024 | $23,418 +5.7% | $402,758 +10.2% |
| 2023 | $22,161 +80.6% | $365,540 +77.4% |
| 2022 | $12,269 +160.9% | $206,060 +138.1% |
| 2021 | $4,702 -11.4% | $86,540 -15% |
| 2020 | $5,307 +0.9% | $101,850 |
| 2019 | $5,261 +15.5% | -- |
| 2018 | $4,557 +3.6% | $88,830 +3.9% |
| 2017 | $4,397 +6.4% | $85,480 +8.1% |
| 2016 | $4,133 +1.6% | $79,040 +6.3% |
| 2015 | $4,069 +7% | $74,360 +7.8% |
| 2014 | $3,803 +1.9% | $69,000 +0.5% |
| 2013 | $3,733 +2.2% | $68,680 -0.7% |
| 2012 | $3,654 +3.8% | $69,170 -6.1% |
| 2011 | $3,519 -29.5% | $73,660 -33.2% |
| 2010 | $4,994 +3.5% | $110,230 -5.8% |
| 2009 | $4,827 +1.4% | $117,010 |
| 2008 | $4,761 +2.5% | $117,010 +5.9% |
| 2007 | $4,645 +4.1% | $110,490 +8% |
| 2006 | $4,460 +4.5% | $102,300 +7.7% |
| 2005 | $4,268 +16.1% | $94,990 +24.6% |
| 2004 | $3,678 +8.7% | $76,240 +10% |
| 2003 | $3,384 +11.5% | $69,310 +16.7% |
| 2002 | $3,034 +10.5% | $59,400 +6.8% |
| 2001 | $2,746 +6.1% | $55,640 +8.2% |
| 2000 | $2,587 | $51,440 |
Find assessor info on the county website
Neighborhood: 60514
Nearby homes
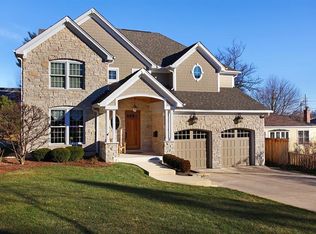
- $1,525,0005 bd5 ba5k sqft7 McIntosh Ave, Clarendon Hills, IL 60514Sold
- $945,500-- bd-- ba-- sqft214 Burlington Ave, Clarendon Hills, IL 60514Off Market
- $2,010,0006 bd4 ba3.7k sqft9 McIntosh Ave, Clarendon Hills, IL 60514Off Market
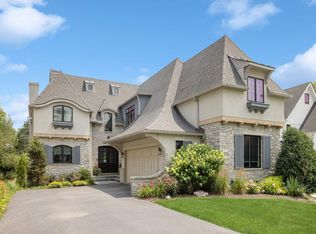
- $1,706,600-- bd4 ba3.6k sqft11 McIntosh Ave, Clarendon Hills, IL 60514Off Market
- $817,9003 bd3 ba1.8k sqft2 N Prospect Ave, Clarendon Hills, IL 60514Off Market
- $1,293,7004 bd4 ba2.6k sqft4 N Prospect Ave, Clarendon Hills, IL 60514Off Market
- $1,350,0003 bd4 ba2.7k sqft225 Burlington Ave UNIT TOWNHOUSE 1, Clarendon Hills, IL 60514Sold
- $1,022,0004 bd2 ba3.1k sqft6 N Prospect Ave, Clarendon Hills, IL 60514Off Market
Nearby schools
GreatSchools rating
- 10/10Prospect Elementary SchoolGrades: K-5Distance: 0.3 mi
- 8/10Clarendon Hills Middle SchoolGrades: 6-8Distance: 0.4 mi
- 9/10Hinsdale Central High SchoolGrades: 9-12Distance: 1.4 mi
Schools provided by the listing agent
- Elementary: Prospect Elementary School
- Middle: Clarendon Hills Middle School
- High: Hinsdale Central High School
- District: 181
Source: MRED as distributed by MLS GRID. This data may not be complete. We recommend contacting the local school district to confirm school assignments for this home.
Get a cash offer in 3 minutes
Find out how much your home could sell for in as little as 3 minutes with a no-obligation cash offer.
Estimated market value
$1,707,100
Get a cash offer in 3 minutes
Find out how much your home could sell for in as little as 3 minutes with a no-obligation cash offer.
Estimated market value
$1,707,100
- Illinois
- DuPage County
- Clarendon Hills
- 60514
- 5 McIntosh Ave
Nearby cities
Nearby zip codes
Other Clarendon Hills Topics
