Ahhhh, Peace found here. Bright, voluminous, contemporary 3 Car Garage, Bentley Built colonial home with clever layout, including 3 WFH office / flex areas! Small neighborhood with stately homes, gorgeous landscaping & mature shade trees. Impeccably maintained, improved, and gently lived in. Tranquil nature to enjoy from every window, and trailside too. The LR and FR wool carpet softens what could otherwise be echoey, adding coziness and welcomes all. Abundant wooded views, recessed lighting, wide open bright kitchen w/ copious storage, w/ natural light pouring in, newer SS appliances incl Induction range. So many closets! Upstairs, the enormous Primary suite with two walk ins, a linen closet, plus bonus space allowing for a hideaway, nursery, craft, office, or exercise room. 3 more large BRs w/ double closets and a large common bath w/ dbl vanity. More finished bright walk out basement rooms w/ brand new carpet. Unf area has work bench which stays too. Space for everyone.
Sold for $1,261,000
$1,261,000
5 McKinley Dr, Acton, MA 01720
4beds
4,186sqft
Single Family Residence
Built in 1998
1.4 Acres Lot
$1,278,000 Zestimate®
$301/sqft
$6,154 Estimated rent
Home value
$1,278,000
$1.18M - $1.38M
$6,154/mo
Zestimate® history
Owner options
List your home for rent
$6,154/mo
Rent Zestimate®
Find your next renter with Zillow Rental Manager. Plus, with online applications, you can quickly screen prospective tenants – for free.
$6,154/mo
Rent Zestimate®
Refinance and save
$7,928/mo
Est. payment
Refinancing to a lower rate could help reduce your monthly payments and save thousands over the life of the loan.
$7,928/mo
Est. payment
Explore your selling options
Work with a Zillow partner agent
Leverage their expertise and Zillow's premium Showcase listings to get your home seen by more buyers.
Get startedList with your own agent
Get your home in front of millions of buyers by listing it on Zillow.
Learn how to do itSell it yourself
Take full control of how buyers see your home on Zillow by listing For Sale by Owner (FSBO).
List your homeWhat's special
Work benchBright kitchenMature shade treesTwo walk insBonus spaceStately homesRecessed lighting
Zillow last checked:
Listing updated:
Listed by:
Find Your Village Real Estate Team 978-501-2575,
Keller Williams Realty Boston Northwest 978-369-5775,
Kymberlee Albertelli 978-501-2575
Bought with:
Amy Balewicz Homes
Keller Williams Realty Boston Northwest
Source: MLS PIN,MLS#: 73388452
Facts & features
Interior
Bedrooms & bathrooms
- Bedrooms: 4
- Bathrooms: 3
- Full bathrooms: 2
- 1/2 bathrooms: 1
Primary bedroom
- Features: Bathroom - Full, Bathroom - Double Vanity/Sink, Skylight, Closet - Linen, Walk-In Closet(s), Closet/Cabinets - Custom Built, Flooring - Wall to Wall Carpet, High Speed Internet Hookup, Pocket Door
- Level: Second
- Area: 309.86
- Dimensions: 19.17 x 16.17
Bedroom 2
- Features: Closet/Cabinets - Custom Built
- Level: Second
- Area: 159.1
- Dimensions: 13.17 x 12.08
Bedroom 3
- Features: Closet, Flooring - Wall to Wall Carpet, Lighting - Overhead
- Level: Second
- Area: 155.25
- Dimensions: 13.5 x 11.5
Bedroom 4
- Features: Closet, Flooring - Wall to Wall Carpet, Lighting - Overhead
- Level: Second
- Area: 150.46
- Dimensions: 13.08 x 11.5
Primary bathroom
- Features: Yes
Dining room
- Features: Flooring - Hardwood, Open Floorplan, Lighting - Pendant
- Level: Main,First
- Area: 166.59
- Dimensions: 13.42 x 12.42
Family room
- Features: Closet/Cabinets - Custom Built, Flooring - Wall to Wall Carpet
- Level: Main,First
- Area: 325.23
- Dimensions: 16.75 x 19.42
Kitchen
- Features: Bathroom - Half, Flooring - Hardwood, Pantry, Countertops - Stone/Granite/Solid, Exterior Access, Open Floorplan, Recessed Lighting, Remodeled, Slider, Stainless Steel Appliances, Peninsula
- Level: Main,First
- Area: 286.22
- Dimensions: 13.42 x 21.33
Living room
- Features: Cathedral Ceiling(s), Flooring - Wall to Wall Carpet, Recessed Lighting
- Level: Main,First
- Area: 194.83
- Dimensions: 15.08 x 12.92
Office
- Features: Flooring - Wall to Wall Carpet, Recessed Lighting, Lighting - Overhead
- Level: Main
- Area: 135.13
- Dimensions: 11.75 x 11.5
Heating
- Central, Forced Air, Natural Gas
Cooling
- Central Air, Heat Pump
Appliances
- Included: Gas Water Heater, Tankless Water Heater, Range, Dishwasher, Microwave, Refrigerator, Washer, Dryer
- Laundry: Gas Dryer Hookup, Electric Dryer Hookup, Washer Hookup
Features
- Recessed Lighting, Lighting - Overhead, Closet/Cabinets - Custom Built, Home Office, Play Room, High Speed Internet
- Flooring: Tile, Carpet, Hardwood, Renewable/Sustainable Flooring Materials, Flooring - Wall to Wall Carpet
- Doors: Insulated Doors, Storm Door(s)
- Windows: Insulated Windows
- Basement: Full,Partially Finished,Walk-Out Access,Interior Entry,Concrete
- Number of fireplaces: 1
- Fireplace features: Living Room
Interior area
- Total structure area: 4,186
- Total interior livable area: 4,186 sqft
- Finished area above ground: 3,697
- Finished area below ground: 489
Property
Parking
- Total spaces: 7
- Parking features: Attached, Garage Door Opener, Garage Faces Side, Paved Drive, Off Street, Paved
- Attached garage spaces: 3
- Uncovered spaces: 4
Accessibility
- Accessibility features: No
Features
- Patio & porch: Porch, Deck - Composite
- Exterior features: Porch, Deck - Composite, Professional Landscaping, Stone Wall
- Has view: Yes
- View description: Scenic View(s)
Lot
- Size: 1.4 Acres
- Features: Cleared, Gentle Sloping
Details
- Additional structures: Workshop
- Parcel number: M:00E3 B:0063 L:0003,308197
- Zoning: Residentia
Construction
Type & style
- Home type: SingleFamily
- Architectural style: Colonial,Contemporary
- Property subtype: Single Family Residence
Materials
- Frame
- Foundation: Concrete Perimeter
- Roof: Shingle
Condition
- Year built: 1998
Utilities & green energy
- Electric: 110 Volts, 220 Volts, Circuit Breakers, 200+ Amp Service
- Sewer: Private Sewer
- Water: Public
- Utilities for property: for Electric Range, for Gas Dryer, for Electric Dryer, Washer Hookup
Green energy
- Energy efficient items: Thermostat
Community & HOA
Community
- Features: Shopping, Tennis Court(s), Park, Walk/Jog Trails, Stable(s), Golf, Medical Facility, Bike Path, Conservation Area, Highway Access, House of Worship, Private School, Public School, T-Station
HOA
- Has HOA: No
Location
- Region: Acton
Financial & listing details
- Price per square foot: $301/sqft
- Tax assessed value: $1,326,600
- Annual tax amount: $22,751
- Date on market: 1/4/2026
- Listing terms: Contract
- Road surface type: Paved
Price history
| Date | Event | Price |
|---|---|---|
| 7/29/2025 | Sold | $1,261,000+5.1%$301/sqft |
Source: MLS PIN #73388452 Report a problem | ||
| 6/18/2025 | Contingent | $1,200,000$287/sqft |
Source: MLS PIN #73388452 Report a problem | ||
| 6/10/2025 | Listed for sale | $1,200,000+114.3%$287/sqft |
Source: MLS PIN #73388452 Report a problem | ||
| 2/12/1998 | Sold | $559,900$134/sqft |
Source: Public Record Report a problem | ||
Public tax history
| Year | Property taxes | Tax assessment |
|---|---|---|
| 2025 | $22,751 +7.8% | $1,326,600 +4.8% |
| 2024 | $21,104 +2.2% | $1,266,000 +7.7% |
| 2023 | $20,647 +6.1% | $1,175,800 +17.5% |
| 2022 | $19,462 +0.4% | $1,000,600 +4.4% |
| 2021 | $19,380 +6.2% | $958,000 +1% |
| 2020 | $18,249 +3.3% | $948,500 +4% |
| 2019 | $17,658 +2.2% | $911,600 +2.3% |
| 2018 | $17,277 +0.4% | $891,500 -1.3% |
| 2017 | $17,211 +2.7% | $903,000 +3.6% |
| 2016 | $16,765 +2.2% | $871,800 +1.2% |
| 2015 | $16,410 +4.9% | $861,400 +7.1% |
| 2014 | $15,644 +1.1% | $804,300 -0.7% |
| 2013 | $15,477 +4.5% | $810,300 +1.5% |
| 2012 | $14,812 +2.6% | $798,500 |
| 2011 | $14,437 +2.3% | $798,500 -3.2% |
| 2010 | $14,119 +6.2% | $824,700 +2.5% |
| 2009 | $13,300 +4.3% | $804,600 -2.8% |
| 2008 | $12,746 +1.3% | $828,200 -3.8% |
| 2007 | $12,585 -1.1% | $860,800 -1.4% |
| 2006 | $12,731 +5.7% | $873,200 +0.2% |
| 2005 | $12,040 +5.9% | $871,800 +7.5% |
| 2004 | $11,374 +7.1% | $810,700 +3.4% |
| 2003 | $10,619 +3.5% | $783,700 +15.4% |
| 2002 | $10,263 +275.4% | $679,200 +354.9% |
| 1998 | $2,734 | $149,300 |
Find assessor info on the county website
Neighborhood: 01720
Nearby homes
- $1,623,8004 bd3 ba4.1k sqft9 Washington Dr, Acton, MA 01720Off Market
- $1,322,0004 bd3 ba3.2k sqft3 McKinley Dr, Acton, MA 01720Sold
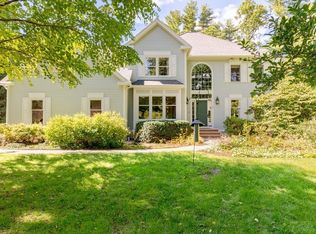
- $1,498,4004 bd2 ba3.2k sqft6 McKinley Dr, Acton, MA 01720Off Market
- $1,474,0007 bd4 ba4.5k sqft1 McKinley Dr, Acton, MA 01720Off Market
- $1,584,3004 bd4 ba3.5k sqft4 McKinley Dr, Acton, MA 01720Off Market
- $1,502,8005 bd2 ba3.4k sqft2 McKinley Dr, Acton, MA 01720Off Market
- $1,941,5005 bd4 ba4.6k sqft7 Jackson Dr, Acton, MA 01720Off Market
- $1,877,1004 bd5 ba4.7k sqft9 Jackson Dr, Acton, MA 01720Off Market
Nearby schools
GreatSchools rating
- 8/10McCarthy-Towne SchoolGrades: K-6Distance: 1 mi
- 10/10Raymond J Grey Junior High SchoolGrades: 7-8Distance: 1.1 mi
- 9/10Acton-Boxborough Regional High SchoolGrades: 9-12Distance: 1 mi
Schools provided by the listing agent
- Middle: Actonboxborough
- High: Actonboxborough
Source: MLS PIN. This data may not be complete. We recommend contacting the local school district to confirm school assignments for this home.
Get a cash offer in 3 minutes
Find out how much your home could sell for in as little as 3 minutes with a no-obligation cash offer.
Estimated market value
$1,278,000
Get a cash offer in 3 minutes
Find out how much your home could sell for in as little as 3 minutes with a no-obligation cash offer.
Estimated market value
$1,278,000
- Massachusetts
- Middlesex County
- Acton
- 01720
- 5 McKinley Dr
Nearby cities
Nearby zip codes
Other Acton Topics
