Skip main navigation
Off market
  • $1,489,800

    5 McKinley Ln, Chester Springs, PA 19425

    5beds
    5,400sqft
    SingleFamily
    Built in 1999
    2.1 Acres Lot
    $1,489,800 Zestimate®
    $276/sqft
    $6,083 Estimated rent

    Home value

    $1,489,800

    $1.39M - $1.61M

    $6,083/mo

    Zestimate® history
    Loading
    Loading...

    Owner options

    List your home for rent

    $6,083/mo

    Rent Zestimate®

    Find your next renter with Zillow Rental Manager. Plus, with online applications, you can quickly screen prospective tenants – for free.

    Learn more

    $6,083/mo

    Rent Zestimate®

    Refinance and save

    $9,357/mo

    Est. payment

    Refinancing to a lower rate could help reduce your monthly payments and save thousands over the life of the loan.

    See today's rates

    $9,357/mo

    Est. payment

    Explore your selling options

    Work with a Zillow partner agent

    Leverage their expertise and Zillow's premium Showcase listings to get your home seen by more buyers.

    Get started

    List with your own agent

    Get your home in front of millions of buyers by listing it on Zillow.

    Learn how to do it

    Sell it yourself

    Take full control of how buyers see your home on Zillow by listing For Sale by Owner (FSBO).

    List your home

    What's special

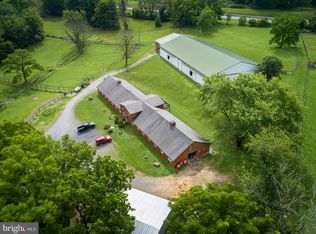
    Located at the end of a private drive and adjacent to multi-acre township preservation, find this impeccably styled 5 Bedroom, 4/2 Bath custom estate home finished to superior standards on three levels and 2+ acres of maturely landscaped grounds. Covered Front Entry opens to a dramatic two story Foyer with curved overlook and full wainscoting up the traditional turned stairs. Classic Center Foyer floor plan offers the Living Room to the right, enhanced by a gas burning fireplace, and the formal Dining Room to the left, with wainscoting and connection to a Butler's Pantry with overhead display cabinetry and generous flat serving space. All white Kitchen with Lunar Pearl grey granite counter tops connects to the vaulted Breakfast and Family Rooms, all of which offer views to the rear terrace and yard. With an outdoor fire pit offering a focal point from the paved terrace, both the Family and Breakfast Rooms provide access through French doors to this rear yard retreat. Exceptional work and relaxation space is found in the large Home Office, with fully custom shelves and cabinet wall, and adjacent Sunroom with wrap around windows. Master Bedroom with tray ceiling, fireplace, and custom millwork, which conceals the television, offers an inviting Sitting Room, abundant closets, and divided Master Bath. Separate washstand height vanities lead to an under window tub, seated steam shower, and separate water closet. Four additional family Bedrooms, one currently purposed as a Second Level Family Room or deluxe Office with charming dormer ceilings, bead board detailing, and three exposures of light. Providing absolutely exceptional recreation space, find the fully finished walk out Lower Level, with seated oak wet bar, full sized refrigeration, family area, full bath, and large mirrored Gym. An exceptional property with countless upgrades, located minutes off of 202 and the turnpike.

    This property is off market, which means it's not currently listed for sale or rent on Zillow. This may be different from what's available on other websites or public sources.

    Facts & features

    Interior

    Bedrooms & bathrooms
    • Bedrooms: 5
    • Bathrooms: 6
    • Full bathrooms: 4
    • 1/2 bathrooms: 2
    Heating
    • yes, yes
    Cooling
    • Central
    Appliances
    • Included: Dishwasher, Garbage disposal, Refrigerator
    Features
    • 9Ft+Ceiling, CableTVWired, CableTVWired, CableTVWired, CeilngFan(s), CentralVacuu
    • Flooring: Tile, Carpet, Hardwood
    • Has fireplace: Yes
    Interior area
    • Total interior livable area: 5,400 sqft

    Property

    Parking
    • Total spaces: 3
    • Parking features: Garage - Attached
    Features
    • Exterior features: Stucco
    Lot
    • Size: 2.10 Acres
    Details
    • Parcel number: 3406000301C0

    Construction

    Type & style
    • Home type: SingleFamily
    Materials
    • Roof: Other
    Condition
    • Average+
    • Year built: 1999

    Community & neighborhood

    Location
    • Region: Chester Springs

    Other

    Other facts
    • LisMediaList: Photo
    • LocaleListingStatus: ACTIVE
    • Ownership: Fee Simple
    • SewerSeptic: OnSiteSeptic
    • Water: Well
    • Appliances: KitCookTop, Oven-Self Cleaning, Dishwasher, Disposal, KitIsland, Refrigerator
    • BedroomSecond1Level: Upper 1
    • BedroomThird1Level: Upper 1
    • CookingFuel: GasCooking
    • Design: 2-Story
    • InteriorFeatures: 9Ft+Ceiling, CableTVWired, CableTVWired, CableTVWired, CeilngFan(s), CentralVacuu
    • Kitchen1Level: Main
    • LaundryType: MainFlrLndry
    • LivingRoomLevel: Main
    • MainBedroom: FullBath-MBR, WalkInClstMB, Whrlpool-MBR, SitArea-MBR
    • OtherRm1Level: Upper 1
    • PoolType: NoPool
    • PropertyCondition: Average+
    • RoomList: Living Room, Dining Room, Bedroom-Master, Bedroom-Second, Bedroom-Third, Kitchen, Other Room 1, Family Rm, Den/Stdy/Lib, Bedroom-Fourth, Sun/Florida Room, Util/MudRoom, Laundry Room
    • State: PA
    • BedroomMaster1Level: Upper 1
    • InteriorSquareFeetSource: Seller
    • MainEntrance: Foyer
    • Parking: 3+CarParking, Drvwy/Off Str
    • BedroomFourth1Level: Upper 1
    • GarageSpaces: 3-CarGarage
    • HotWater: PropaneHtWtr
    • Styles: Traditional
    • FamilyRoomLevel: Main
    • LaundryRoomLevel: Main
    • Ownership: Fee Simple

    Price history

    DateEventPrice
    5/16/2023Sold$1,172,500-1.9%$217/sqft
    Source: Bright MLS #PACT2036178 Report a problem
    2/27/2023Pending sale$1,195,000$221/sqft
    Source: Bright MLS #PACT2036178 Report a problem
    2/5/2023Contingent$1,195,000$221/sqft
    Source: Bright MLS #PACT2036178 Report a problem
    12/1/2022Listed for sale$1,195,000+22.6%$221/sqft
    Source: Bright MLS #PACT2036178 Report a problem
    6/21/2017Sold$975,000-2%$181/sqft
    Source: Public Record Report a problem
    5/5/2017Pending sale$995,000$184/sqft
    Source: BHHS Fox & Roach-Bryn Mawr #6825164 Report a problem
    2/8/2017Price change$995,000-2.9%$184/sqft
    Source: Berkshire Hathaway HomeServices Fox & Roach, REALTORS #6825164 Report a problem
    1/23/2017Price change$1,025,000-3.8%$190/sqft
    Source: Berkshire Hathaway HomeServices Fox & Roach, REALTORS #6825164 Report a problem
    7/9/2016Listed for sale$1,065,000+13.3%$197/sqft
    Source: Berkshire Hathaway HomeServices Fox & Roach #6825164 Report a problem
    4/6/2015Sold$940,000-5%$174/sqft
    Source: Public Record Report a problem
    11/15/2014Listing removed$989,000$183/sqft
    Source: Keller Williams Real Estate #6455279 Report a problem
    9/12/2014Listed for sale$989,000+16.4%$183/sqft
    Source: Keller Williams Real Estate #6455279 Report a problem
    3/21/2005Sold$850,000+936.6%$157/sqft
    Source: Public Record Report a problem
    10/3/1997Sold$82,000$15/sqft
    Source: Public Record Report a problem

    Public tax history

    YearProperty taxesTax assessment
    2025$17,653 +3.8%$471,700
    2024$17,010 +3.3%$471,700
    2023$16,467 +2.9%$471,700
    2022$15,995 +2.5%$471,700
    2021$15,602 +197.5%$471,700
    2020$5,245 -65.6%$471,700
    2019$15,260 $471,700
    2018$15,260 +9900%$471,700
    2017$153 -98.9%$471,700
    2016$14,274 0%$471,700
    2015$14,274 +0%$471,700
    2014$14,274 $471,700
    2013-- $471,700
    2012-- $471,700
    2011-- $471,700
    2010-- $471,700 -8.7%
    2009-- $516,700
    2008-- $516,700
    2007-- $516,700
    2006-- $516,700
    2005-- $516,700
    2004-- $516,700
    2003-- $516,700
    2000-- $516,700

    Find assessor info on the county website

    Neighborhood: 19425

    Nearby schools

    GreatSchools rating
    Schools provided by the listing agent
    • Elementary: LIONVILLE
    • Middle: LIONVILLE
    • High: DHS EAST
    • District: Downingtown Area

    Source: The MLS. This data may not be complete. We recommend contacting the local school district to confirm school assignments for this home.

    Get a cash offer in 3 minutes
    Find out how much your home could sell for in as little as 3 minutes with a no-obligation cash offer.
    Estimated market value
    $1,489,800
    Get a cash offer in 3 minutes
    Find out how much your home could sell for in as little as 3 minutes with a no-obligation cash offer.
    Estimated market value
    $1,489,800