If you're seeking solid construction and old-world charm, look no further than 5 McPhelin Avenue in Cherry Hill, New Jersey. This home welcomes you with a spacious front porch oasis—perfect for enjoying beautiful weather and quiet mornings. Step inside to find a cozy living room with hardwood flooring and a charming fireplace. The kitchen features 42" custom cabinetry, tiled flooring and backsplash, stainless steel appliances, and a convenient breakfast bar. A powder room is located just off the kitchen, near the stairs leading to the basement. The dining room, located on the main level, complements the space and features sliding doors that open to a back deck equipped with a retractable awning, ideal for outdoor entertaining. Upstairs, you’ll find three bedrooms, the largest of which features an oversized closet, and a full bathroom with a double vanity and a tub/shower combination. The finished third floor offers a versatile bonus space with a wet bar, bar ledge, and additional storage behind the wall, which also houses the second heating unit for this dual-zoned home. The detached two-car garage with a loft has electricity for the convenience of maintaining a workshop or any other storage needs. Located on a quiet dead-end street, yet just minutes from major highways, shopping, restaurants, and entertainment, this home offers the perfect blend of character, comfort, and convenience.
Sold for $470,000
$470,000
5 McPhelin Ave, Cherry Hill, NJ 08034
3beds
1,699sqft
Single Family Residence
Built in 1925
5,536 Square Feet Lot
$492,400 Zestimate®
$277/sqft
$3,161 Estimated rent
Home value
$492,400
$428,000 - $566,000
$3,161/mo
Zestimate® history
Owner options
List your home for rent
$3,161/mo
Rent Zestimate®
Find your next renter with Zillow Rental Manager. Plus, with online applications, you can quickly screen prospective tenants – for free.
$3,161/mo
Rent Zestimate®
Refinance and save
$3,482/mo
Est. payment
Refinancing to a lower rate could help reduce your monthly payments and save thousands over the life of the loan.
$3,482/mo
Est. payment
Explore your selling options
Work with a Zillow partner agent
Leverage their expertise and Zillow's premium Showcase listings to get your home seen by more buyers.
Get startedList with your own agent
Get your home in front of millions of buyers by listing it on Zillow.
Learn how to do itSell it yourself
Take full control of how buyers see your home on Zillow by listing For Sale by Owner (FSBO).
List your homeWhat's special
Charming fireplaceOversized closetConvenient breakfast barSpacious front porch oasisThree bedroomsStainless steel appliancesSliding doors
Zillow last checked:
Listing updated:
Listed by:
Tara Hendricks 609-760-7847,
Keller Williams - Main Street
Bought with:
Pedro Castro
More Homes Realty, LLC
Source: Bright MLS,MLS#: NJCD2090010
Facts & features
Interior
Bedrooms & bathrooms
- Bedrooms: 3
- Bathrooms: 2
- Full bathrooms: 1
- 1/2 bathrooms: 1
- Main level bathrooms: 1
Rooms
- Room types: Living Room, Dining Room, Primary Bedroom, Bedroom 2, Kitchen, Bedroom 1, Bathroom 1, Bonus Room, Half Bath
Primary bedroom
- Level: Upper
- Area: 156 Square Feet
- Dimensions: 13 X 12
Bedroom 1
- Level: Upper
- Area: 144 Square Feet
- Dimensions: 12 X 12
Bedroom 2
- Level: Upper
- Area: 108 Square Feet
- Dimensions: 10 X 12
Bathroom 1
- Level: Upper
- Area: 63 Square Feet
- Dimensions: 9 x 7
Bonus room
- Level: Upper
- Area: 304 Square Feet
- Dimensions: 19 x 16
Dining room
- Level: Main
- Area: 180 Square Feet
- Dimensions: 13 X 15
Half bath
- Level: Main
- Area: 25 Square Feet
- Dimensions: 5 x 5
Kitchen
- Features: Kitchen - Gas Cooking
- Level: Main
- Area: 132 Square Feet
- Dimensions: 12 X 15
Living room
- Level: Main
- Area: 252 Square Feet
- Dimensions: 22 X 12
Heating
- Steam, Natural Gas, Other
Cooling
- Central Air, Electric
Appliances
- Included: Self Cleaning Oven, Dishwasher, Energy Efficient Appliances, Microwave, Dryer, Refrigerator, Stainless Steel Appliance(s), Washer, Water Heater, Gas Water Heater
- Laundry: In Basement
Features
- Ceiling Fan(s), Bar, Eat-in Kitchen
- Flooring: Wood, Ceramic Tile
- Windows: Energy Efficient, Replacement
- Basement: Full,Unfinished
- Number of fireplaces: 1
- Fireplace features: Brick, Wood Burning
Interior area
- Total structure area: 1,699
- Total interior livable area: 1,699 sqft
- Finished area above ground: 1,699
- Finished area below ground: 0
Property
Parking
- Total spaces: 4
- Parking features: Other, Garage Faces Rear, Concrete, Driveway, Detached
- Garage spaces: 2
- Uncovered spaces: 2
Accessibility
- Accessibility features: None
Features
- Levels: Two
- Stories: 2
- Patio & porch: Deck, Porch
- Exterior features: Sidewalks
- Pool features: None
Lot
- Size: 5,536 Square Feet
- Dimensions: 45.00 x 123.00
- Features: Level, Open Lot, Front Yard, Rear Yard, SideYard(s)
Details
- Additional structures: Above Grade, Below Grade
- Parcel number: 0900427 0100005
- Zoning: RES
- Special conditions: Standard
Construction
Type & style
- Home type: SingleFamily
- Architectural style: Colonial,Traditional
- Property subtype: Single Family Residence
Materials
- Aluminum Siding
- Foundation: Concrete Perimeter
- Roof: Pitched,Shingle
Condition
- Very Good
- New construction: No
- Year built: 1925
Utilities & green energy
- Electric: 200+ Amp Service
- Sewer: Public Sewer
- Water: Public
- Utilities for property: Cable Connected
Community & HOA
Community
- Subdivision: None Available
HOA
- Has HOA: No
Location
- Region: Cherry Hill
- Municipality: CHERRY HILL TWP
Financial & listing details
- Price per square foot: $277/sqft
- Tax assessed value: $181,300
- Annual tax amount: $8,084
- Date on market: 4/25/2025
- Listing agreement: Exclusive Right To Sell
- Listing terms: Conventional,VA Loan,FHA 203(b)
- Inclusions: All Appliances
- Ownership: Fee Simple
Price history
| Date | Event | Price |
|---|---|---|
| 6/20/2025 | Sold | $470,000+4.5%$277/sqft |
Source:  Bright MLS #NJCD2090010 Report a problem Bright MLS #NJCD2090010 Report a problem | ||
| 6/19/2025 | Pending sale | $449,900$265/sqft |
Source: Bright MLS #NJCD2090010 Report a problem | ||
| 6/7/2025 | Listed for sale | $449,900$265/sqft |
Source: Bright MLS #NJCD2090010 Report a problem | ||
| 5/2/2025 | Pending sale | $449,900$265/sqft |
Source: Bright MLS #NJCD2090010 Report a problem | ||
| 4/25/2025 | Listed for sale | $449,900+84.4%$265/sqft |
Source: Bright MLS #NJCD2090010 Report a problem | ||
| 11/14/2016 | Sold | $244,000-2.4%$144/sqft |
Source: Public Record Report a problem | ||
| 9/2/2016 | Listed for sale | $249,900+31.5%$147/sqft |
Source: RE/MAX Tri County #6853717 Report a problem | ||
| 12/13/2010 | Sold | $190,000-5%$112/sqft |
Source: Public Record Report a problem | ||
| 10/28/2010 | Price change | $199,900-6.8%$118/sqft |
Source: Buy This House #5754418 Report a problem | ||
| 9/9/2010 | Price change | $214,500-4.6%$126/sqft |
Source: Buy This House #5754418 Report a problem | ||
| 8/11/2010 | Listed for sale | $224,900+649.7%$132/sqft |
Source: Buy This House #5754418 Report a problem | ||
| 11/9/2009 | Sold | $30,000-80.6%$18/sqft |
Source: Public Record Report a problem | ||
| 7/5/2009 | Listing removed | $155,000$91/sqft |
Source: Charles P Meyer #5469104 Report a problem | ||
| 5/1/2009 | Price change | $155,000-6.1%$91/sqft |
Source: Charles P Meyer #5469104 Report a problem | ||
| 4/17/2009 | Price change | $165,000-5.7%$97/sqft |
Source: Charles P Meyer #5469104 Report a problem | ||
| 4/8/2009 | Price change | $175,000-5.4%$103/sqft |
Source: Charles P Meyer #5469104 Report a problem | ||
| 3/14/2009 | Price change | $185,000-2.6%$109/sqft |
Source: Charles P Meyer #5469104 Report a problem | ||
| 3/7/2009 | Price change | $190,000-2.6%$112/sqft |
Source: Charles P Meyer #5469104 Report a problem | ||
| 2/11/2009 | Price change | $195,000-7.1%$115/sqft |
Source: Charles P Meyer #5469104 Report a problem | ||
| 1/22/2009 | Listed for sale | $210,000+104.9%$124/sqft |
Source: Charles P Meyer #5469104 Report a problem | ||
| 6/11/2001 | Sold | $102,500$60/sqft |
Source: Public Record Report a problem | ||
Public tax history
| Year | Property taxes | Tax assessment |
|---|---|---|
| 2025 | $7,883 +5.2% | $181,300 |
| 2024 | $7,493 -1.6% | $181,300 |
| 2023 | $7,618 +12.3% | $181,300 +9.2% |
| 2022 | $6,783 +0.9% | $166,000 -8.4% |
| 2021 | $6,720 +0% | $181,300 +9.2% |
| 2020 | $6,716 +0.2% | $166,000 -8.4% |
| 2019 | $6,700 +1.4% | $181,300 |
| 2018 | $6,608 +1.3% | $181,300 +9.2% |
| 2017 | $6,520 +1.6% | $166,000 |
| 2016 | $6,418 +1.1% | $166,000 |
| 2015 | $6,346 +2.1% | $166,000 |
| 2014 | $6,215 +4.3% | $166,000 |
| 2013 | $5,957 +2.3% | $166,000 +77.5% |
| 2012 | $5,822 +5.6% | $93,500 |
| 2011 | $5,513 +7.2% | $93,500 +2.7% |
| 2009 | $5,141 | $91,000 |
| 2008 | -- | $91,000 |
| 2007 | -- | $91,000 |
| 2006 | -- | $91,000 |
| 2005 | -- | $91,000 |
| 2004 | -- | $91,000 +5.1% |
| 2003 | -- | $86,600 |
| 2002 | -- | $86,600 |
Find assessor info on the county website
Neighborhood: Ashland
Nearby homes
- $449,9003 bd2 ba1.8k sqft1 McPhelin Ave, Cherry Hill, NJ 08034Off Market
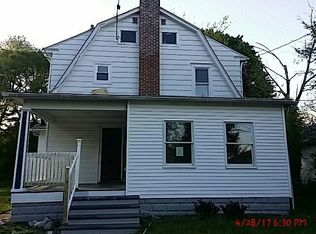
- $329,300-- bd1 ba1.9k sqft9 McPhelin Ave, Cherry Hill, NJ 08034Sold
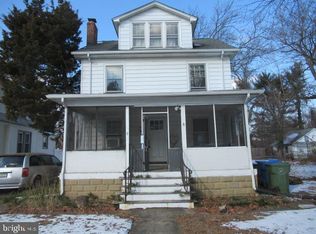
- $533,4004 bd3 ba2.1k sqft6 McPhelin Ave, Cherry Hill, NJ 08034Off Market
- $391,500-- bd-- ba1.8k sqft11 McPhelin Ave, Cherry Hill, NJ 08034Off Market
- $452,8004 bd2 ba-- sqft9A McPhelin Ave, Cherry Hill, NJ 08034Off Market
- $376,0003 bd1 ba1.3k sqft2 McPhelin Ave, Cherry Hill, NJ 08034Sold
- $399,500-- bd-- ba1.8k sqft10 McPhelin Ave, Cherry Hill, NJ 08034Off Market
- $410,500-- bd-- ba2.1k sqft13 McPhelin Ave, Cherry Hill, NJ 08034Off Market
Nearby schools
GreatSchools rating
- 7/10A. Russell Knight Elementary SchoolGrades: K-5Distance: 0.8 mi
- 7/10Rosa International Middle SchoolGrades: 6-8Distance: 1.3 mi
- 5/10Cherry Hill High-West High SchoolGrades: 9-12Distance: 2.6 mi
Schools provided by the listing agent
- District: Cherry Hill Township Public Schools
Source: Bright MLS. This data may not be complete. We recommend contacting the local school district to confirm school assignments for this home.
Get a cash offer in 3 minutes
Find out how much your home could sell for in as little as 3 minutes with a no-obligation cash offer.
Estimated market value
$492,400
Get a cash offer in 3 minutes
Find out how much your home could sell for in as little as 3 minutes with a no-obligation cash offer.
Estimated market value
$492,400
- New Jersey
- Camden County
- Cherry Hill
- 08034
- Ashland
- 5 McPhelin Ave
Nearby cities
Nearby neighborhoods
Nearby zip codes
Other Cherry Hill Topics
