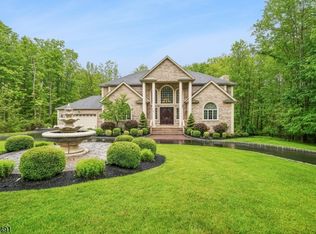
Stately Custom Colonial situated in over an acre of property in one of Montville's most sought-after neighborhoods. This exceptional 5-Br, 5.5-Bath custom home offers upscale living, timeless elegance & resort-style outdoor amenities.A grand 2 stry foyer welcomes you into an impressive flr plan featuring a frml living & dining rm, private office/music rm & Private staircase to Master Br. Spectacular 2 stry Mezzanine library w/ a gas fireplace. The soaring 2 stry family rm open w/ columns & a gas fireplace. Expansive Eat In kitchen w/ 42" cabinets, walk in Pantry, breakfast area leads to porch. Convenient laundry room equipped w/ multiple washers & dryers.The primary suite is featuring a cathedral ceiling, an oversized walk-in closets plus additional closets. Master bath wi/ dual vanities, a jetted tub & a separate stall shower. The second level also offers Jack & Jill bedrms w/ an adjoining bath, 4th bedroom w/ a nearby full bath & Lge Hallway overlooking family room.The partially finished basement w/ lge bedroom, full bath, rec room, bonus room, Wine storage & unfinished area for endless possibilities.Step outside to private backyard oasis featuring a heated in-ground concrete pool w/ recently refinished surface w/ PebbleTec finish, an lge patio & cabana w/ a full bath. Enjoy outdoor screened-in porch & gazebo w/ hugh mahogany flooring overlooking backyard, built-in generator, 3 car garage & a paver driveway. Very close to parks, shopping, dining & major commuter routes.
Coming soon 07/24
$1,899,900
5 Meadow Ct, Montville Twp., NJ 07045
5beds
--sqft
Single Family Residence
Built in 1994
1.27 Acres Lot
$1,933,900 Zestimate®
$--/sqft
$-- HOA
What's special
- 18 hours |
- 401 |
- 34 |
Zillow last checked:
Listing updated:
Listed by:
Mahalakshmi Gullapalli 973-714-6683,
Weichert Realtors
Source: GSMLS,MLS#: 4042208
Facts & features
Interior
Bedrooms & bathrooms
- Bedrooms: 5
- Bathrooms: 6
- Full bathrooms: 5
- 1/2 bathrooms: 1
Primary bedroom
- Description: Full Bath, Walk-In Closet
Bedroom 1
- Level: Second
- Area: 638
- Dimensions: 29 x 22
Bedroom 2
- Level: Second
- Area: 195
- Dimensions: 15 x 13
Bedroom 3
- Level: Second
- Area: 195
- Dimensions: 15 x 13
Bedroom 4
- Level: Second
- Area: 169
- Dimensions: 13 x 13
Primary bathroom
- Features: Stall Shower
Dining room
- Features: Formal Dining Room
- Level: First
- Area: 225
- Dimensions: 15 x 15
Family room
- Level: First
- Area: 400
- Dimensions: 25 x 16
Kitchen
- Features: Breakfast Bar, Kitchen Island, Eat-in Kitchen, Pantry, Separate Dining Area
- Level: First
- Area: 210
- Dimensions: 15 x 14
Living room
- Level: First
- Area: 252
- Dimensions: 18 x 14
Basement
- Features: 1 Bedroom, Bath(s) Other, Office, Rec Room, Workshop
Heating
- 2 Units, Forced Air, Zoned, Natural Gas
Cooling
- 2 Units, Central Air
Appliances
- Included: Carbon Monoxide Detector, Gas Cooktop, Dishwasher, Dryer, Generator-Built-In, Kitchen Exhaust Fan, Refrigerator, Wall Oven(s) - Gas, Washer, Water Filter, Water Softener Owned
- Laundry: Laundry Room
Features
- Office, Breakfast, Library
- Flooring: Carpet, Wood
- Windows: Shades
- Basement: Yes,Partially Finished,Full,Sump Pump
- Number of fireplaces: 2
- Fireplace features: Family Room, Library
Video & virtual tour
Property
Parking
- Total spaces: 3
- Parking features: 2 Car Width, Paver Block, Attached Garage
- Attached garage spaces: 3
Features
- Patio & porch: Patio
- Exterior features: Barbecue
- Has private pool: Yes
- Pool features: Heated, In Ground, Outdoor Pool, Solid
- Has spa: Yes
- Spa features: Bath
Lot
- Size: 1.27 Acres
- Dimensions: 1.267 AC
- Features: Level
Details
- Parcel number: 2321000760000000150014
- Other equipment: Generator-Built-In
Construction
Type & style
- Home type: SingleFamily
- Architectural style: Colonial
- Property subtype: Single Family Residence
Materials
- Brick, Vinyl Siding
- Roof: Asphalt Shingle
Condition
- Year built: 1994
Utilities & green energy
- Gas: Gas-Natural
- Sewer: Public Sewer
- Water: Public
- Utilities for property: Underground Utilities, Electricity Connected, Natural Gas Connected, Cable Available, Fiber Optic Available
Community & HOA
Community
- Security: Carbon Monoxide Detector
Location
- Region: Montville
Financial & listing details
- Tax assessed value: $1,140,000
- Annual tax amount: $30,916
- Date on market: 7/24/2026
- Exclusions: None
- Ownership type: Fee Simple
- Electric utility on property: Yes
Estimated market value
$1,933,900
$1.76M - $2.09M
$6,182/mo
Price history
| Date | Event | Price |
|---|---|---|
| 7/22/2026 | Listed for sale | $1,899,900+26.7% |
Source:  NJMLS #26027372 Report a problem NJMLS #26027372 Report a problem | ||
| 7/24/2007 | Sold | $1,500,000-3.2% |
Source: Public Record Report a problem | ||
| 3/13/2006 | Sold | $1,550,000+140.7% |
Source: Public Record Report a problem | ||
| 3/8/1994 | Sold | $644,000 |
Source: Public Record Report a problem | ||
Public tax history
| Year | Property taxes | Tax assessment |
|---|---|---|
| 2025 | $30,256 | $1,140,000 |
| 2024 | $30,256 +2.2% | $1,140,000 |
| 2023 | $29,617 +1.7% | $1,140,000 |
| 2022 | $29,116 +1.4% | $1,140,000 |
| 2021 | $28,717 +3.9% | $1,140,000 |
| 2020 | $27,634 +0.9% | $1,140,000 |
| 2019 | $27,394 +2.6% | $1,140,000 |
| 2018 | $26,687 +2.2% | $1,140,000 |
| 2017 | $26,117 -13.3% | $1,140,000 |
| 2016 | $30,129 +1.3% | $1,140,000 -14.7% |
| 2015 | $29,728 +1.4% | $1,336,100 |
| 2014 | $29,327 +1.7% | $1,336,100 |
| 2013 | $28,833 +41.4% | $1,336,100 +122.7% |
| 2012 | $20,388 -21.9% | $600,000 -23.1% |
| 2011 | $26,116 +2.3% | $780,500 |
| 2010 | $25,530 +2.5% | $780,500 |
| 2009 | $24,906 | $780,500 |
| 2008 | -- | $780,500 |
| 2007 | -- | $780,500 |
| 2006 | -- | $780,500 |
| 2005 | -- | $780,500 |
| 2004 | -- | $780,500 |
| 2003 | -- | $780,500 |
| 2002 | -- | $780,500 |
| 2001 | -- | $780,500 |
Find assessor info on the county website
Monthly payment
Est. payment
Payment breakdown
Explore the cost of this home by adjusting the details. Changes won't be saved.Climate risks
Neighborhood: 07045
Nearby schools
GreatSchools rating
- 8/10Valley View Elementary SchoolGrades: PK-5Distance: 1.5 mi
- 8/10Robert R Lazar Middle SchoolGrades: 6-8Distance: 0.6 mi
- 9/10Montville High SchoolGrades: 9-12Distance: 1 mi
Schools provided by the listing agent
- Elementary: Valleyview
- Middle: Lazar
- High: Montville
Source: GSMLS. This data may not be complete. We recommend contacting the local school district to confirm school assignments for this home.
- $1,781,3005 bd6 ba4.6k sqft4 Meadow Ct, Montville, NJ 07045Off Market

- $1,800,000-- bd-- ba6.3k sqft6 Meadow Ct, Montville, NJ 07045Off Market
- $2,075,0005 bd10 ba-- sqft9 Meadow Ct, Montville, NJ 07045Sold

- $1,691,500-- bd-- ba4.4k sqft1 Meadow Ct, Montville, NJ 07045Off Market
- $1,522,900-- bd-- ba4.8k sqft8 Meadow Ct, Montville, NJ 07045Off Market
- $1,578,300-- bd-- ba4.3k sqft2 Meadow Ct, Montville, NJ 07045Off Market
- $2,674,7005 bd7 ba6k sqft2 Jewel Ct, Montville, NJ 07045Off Market
- $1,509,000-- bd-- ba4.4k sqft7 Meadow Ct, Montville, NJ 07045Off Market
A local agent can set up tours, give advice and negotiate with sellers.
A local lender can help you make sure your offer is ready when you are.
Similar homes
- $1,949,0004 bd5 ba-- sqft72B Hook Mountain Rd, Montville Twp., NJ 07045For Sale
 MLS ID #4029191, Rajinder Sondhi, Re/Max Select. GSMLS
 - $1,899,0005 bd6 ba-- sqft4 Harcourt Ter, Denville Twp., NJ 07834For Sale
 MLS ID #4031284, Jacqueline Scura, Compass Of New Jersey. GSMLS
 - $1,875,0005 bd4 ba-- sqft66 Ball Rd, Mountain Lakes Boro, NJ 07046For Sale
 MLS ID #4037583, Sueanne Sylvester, Coldwell Banker Realty. GSMLS
 - $1,799,0005 bd6 ba5.5k sqft3 Buckingham Rd, Lincoln Park Boro, NJ 07035For Sale
 MLS ID #4038794, Rasheedah Andrews, Exp Realty, Llc. GSMLS
 - $2,080,0005 bd6 ba5k sqft15 Michelle Way, Montville Twp., NJ 07058For SaleMLS ID #4016403, Jack Qizhan Yao, Realmart Realty. GSMLS
- $1,980,0006 bd5 ba-- sqft127 Waughaw Rd, Montville Twp., NJ 07045For SaleMLS ID #4030923, Sally E Novak, Re/Max Neighborhood Properties. GSMLS
- $2,499,9997 bd5 ba6.8k sqft151 Lookout Rd, Mountain Lakes Boro, NJ 07046For SaleMLS ID #4041212, Margaret Dawn Smith, Weichert Realtors. GSMLS
- $1,950,0005 bd6 ba-- sqft33 Fox Run, North Caldwell Boro, NJ 07006For SaleMLS ID #4036594, Xiaoxing Zhao, Compass New Jersey, Llc. GSMLS
- $1,890,0005 bd4 ba-- sqft5 Francesca Ct, East Hanover Twp., NJ 07936For SaleMLS ID #4024695, Jesse Flowers, Coldwell Banker Realty. GSMLS
- $1,850,0005 bd4 ba-- sqft56 Burnet Hill Rd, Livingston Twp., NJ 07039For SaleMLS ID #4023985, Danielle G. Genovese, Premiumone Realty. GSMLS
- $1,776,0004 bd4 ba4.6k sqft4 Centennial Ct, Totowa Boro, NJ 07512For SaleMLS ID #4037280, Joseph D. Charles Jr., Prominent Properties Sir. GSMLS
- $1,280,0005 bd4 ba3.8k sqft24 Pine Brook Rd, Montville Twp., NJ 07082For SaleMLS ID #4027788, Robin Raite, Coldwell Banker Realty. GSMLS
- $1,300,0004 bd6 ba3.6k sqft1 Evergreen Dr, Chester Twp., NJ 07930For SaleMLS ID #4041680, Lynette Delisa, Realty Executives Exceptional. GSMLS
- $2,175,0006 bd5 ba-- sqft11 N Pocono Rd, Mountain Lakes Boro, NJ 07046For SaleMLS ID #4020654, Romila Bajaj, Weichert Realtors. GSMLS
- $1,549,8885 bd5 ba-- sqft830 W Shore Dr, Kinnelon Boro, NJ 07405For SaleMLS ID #4028816, Jane Devincentis, Prominent Properties Sir. GSMLS
- $1,999,0005 bd4 ba-- sqft9 Cornerstone Way, Livingston Twp., NJ 07039For SaleMLS ID #4027795, Danielle G. Genovese, Premiumone Realty. GSMLS
- $1,795,0004 bd5 ba-- sqft3 Connet Ln, Mendham Twp., NJ 07945For SaleMLS ID #4039628, Teresa Morrissey, Turpin Real Estate, Inc.. GSMLS
- $1,799,0006 bd6 ba6.6k sqft710 Plainfield Ave, Berkeley Heights Twp., NJ 07922For SaleMLS ID #4039630, Janine Rose, Bhhs Fox & Roach. GSMLS
- $1,999,0006 bd6 ba5.4k sqft16 Lenape Trail, Montclair Twp., NJ 07043For SaleMLS ID #4024469, Mary Therese Baird, Brown Harris Stevens New Jersey. GSMLS
- $1,699,0005 bd5 ba-- sqft225 Walnut St, Livingston Twp., NJ 07039For SaleMLS ID #4035164, Anthony Vetrano, Weichert Realtors. GSMLS
