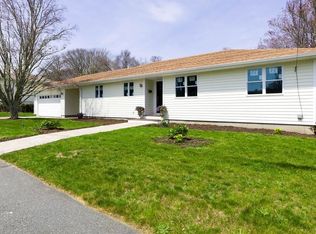
Charming colonial with an attached in-law suite offers a unique and versatile living space. The main home features three spacious bedrooms, providing ample space for a growing family or guests. The large eat-in kitchen is perfect for entertaining, creating a central hub for family gatherings. The in-law suite boasts three additional bedrooms, a full bathroom, and a generously sized living room. This setup provides privacy and independence for extended family members or guests. Whether you have a multi-generational household or desire a separate space for visitors, this property accommodates various living arrangements. the exterior of the home has a large flat back yard with a small fenced in kennel area for your pet! Plenty of room to have a party, gatherings, BBQ or fire pit. Don't miss out on this unique opportunity.No Showings before Open House 12/16 & 17 11-12:30
Sold for $550,000
$550,000
5 Meadow St, Dartmouth, MA 02748
6beds
2,748sqft
Single Family Residence
Built in 1960
0.36 Acres Lot
$693,000 Zestimate®
$200/sqft
$4,974 Estimated rent
Home value
$693,000
$644,000 - $748,000
$4,974/mo
Zestimate® history
Owner options
List your home for rent
$4,974/mo
Rent Zestimate®
Find your next renter with Zillow Rental Manager. Plus, with online applications, you can quickly screen prospective tenants – for free.
$4,974/mo
Rent Zestimate®
Refinance and save
$3,735/mo
Est. payment
Refinancing to a lower rate could help reduce your monthly payments and save thousands over the life of the loan.
$3,735/mo
Est. payment
Explore your selling options
Work with a Zillow partner agent
Leverage their expertise and Zillow's premium Showcase listings to get your home seen by more buyers.
Get startedList with your own agent
Get your home in front of millions of buyers by listing it on Zillow.
Learn how to do itSell it yourself
Take full control of how buyers see your home on Zillow by listing For Sale by Owner (FSBO).
List your homeWhat's special
Large eat-in kitchen
Zillow last checked:
Listing updated:
Listed by:
Cheryl Perry 508-965-0103,
Lamacchia Realty, Inc. 508-677-3629
Bought with:
Matthew Daylor
Keller Williams South Watuppa
Source: MLS PIN,MLS#: 73186619
Facts & features
Interior
Bedrooms & bathrooms
- Bedrooms: 6
- Bathrooms: 2
- Full bathrooms: 2
Primary bedroom
- Features: Ceiling Fan(s), Closet, Flooring - Wall to Wall Carpet, Cable Hookup, Closet - Double
- Level: First
- Area: 192.4
- Dimensions: 14.8 x 13
Bedroom 2
- Features: Ceiling Fan(s), Closet, Flooring - Wall to Wall Carpet, Cable Hookup
- Level: First
- Area: 125.35
- Dimensions: 11.5 x 10.9
Bedroom 3
- Features: Ceiling Fan(s), Closet, Flooring - Wall to Wall Carpet, Cable Hookup
- Level: First
- Area: 113.75
- Dimensions: 12.5 x 9.1
Bathroom 1
- Features: Bathroom - Full, Bathroom - With Tub & Shower, Closet - Linen, Flooring - Vinyl, Jacuzzi / Whirlpool Soaking Tub, Dryer Hookup - Gas, Washer Hookup
- Level: First
- Area: 86.58
- Dimensions: 7.8 x 11.1
Bathroom 2
- Features: Bathroom - Full, Bathroom - With Shower Stall, Closet - Linen, Flooring - Vinyl
- Level: Second
- Area: 66.75
- Dimensions: 7.5 x 8.9
Dining room
- Features: Flooring - Vinyl
- Level: First
- Area: 140.61
- Dimensions: 12.9 x 10.9
Kitchen
- Features: Ceiling Fan(s), Flooring - Vinyl, Kitchen Island, Recessed Lighting, Stainless Steel Appliances
- Level: First
- Area: 266.76
- Dimensions: 17.1 x 15.6
Living room
- Features: Ceiling Fan(s), Flooring - Wall to Wall Carpet, Window(s) - Bay/Bow/Box, Cable Hookup, Deck - Exterior, Exterior Access, Recessed Lighting
- Level: First
- Area: 477.93
- Dimensions: 17.9 x 26.7
Heating
- Baseboard, Natural Gas
Cooling
- Heat Pump
Appliances
- Included: Gas Water Heater, Water Heater, Gas Cooktop
Features
- Ceiling Fan(s), Closet, Cable Hookup, Dining Area, In-Law Floorplan, Inlaw Apt.
- Flooring: Tile, Vinyl, Carpet, Concrete, Hardwood, Flooring - Hardwood, Flooring - Vinyl
- Windows: Picture, Screens
- Basement: Interior Entry,Unfinished
- Has fireplace: No
Interior area
- Total structure area: 2,748
- Total interior livable area: 2,748 sqft
Property
Parking
- Total spaces: 3
- Parking features: Attached, Paved Drive, Off Street
- Attached garage spaces: 1
- Uncovered spaces: 2
Features
- Patio & porch: Deck, Deck - Wood, Patio
- Exterior features: Deck, Deck - Wood, Patio, Rain Gutters, Screens, Satellite Dish
- Waterfront features: Ocean, 1 to 2 Mile To Beach, Beach Ownership(Public)
Lot
- Size: 0.36 Acres
- Features: Wooded
Details
- Foundation area: 0
- Parcel number: M:0122 B:0123 L:0000,2783721
- Zoning: GR
- Other equipment: Satellite Dish
Construction
Type & style
- Home type: SingleFamily
- Architectural style: Colonial
- Property subtype: Single Family Residence
Materials
- Frame, Conventional (2x4-2x6)
- Foundation: Concrete Perimeter, Block
- Roof: Shingle
Condition
- Year built: 1960
Utilities & green energy
- Electric: 200+ Amp Service
- Sewer: Public Sewer
- Water: Public
Green energy
- Energy efficient items: Thermostat
Community & HOA
Community
- Features: Public Transportation, Shopping, Park, Golf, Medical Facility, Highway Access, Public School, University
HOA
- Has HOA: No
Location
- Region: Dartmouth
Financial & listing details
- Price per square foot: $200/sqft
- Tax assessed value: $434,700
- Annual tax amount: $3,986
- Date on market: 8/30/2026
- Road surface type: Paved
Price history
| Date | Event | Price |
|---|---|---|
| 4/16/2024 | Sold | $550,000$200/sqft |
Source: MLS PIN #73186619 Report a problem | ||
| 12/27/2023 | Contingent | $550,000$200/sqft |
Source: MLS PIN #73186619 Report a problem | ||
| 12/11/2023 | Listed for sale | $550,000$200/sqft |
Source: MLS PIN #73186619 Report a problem | ||
Public tax history
| Year | Property taxes | Tax assessment |
|---|---|---|
| 2025 | $4,159 +2.5% | $483,100 +3.4% |
| 2024 | $4,058 +1.8% | $467,000 +7.4% |
| 2023 | $3,986 +7.7% | $434,700 +16.3% |
| 2022 | $3,701 +2.2% | $373,800 +7% |
| 2021 | $3,620 +0.1% | $349,400 +0.3% |
| 2020 | $3,616 +2% | $348,400 +2.2% |
| 2019 | $3,545 +8% | $340,900 +5% |
| 2018 | $3,283 +4.5% | $324,700 +3.6% |
| 2017 | $3,141 -0.8% | $313,500 +0.6% |
| 2016 | $3,166 +2% | $311,600 +1.8% |
| 2015 | $3,103 +4.4% | $306,000 +5.1% |
| 2014 | $2,972 +2.6% | $291,100 -2.6% |
| 2013 | $2,897 +3.4% | $299,000 -1.8% |
| 2012 | $2,802 +2.9% | $304,600 -1.7% |
| 2011 | $2,722 +3.1% | $310,000 -4.4% |
| 2010 | $2,640 +6.2% | $324,300 -5.8% |
| 2009 | $2,485 +6.2% | $344,200 -5.4% |
| 2008 | $2,340 -8.7% | $363,900 +0.4% |
| 2007 | $2,563 +46.9% | $362,500 +46.3% |
| 2006 | $1,745 +9.5% | $247,800 +15.8% |
| 2005 | $1,594 +4.6% | $214,000 +21.2% |
| 2004 | $1,524 +9.2% | $176,600 +36.3% |
| 2003 | $1,396 +1.6% | $129,600 +12.7% |
| 2001 | $1,374 +10.8% | $115,000 +7.6% |
| 1999 | $1,240 | $106,900 |
Find assessor info on the county website
Neighborhood: Bliss Corner
Nearby homes
- $10,200-- bd-- ba-- sqftMeadow St, Dartmouth, MA 02714Off Market
- $489,2002 bd1 ba1k sqft3 Meadow St, Dartmouth, MA 02748Off Market
- $664,3003 bd1 ba1.9k sqft8 Meadow St, Dartmouth, MA 02748Off Market
- $656,1003 bd3 ba1.5k sqft11 Meadow St, Dartmouth, MA 02748Off Market
- $496,0002 bd1 ba1.2k sqft10 Meadow St, Dartmouth, MA 02748Off Market
- $673,2006,969 sqft22 Hartford St, Dartmouth, MA 02748Off Market
- $625,3003 bd2 ba2k sqft12 Meadow St, Dartmouth, MA 02748Off Market
- $709,2006 bd3 ba3k sqft21 Hartford St, Dartmouth, MA 02748Off Market
Nearby schools
GreatSchools rating
- 7/10Joseph DeMello Elementary SchoolGrades: 1-5Distance: 0.6 mi
- 7/10Dartmouth Middle SchoolGrades: 6-8Distance: 2.5 mi
- 7/10Dartmouth High SchoolGrades: 9-12Distance: 1.9 mi
Get a cash offer in 3 minutes
Find out how much your home could sell for in as little as 3 minutes with a no-obligation cash offer.
Estimated market value
$693,000
Get a cash offer in 3 minutes
Find out how much your home could sell for in as little as 3 minutes with a no-obligation cash offer.
Estimated market value
$693,000
