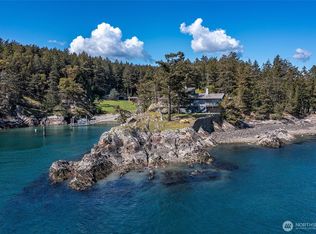
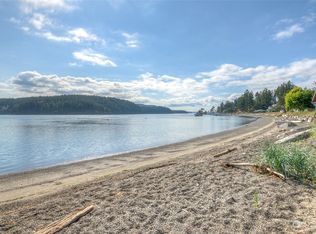
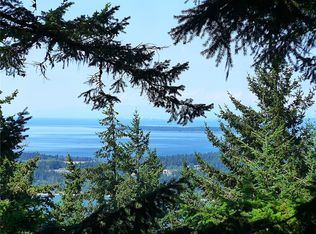
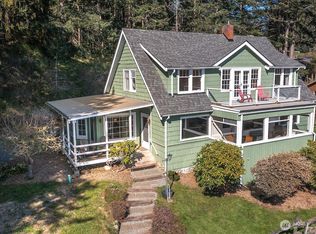
Incredible opportunity for investors or homeowners looking to build sweat equity. Breathe new life into the existing home or reimagine the property's incredible potential. Inside, you'll find an open concept kitchen, dining, and living area designed to take full advantage of the panoramic water views. Stay warm on cooler evenings beside the beautiful brick-surround wood-burning fireplace. Wake up each morning to the sun shimmering across the sparkling waters of the Salish Sea, with breathtaking eastward views of Obstruction Pass, Obstruction Island, Rosario Strait, and Cypress Island. Experience the very best of Orcas Island with abundant wildlife, scenic hiking trails, mountain vistas, and peaceful walks along the beach. Launch your kayak from your own private beach or explore the nearby lakes and saltwater launch areas. Ideally located just minutes from charming Olga Village, spectacular Moran State Park, Mount Constitution, and a short drive to Eastsound Village, this property offers an exceptional opportunity to create your dream island retreat.
Pending inspection
Listed by: Coldwell Banker Bain • Jason Tate
Price cut: $25.1K (8/12)
$799,950
5 Meany Way, Orcas Island, WA 98279
3beds
1,944sqft
Single Family Residence
Built in 1976
0.29 Acres Lot
$763,600 Zestimate®
$411/sqft
$-- HOA
What's special
Beautiful brick-surround wood-burning fireplacePanoramic water viewsMountain vistasPrivate beach
- 41 days |
- 2,832 |
- 185 |
Likely to sell faster than
Zillow last checked:
Listing updated:
Listed by:
Jason Tate,
Coldwell Banker Bain,
Maria Burke,
Coldwell Banker Bain
Source: NWMLS as distributed by MLS GRID,MLS#: 2550046
Facts & features
Interior
Bedrooms & bathrooms
- Bedrooms: 3
- Bathrooms: 3
- Full bathrooms: 1
- 3/4 bathrooms: 1
- 1/2 bathrooms: 1
- Main level bathrooms: 1
Primary bedroom
- Level: Second
Bedroom
- Level: Second
Bedroom
- Level: Second
Bathroom three quarter
- Description: Unfinished
- Level: Lower
Bathroom full
- Level: Second
Other
- Level: Main
Dining room
- Level: Main
Entry hall
- Level: Main
Family room
- Level: Main
Kitchen with eating space
- Level: Main
Utility room
- Level: Main
Heating
- Fireplace, Baseboard, Stove/Free Standing, Electric
Cooling
- None
Appliances
- Included: Dishwasher, Refrigerator, Stove(s)/Range(s), Dishwasher(s), Refrigerator(s)
Features
- Flooring: Laminate, Carpet
- Basement: Partially Finished
- Number of fireplaces: 3
- Fireplace features: Wood Burning, Main Level: 2, Upper Level: 1, Fireplace
Interior area
- Total structure area: 1,944
- Total interior livable area: 1,944 sqft
Property
Parking
- Total spaces: 4
- Parking features: Detached Garage
- Has garage: Yes
- Covered spaces: 2
- Uncovered spaces: 2
Features
- Levels: Two
- Stories: 2
- Entry location: Main
- Patio & porch: Fireplace
- Has view: Yes
- View description: Bay, Islands, Mountain(s), Ocean, Sea
- Has water view: Yes
- Water view: Bay,Ocean,Sea
- Waterfront features: Medium Bank, Bayfront, Saltwater, Sea
- Frontage length: Waterfront Ft: 37
Lot
- Size: 0.29 Acres
- Dimensions: 87 x 197 x 37 x 200
- Features: Deck
- Topography: Partial Slope
Details
- Parcel number: 161650204000
- Zoning: Rural Farm Forest
- Zoning description: Jurisdiction: City
- Special conditions: Standard
Construction
Type & style
- Home type: SingleFamily
- Architectural style: 2 Stories w/Bsmnt
- Property subtype: Single Family Residence
Materials
- Wood Products
- Foundation: Poured Concrete
- Roof: Metal
Condition
- Fixer
- Year built: 1976
- Major remodel year: 1976
Utilities & green energy
- Electric: Company: Opalco CO OP
- Sewer: None, Septic Tank, Company: Septic
- Water: Community, Company: Doe Bay Water Users Assoc
- Utilities for property: Dish, Century Link
Community & HOA
Community
- Subdivision: Olga
Location
- Region: Olga
Financial & listing details
- Price per square foot: $411/sqft
- Tax assessed value: $1,124,590
- Annual tax amount: $6,791
- Date on market: 7/16/2026
- Cumulative days on market: 41 days
- Listing terms: Rehab Loan,See Remarks
- Inclusions: Dishwasher(s), Refrigerator(s), Stove(s)/Range(s)
Estimated market value
$763,600
$725,000 - $802,000
$3,467/mo
Price history
| Date | Event | Price |
|---|---|---|
| 8/23/2026 | Pending sale | $799,950$411/sqft |
Source:  NWMLS as distributed by MLS GRID #2550046 Report a problem NWMLS as distributed by MLS GRID #2550046 Report a problem | ||
| 8/12/2026 | Price change | $799,950-3%$411/sqft |
Source: NWMLS as distributed by MLS GRID #2550046 Report a problem | ||
| 7/15/2026 | Listed for sale | $825,000$424/sqft |
Source: NWMLS as distributed by MLS GRID #2550046 Report a problem | ||
Public tax history
| Year | Property taxes | Tax assessment |
|---|---|---|
| 2025 | $7,697 +13.3% | $1,124,590 -3.2% |
| 2024 | $6,791 +19% | $1,162,340 +10.2% |
| 2023 | $5,708 -2% | $1,054,300 +8.4% |
| 2022 | $5,823 | $972,920 |
| 2021 | -- | -- |
| 2020 | -- | -- |
| 2019 | -- | $623,220 +25.9% |
| 2018 | $3,867 | $494,910 +2.8% |
| 2017 | $3,867 -2.5% | $481,660 -2.2% |
| 2016 | $3,964 | $492,650 -1.3% |
| 2015 | $3,964 | $498,910 +2.7% |
| 2014 | $3,964 | $485,890 -11.8% |
| 2012 | $3,964 | $550,700 |
| 2011 | -- | -- |
| 2010 | -- | -- |
| 2009 | -- | -- |
| 2008 | -- | $607,950 |
| 2007 | -- | $607,950 +52.6% |
| 2004 | -- | $398,410 |
Find assessor info on the county website
Monthly payment
Est. payment
Payment breakdown
Explore the cost of this home by adjusting the details. Changes won't be saved.Climate risks
Neighborhood: 98279
Nearby schools
GreatSchools rating
- 7/10Orcas Island Elementary SchoolGrades: K-5Distance: 7.7 mi
- 9/10Orcas Island Middle SchoolGrades: 6-8Distance: 7.7 mi
- 9/10Orcas Island High SchoolGrades: 9-12Distance: 7.7 mi

- $5,000,0003 bd4 ba4.2k sqft2403 Obstruction Pass Rd, Olga, WA 98279Sold
- $850,0002 bd2 ba800 sqft1981 & 1983 Obstruction Pass Rd, Eastsound, WA 98245Sold
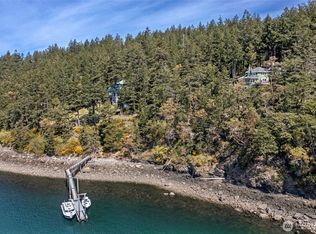
- $720,0002 bd1 ba967 sqft249 Parkside Way, Obstruction Island, WA 98279Sold
- $1,650,0003 bd4 ba2.1k sqft1129 Deer Point Rd, Olga, WA 98279Sold
- $680,0002 bd2 ba1.6k sqft33 Barnacle Ln, Olga, WA 98279Sold
- $340,0006.78 acres0 Xx Nhn SE, Olga, WA 98279Sold
- $340,0005.87 acresLOT 27 Peavine Way, Olga, WA 98279Lot/Land
- $4,700,0005 bd8 ba6.7k sqft3&4 Deer Point Rd, Olga, WA 98279Sold
A local agent can set up tours, give advice and negotiate with sellers.
Similar homes
- $825,0003 bd4 ba2.4k sqft177 Blakely Drive, Blakely Island, WA 98222Active
 MLS ID #2536611, Donnie Rubenack. NWMLS as distributed by MLS GRID
 - $829,0003 bd2 ba1.6k sqftClearidge Div. 1, Anacortes, WA 98221Active
 MLS ID #2573663, Gina Davis. NWMLS as distributed by MLS GRID
 - $799,0002 bd2 ba1.3k sqftOrcas Highlands, Orcas Island, WA 98245Active
 MLS ID #2554509, Jeffory L King. NWMLS as distributed by MLS GRID
 - $1,150,0005 bd5 ba2.6k sqft445 Point Lawrence Road, Orcas Island, WA 98245Active
 MLS ID #2502026, Mary M. Clure. NWMLS as distributed by MLS GRID
 - $650,0002 bd2 ba1.7k sqftSan Juan Aviation Estates, Blakely Island, WA 98222ActiveMLS ID #2559747, Donnie Rubenack. NWMLS as distributed by MLS GRID
- $985,0002 bd2 ba2.1k sqft640 Ferry Road, Lopez Island, WA 98261ActiveMLS ID #2571787, Corey L. Patt. NWMLS as distributed by MLS GRID
- $799,0002 bd1 ba1k sqft734 Swan Road, Orcas Island, WA 98245ActiveMLS ID #2553355, Deborah J. Jones. NWMLS as distributed by MLS GRID
- $875,0003 bd3 ba1.8k sqftRosario Estates, Orcas Island, WA 98245ActiveMLS ID #2463199, David Yerly. NWMLS as distributed by MLS GRID
- $1,147,0003 bd2 ba1.4k sqftHumphrey Head, Lopez Island, WA 98261ActiveMLS ID #2573367, Dianne Pressenda. NWMLS as distributed by MLS GRID
- $729,0003 bd2 ba1.7k sqft1014 Ben Nevis Loop, Shaw Island, WA 98286ActiveMLS ID #2479057, Sandra Hurtley. NWMLS as distributed by MLS GRID
- $795,0002 bd2 ba1.9k sqftDecatur Nw, Decatur Island, WA 98221ActiveMLS ID #2549389, Elizabeth Duryea. NWMLS as distributed by MLS GRID
- $795,0002 bd2 ba1.3k sqftHillview Terrace No. 2, Friday Harbor, WA 98250ActiveMLS ID #2560222, Annette Schaffer. NWMLS as distributed by MLS GRID
- $850,0003 bd4 ba1.8k sqftThe Harbor On Fisherman Bay, Lopez Island, WA 98261ActiveMLS ID #2529742, Gregory King. NWMLS as distributed by MLS GRID
- $750,0002 bd2 ba2.2k sqftSunset Ranch, Orcas Island, WA 98245ActiveMLS ID #2557031, Whitney King. NWMLS as distributed by MLS GRID
- $795,0004 bd2 ba1.8k sqftFox Hall, Friday Harbor, WA 98250ActiveMLS ID #2553895, Vail McClure. NWMLS as distributed by MLS GRID
- $879,0003 bd2 ba1.8k sqft96 SCENIC Lane, Orcas Island, WA 98245ActiveMLS ID #2542636, Jon Boyer. NWMLS as distributed by MLS GRID
- $799,0003 bd2 ba1.8k sqftWashington Park Estates, Anacortes, WA 98221ContingentMLS ID #2545178, Michael Konopik. NWMLS as distributed by MLS GRID
- $742,5003 bd2 ba1.8k sqft6157 Parkside Drive, Anacortes, WA 98221ActiveMLS ID #2568861, Julie Birkle. NWMLS as distributed by MLS GRID
- $650,0002 bd2 ba1.2k sqftRosario 03, Orcas Island, WA 98245ActiveMLS ID #2561708, Corrie Housley. NWMLS as distributed by MLS GRID
- $865,0002 bd2 ba1.6k sqftEastsound View And Waterfront Lots, Orcas Island, WA 98245ActiveMLS ID #2533010, Marcela Barrientos. NWMLS as distributed by MLS GRID
