Welcome to your dream ranch home in the sought-after Arbor Woods subdivision! This well maintained, updated and redesigned home offers 3 bedrooms on the main floor, 2 baths a finished basement plus bonus room that can be used as a hobby room, office or a library. This home offers a perfect floor plan for every member of the family. Step inside to discover gleaming hardwood floors and a spacious interior that offers comfort and convenience. The heart of the home features the living room with a large dual slider window and a real wood fireplace. The kitchen has been redesigned and upgraded to provide additional cabinet space, an open floor plan and a dining area not present in the original floor plan. Stainless steel appliances and a beautiful, waterproof and scratch resistant floor. Both baths are fully updated. The primary suite offers a walk-thru bathroom that leads into a huge walk-in closet. The finished basement with new carpet features a pine ceiling, fantastic lighting and an 80" flat screen with fully integrated surround system, bonus room as previously described, additional flex space, laundry, mechanical and storage areas. The front porch leads to 30 x 16 cedar deck, complete with fire pit and shade covered pergola. The garage is 2 car deep with a 16 x 8 shop area, it's heated and has A/C. Situated in a prime location this home is just a quick stroll to Allen, Tappan and St. Francis schools. Access to all the recreation at County Farm Park and Buhr Park is just a block away! Plus, with the University of Michigan Central Campus and freeways are less than 3 miles away, making shopping, enjoying downtown Ann Arbor and commuting is a breeze.
Sold for $525,000
$525,000
5 Medford Cir, Ann Arbor, MI 48104
3beds
2,305sqft
Single Family Residence
Built in 1958
10,454 Square Feet Lot
$529,800 Zestimate®
$228/sqft
$3,411 Estimated rent
Home value
$529,800
$472,000 - $593,000
$3,411/mo
Zestimate® history
Owner options
List your home for rent
$3,411/mo
Rent Zestimate®
Find your next renter with Zillow Rental Manager. Plus, with online applications, you can quickly screen prospective tenants – for free.
$3,411/mo
Rent Zestimate®
Refinance and save
$3,500/mo
Est. payment
Refinancing to a lower rate could help reduce your monthly payments and save thousands over the life of the loan.
$3,500/mo
Est. payment
Explore your selling options
Work with a Zillow partner agent
Leverage their expertise and Zillow's premium Showcase listings to get your home seen by more buyers.
Get startedList with your own agent
Get your home in front of millions of buyers by listing it on Zillow.
Learn how to do itSell it yourself
Take full control of how buyers see your home on Zillow by listing For Sale by Owner (FSBO).
List your homeWhat's special
Real wood fireplaceFire pitCedar deckOpen floor planFront porchShade covered pergolaHuge walk-in closet
Zillow last checked:
Listing updated:
Listed by:
Scott Rubin 248-278-8995,
Andover Real Estate dba Houzeo Michigan
Bought with:
Canada Wells, 6501429152
Real Broker LLC
Source: Realcomp II,MLS#: 20240064678
Facts & features
Interior
Bedrooms & bathrooms
- Bedrooms: 3
- Bathrooms: 2
- Full bathrooms: 2
Primary bedroom
- Level: Entry
- Area: 130
- Dimensions: 13 x 10
Bedroom
- Level: Entry
- Area: 88
- Dimensions: 11 x 8
Bedroom
- Level: Entry
- Area: 117
- Dimensions: 13 x 9
Primary bathroom
- Level: Entry
- Area: 44
- Dimensions: 11 x 4
Other
- Level: Entry
- Area: 40
- Dimensions: 8 x 5
Heating
- Forced Air, Natural Gas
Cooling
- Central Air
Features
- Basement: Full,Interior Entry,Partially Finished
- Has fireplace: Yes
- Fireplace features: Living Room, Wood Burning
Interior area
- Total interior livable area: 2,305 sqft
- Finished area above ground: 1,305
- Finished area below ground: 1,000
Property
Parking
- Total spaces: 2.5
- Parking features: Twoand Half Car Garage, Detached, Driveway, Electricityin Garage, Heated Garage, Garage Door Opener, Oversized, Parking Pad, Garage Faces Side, Side Entrance, Tandem, Workshop In Garage
- Garage spaces: 2.5
Features
- Levels: Two
- Stories: 2
- Entry location: GroundLevel
- Pool features: None
Lot
- Size: 10,454 Square Feet
- Dimensions: 123 x 87 x 109 x 86
Details
- Parcel number: 091203214001
- Special conditions: Short Sale No,Standard
Construction
Type & style
- Home type: SingleFamily
- Architectural style: Ranch
- Property subtype: Single Family Residence
Materials
- Brick, Vinyl Siding
- Foundation: Basement, Block, Sump Pump
Condition
- New construction: No
- Year built: 1958
Utilities & green energy
- Sewer: Public Sewer
- Water: Public
Community & HOA
Community
- Subdivision: ANN ARBOR WOODS SUB NO 2
HOA
- Has HOA: No
Location
- Region: Ann Arbor
Financial & listing details
- Price per square foot: $228/sqft
- Tax assessed value: $114,934
- Annual tax amount: $7,738
- Date on market: 8/29/2024
- Cumulative days on market: 131 days
- Listing agreement: Exclusive Agency
- Listing terms: Cash,Conventional
Price history
| Date | Event | Price |
|---|---|---|
| 2/7/2025 | Sold | $525,000-3.7%$228/sqft |
Source:  Realcomp II #20240064678 Report a problem Realcomp II #20240064678 Report a problem | ||
| 1/7/2025 | Pending sale | $545,000$236/sqft |
Source: Realcomp II #20240064678 Report a problem | ||
| 8/29/2024 | Listed for sale | $545,000+172.5%$236/sqft |
Source: Realcomp II #20240064678 Report a problem | ||
| 1/14/2003 | Sold | $200,000$87/sqft |
Source: Public Record Report a problem | ||
Public tax history
| Year | Property taxes | Tax assessment |
|---|---|---|
| 2025 | $8,384 | $218,700 +13.2% |
| 2024 | -- | $193,200 +6.7% |
| 2023 | -- | $181,000 +9.8% |
| 2022 | -- | $164,900 +4.2% |
| 2021 | -- | $158,200 +5.7% |
| 2020 | $5,326 | $149,600 +6.3% |
| 2019 | -- | $140,700 +5.6% |
| 2018 | -- | $133,300 +2.6% |
| 2017 | $4,690 | $129,900 +33.6% |
| 2016 | $4,690 +5% | $97,218 +0.3% |
| 2015 | $4,467 | $96,928 +3.2% |
| 2014 | $4,467 | $93,900 |
| 2013 | $4,467 | $93,900 +2.4% |
| 2012 | -- | $91,700 -4.1% |
| 2011 | -- | $95,600 +0.7% |
| 2010 | -- | $94,900 -8.4% |
| 2009 | -- | $103,600 -8.5% |
| 2008 | -- | $113,200 -1.5% |
| 2007 | -- | $114,900 -3.8% |
| 2005 | -- | $119,500 +8% |
| 2004 | -- | $110,600 +2.8% |
| 2003 | -- | $107,600 +17.6% |
| 2002 | $3,529 +41.8% | $91,500 +14.9% |
| 2001 | $2,489 +1% | $79,600 +8.9% |
| 2000 | $2,463 | $73,100 +8.1% |
| 1999 | -- | $67,600 |
Find assessor info on the county website
Neighborhood: Buhr Park
Nearby homes
- $458,4003 bd2 ba1.3k sqft2416 Medford Rd, Ann Arbor, MI 48104Off Market
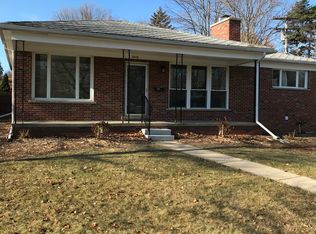
- $492,2004 bd2 ba1.3k sqft4 Medford Cir, Ann Arbor, MI 48104Off Market
- $503,7004 bd2 ba1.1k sqft2465 Dorchester Rd, Ann Arbor, MI 48104Off Market
- $491,5004 bd2 ba1.1k sqft2407 Medford Rd, Ann Arbor, MI 48104Off Market
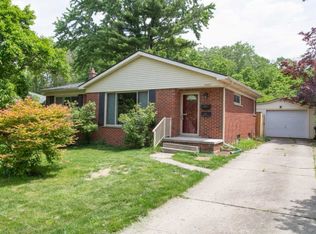
- $461,2003 bd2 ba1.3k sqft3 Medford Cir, Ann Arbor, MI 48104Off Market
- $459,3003 bd1 ba1.4k sqft2415 Medford Rd, Ann Arbor, MI 48104Off Market
- $625,0003 bd3 ba1.1k sqft2445 Dorchester Rd, Ann Arbor, MI 48104Sold
- $566,4003 bd1 ba1.7k sqft2401 Medford Rd, Ann Arbor, MI 48104Off Market
Nearby schools
GreatSchools rating
- 8/10John Allen SchoolGrades: K-5Distance: 0.1 mi
- 8/10Tappan Middle SchoolGrades: 6-8Distance: 0.7 mi
- 9/10Pioneer High SchoolGrades: 9-12Distance: 2.2 mi
Get a cash offer in 3 minutes
Find out how much your home could sell for in as little as 3 minutes with a no-obligation cash offer.
Estimated market value
$529,800
Get a cash offer in 3 minutes
Find out how much your home could sell for in as little as 3 minutes with a no-obligation cash offer.
Estimated market value
$529,800
- Michigan
- Washtenaw County
- Ann Arbor
- 48104
- Buhr Park
- 5 Medford Cir
Nearby cities
Nearby neighborhoods
Nearby zip codes
Other Ann Arbor Topics
