Skip main navigation
Sold for $485,000
  • $485,000

    5 Meeting House Lane, Enfield, CT 06082

    3beds
    2,144sqft
    Single Family Residence
    Built in 2020
    0.81 Acres Lot
    $532,200 Zestimate®
    $226/sqft
    $3,183 Estimated rent

    Home value

    $532,200

    $479,000 - $591,000

    $3,183/mo

    Zestimate® history
    Loading
    Loading...

    Owner options

    List your home for rent

    $3,183/mo

    Rent Zestimate®

    Find your next renter with Zillow Rental Manager. Plus, with online applications, you can quickly screen prospective tenants – for free.

    Learn more

    $3,183/mo

    Rent Zestimate®

    Refinance and save

    $3,471/mo

    Est. payment

    Refinancing to a lower rate could help reduce your monthly payments and save thousands over the life of the loan.

    See today's rates

    $3,471/mo

    Est. payment

    Explore your selling options

    Work with a Zillow partner agent

    Leverage their expertise and Zillow's premium Showcase listings to get your home seen by more buyers.

    Get started

    List with your own agent

    Get your home in front of millions of buyers by listing it on Zillow.

    Learn how to do it

    Sell it yourself

    Take full control of how buyers see your home on Zillow by listing For Sale by Owner (FSBO).

    List your home

    What's special

    Gas fireplaceFull ensuite bathroomSoaring ceilingsStriking kitchenEnormous family roomGenerous walk in closetOpen floor plan
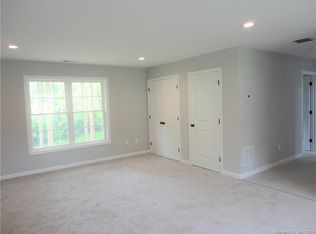
    This is the one! This 2020 custom built home is everything you've been waiting for! Conveniently located off Rt 5 on a gorgeous sprawling lot, this home has it all. Spacious and with soaring ceilings, the main level is the heart of the home with an open floor plan merging the striking kitchen, living and dining rooms as one majestic space. Slider to the sunny deck are off this area, which also includes a gas fireplace. Three bedrooms are on the main level. The primary suite with tray ceiling features a full ensuite bathroom and generous walk in closet. 2 additional bedrooms and full bath round out the main floor. Heading downstairs to the lower level, find the enormous family room with another full bath and laundry room. Head outside to the custom patio from here as well. There you will find a shed with electricity that can be used as an office or studio! There is also; an oversized 2 car attached garage, gas heat, central air, INCREDIBLE outdoor space you have to see to believe, beautiful flooring throughout, and easy access to highways, shopping, Bradley International Airport, and the Connecticut River, just a quick walk down the street! Could 5 Meeting House Lane be your perfect new home? Come take a look and fall in love!

    Zillow last checked:

    Listing updated:

    Listed by:

    Sherri Schwartz 860-883-0178,

    Coldwell Banker Realty 860-231-2600

    Bought with:

    Lori Simons, RES.0811133

    Coldwell Banker Realty

    Source: Smart MLS,MLS#: 24059133MLS Logo

    Facts & features

    Interior

    Bedrooms & bathrooms
    • Bedrooms: 3
    • Bathrooms: 3
    • Full bathrooms: 3
    Primary bedroom
    • Features: Full Bath, Walk-In Closet(s)
    • Level: Main
    Bedroom
    • Features: Vinyl Floor
    • Level: Main
    Bedroom
    • Features: Vinyl Floor
    • Level: Main
    Dining room
    • Features: High Ceilings, Sliders, Hardwood Floor
    • Level: Main
    Family room
    • Features: Patio/Terrace, Vinyl Floor
    • Level: Lower
    Kitchen
    • Features: High Ceilings, Breakfast Bar, Granite Counters, Kitchen Island, Hardwood Floor
    • Level: Main
    Living room
    • Features: High Ceilings, Gas Log Fireplace, Hardwood Floor
    • Level: Main
    Heating
    • Forced Air, Propane
    Cooling
    • Ceiling Fan(s), Central Air, Ductless
    Appliances
    • Included: Oven/Range, Microwave, Dishwasher, Disposal, Electric Water Heater, Tankless Water Heater
    • Laundry: Lower Level
    Features
    • Open Floorplan
    • Basement: Full,Finished
    • Attic: Access Via Hatch
    • Number of fireplaces: 1
    Interior area
    • Total structure area: 2,144
    • Total interior livable area: 2,144 sqft
    • Finished area above ground: 1,468
    • Finished area below ground: 676

    Property

    Parking
    • Total spaces: 2
    • Parking features: Attached, Garage Door Opener
    • Attached garage spaces: 2
    Features
    • Patio & porch: Deck, Patio
    • Exterior features: Fruit Trees, Rain Gutters
    Lot
    • Size: 0.81 Acres
    • Features: Subdivided, Level
    Details
    • Additional structures: Shed(s)
    • Parcel number: 2566320
    • Zoning: R33

    Construction

    Type & style
    • Home type: SingleFamily
    • Architectural style: Ranch
    • Property subtype: Single Family Residence
    Materials
    • Vinyl Siding
    • Foundation: Concrete Perimeter, Raised
    • Roof: Asphalt
    Condition
    • New construction: No
    • Year built: 2020

    Utilities & green energy

    • Sewer: Public Sewer
    • Water: Public
    • Utilities for property: Underground Utilities
    Green energy
    • Energy generation: Solar

    Community & neighborhood

    Community
    • Community features: Near Public Transport, Shopping/Mall
    Location
    • Region: Enfield

    Price history

    DateEventPrice
    1/24/2025Sold$485,000-3%$226/sqft
    Source: Smart MLS #24059133 Report a problem
    11/18/2024Price change$499,900-4.8%$233/sqft
    Source: Smart MLS #24059133 Report a problem
    11/11/2024Listed for sale$524,900+54.4%$245/sqft
    Source: Smart MLS #24059133 Report a problem
    7/31/2020Sold$339,900$159/sqft
    Source: Smart MLS #170263628 Report a problem
    4/25/2020Pending sale$339,900$159/sqft
    Source: Coldwell Banker Realty - Enfield Office #170263628 Report a problem
    2/14/2020Price change$339,900-2.9%$159/sqft
    Source: Coldwell Banker Residential Brokerage - Enfield Office #170263628 Report a problem
    1/14/2020Listed for sale$349,900+179.9%$163/sqft
    Source: Coldwell Banker Res Brokerage #170263628 Report a problem
    7/11/2018Listing removed$125,000$58/sqft
    Source: Property World #170028088 Report a problem
    11/13/2017Listed for sale$125,000+13.7%$58/sqft
    Source: Property World #170028088 Report a problem
    3/23/2016Listing removed$109,900$51/sqft
    Source: PSQ Inc.dba Park Square Realty #G700119 Report a problem
    10/31/2014Listed for sale$109,900$51/sqft
    Source: Park Square Realty #71763810 Report a problem

    Public tax history

    YearProperty taxesTax assessment
    2025$10,074 +3.2%$287,900 +0.4%
    2024$9,762 +0.7%$286,700
    2023$9,690 +10.1%$286,700
    2022$8,799 +1.2%$286,700 +23.7%
    2021$8,698 +48%$231,750 +48%
    2020$5,876 +109.5%$156,560 +110%
    2019$2,805 +1.7%$74,550
    2018$2,758 +5.9%$74,550
    2017$2,604 +5.1%$74,550
    2015$2,478 +2.7%$74,550
    2014$2,414 -0.1%$74,550
    2013$2,416 +4.9%$74,550
    2012$2,303 +52%$74,550 +30.5%
    2011$1,515 +1.1%$57,120
    2010$1,498 +46.4%$57,120 +33.3%
    2009$1,023 -9%$42,840
    2008$1,124 $42,840

    Find assessor info on the county website

    Neighborhood: Thompsonville

    Nearby schools

    GreatSchools rating
    Schools provided by the listing agent
    • Elementary: Enfield Street
    • Middle: J. F. Kennedy,Parkman
    • High: Enfield

    Source: Smart MLS. This data may not be complete. We recommend contacting the local school district to confirm school assignments for this home.

    Get pre-qualified for a loan
    At Zillow Home Loans, we can pre-qualify you in as little as 5 minutes with no impact to your credit score.

    An equal housing lender. NMLS #10287.

    Sell for more on Zillow
    Get a Zillow Showcase℠ listing at no additional cost and you could sell for .
    $532,200
    2% more
    +$10,644
    With Zillow Showcase(estimated)
    $542,844