Offers due by Tuesday Nov 18th 5:00 PM Seller reserves the right to accept an offer sooner. Immaculate Renovated home on 2.25 Acres in Prime Andover Cul-de-Sac. Every major system updated- insulation, walls, ceilings, electricial, & plumbing. Expanded family room, with new mudroom & farmers porch. Recent hardwood floors in kitchen & family room. Open concept kitchen, dining & family room. Custom designed kitchen boasting an island that seats 4, plus stainless appliances. Formal living room. Luxurious bath with steam shower. High-efficiency heat pump, gas furnace with AC. On-demand hot water, and Energy Recovery Ventilator for year-round comfort. Bonus space above garage for storage or add a dormer, to make it ready to finish. Full walk out basement with expansion potential. Relax on the 20 x 12 AZEK deck overlooking private wooded grounds. Generator hookup. Town water & sewer. Fantastic location. Minutes from routes 93, 213 and 495. Shopping, restaurants, entertainment and tax free N
Sold for $990,000
$990,000
5 Mercury Cir, Andover, MA 01810
4beds
1,985sqft
Single Family Residence
Built in 1970
2.25 Acres Lot
$987,300 Zestimate®
$499/sqft
$4,383 Estimated rent
Home value
$987,300
$908,000 - $1.08M
$4,383/mo
Zestimate® history
Owner options
List your home for rent
$4,383/mo
Rent Zestimate®
Find your next renter with Zillow Rental Manager. Plus, with online applications, you can quickly screen prospective tenants – for free.
$4,383/mo
Rent Zestimate®
Refinance and save
$6,535/mo
Est. payment
Refinancing to a lower rate could help reduce your monthly payments and save thousands over the life of the loan.
$6,535/mo
Est. payment
Explore your selling options
Work with a Zillow partner agent
Leverage their expertise and Zillow's premium Showcase listings to get your home seen by more buyers.
Get startedList with your own agent
Get your home in front of millions of buyers by listing it on Zillow.
Learn how to do itSell it yourself
Take full control of how buyers see your home on Zillow by listing For Sale by Owner (FSBO).
List your homeWhat's special
Generator hookupExpanded family roomNew mudroomOn-demand hot waterStainless appliancesCustom designed kitchenImmaculate renovated home
Zillow last checked:
Listing updated:
Listed by:
Maryanne Alexander 978-996-8443,
Keller Williams Realty 978-475-2111
Bought with:
John Beckshaw
Coldwell Banker Realty - Andovers/Readings Regional
Source: MLS PIN,MLS#: 73453529
Facts & features
Interior
Bedrooms & bathrooms
- Bedrooms: 4
- Bathrooms: 2
- Full bathrooms: 2
- Main level bathrooms: 1
- Main level bedrooms: 1
Primary bedroom
- Features: Bathroom - Full, Closet, Flooring - Hardwood, Recessed Lighting, Remodeled, Closet - Double
- Level: Second
Bedroom 2
- Features: Closet, Flooring - Hardwood, Recessed Lighting, Remodeled
- Level: Main,First
Bedroom 3
- Features: Closet, Flooring - Hardwood, Remodeled
- Level: Second
Bedroom 4
- Features: Closet, Flooring - Hardwood, Remodeled
- Level: Second
Bathroom 1
- Features: Bathroom - 3/4, Bathroom - Tiled With Shower Stall, Closet, Flooring - Stone/Ceramic Tile, Countertops - Upgraded, Cabinets - Upgraded, Remodeled
- Level: Main,First
Bathroom 2
- Features: Bathroom - Full, Bathroom - Tiled With Tub & Shower, Closet - Linen, Flooring - Stone/Ceramic Tile, Countertops - Stone/Granite/Solid, Countertops - Upgraded, Remodeled
- Level: Second
Dining room
- Features: Flooring - Hardwood, Exterior Access, Recessed Lighting, Remodeled
- Level: Main,First
Family room
- Features: Cathedral Ceiling(s), Flooring - Hardwood, Window(s) - Picture, Deck - Exterior, Exterior Access, Open Floorplan, Recessed Lighting, Remodeled, Tray Ceiling(s)
- Level: Main,First
Kitchen
- Features: Flooring - Hardwood, Dining Area, Countertops - Stone/Granite/Solid, Countertops - Upgraded, Kitchen Island, Open Floorplan, Remodeled, Stainless Steel Appliances, Gas Stove
- Level: Main,First
Living room
- Features: Flooring - Hardwood, Window(s) - Picture, Exterior Access, Open Floorplan, Recessed Lighting, Remodeled
- Level: Main,First
Heating
- Forced Air, Heat Pump, Propane
Cooling
- Central Air, Heat Pump
Appliances
- Included: Gas Water Heater, Water Heater, Range, Dishwasher
- Laundry: Washer Hookup
Features
- Closet/Cabinets - Custom Built, Mud Room
- Flooring: Tile, Hardwood, Flooring - Stone/Ceramic Tile
- Doors: Insulated Doors
- Windows: Insulated Windows
- Basement: Full,Walk-Out Access,Interior Entry,Radon Remediation System,Concrete
- Number of fireplaces: 1
Interior area
- Total structure area: 1,985
- Total interior livable area: 1,985 sqft
- Finished area above ground: 1,985
Property
Parking
- Total spaces: 6
- Parking features: Attached, Garage Door Opener, Storage, Workshop in Garage, Paved Drive, Off Street, Driveway, Paved
- Attached garage spaces: 2
- Uncovered spaces: 4
Features
- Patio & porch: Porch, Deck, Deck - Composite
- Exterior features: Porch, Deck, Deck - Composite, Invisible Fence
- Fencing: Invisible
Lot
- Size: 2.25 Acres
- Features: Cul-De-Sac
Details
- Parcel number: 1845532
- Zoning: src
Construction
Type & style
- Home type: SingleFamily
- Architectural style: Cape
- Property subtype: Single Family Residence
Materials
- Frame
- Foundation: Concrete Perimeter
- Roof: Shingle
Condition
- Updated/Remodeled
- Year built: 1970
Utilities & green energy
- Electric: Circuit Breakers, Generator Connection
- Sewer: Public Sewer
- Water: Public
- Utilities for property: for Gas Range, for Electric Range, for Gas Oven, for Electric Oven, Washer Hookup, Generator Connection
Community & HOA
Community
- Features: Shopping, Walk/Jog Trails, Highway Access, Public School
HOA
- Has HOA: No
Location
- Region: Andover
Financial & listing details
- Price per square foot: $499/sqft
- Tax assessed value: $872,500
- Annual tax amount: $10,987
- Date on market: 1/5/2026
- Exclusions: Tree Swing In Yard.
- Road surface type: Paved
Price history
| Date | Event | Price |
|---|---|---|
| 12/11/2025 | Sold | $990,000+6.6%$499/sqft |
Source: MLS PIN #73453529 Report a problem | ||
| 11/18/2025 | Contingent | $929,000$468/sqft |
Source: MLS PIN #73453529 Report a problem | ||
| 11/11/2025 | Listed for sale | $929,000+105.5%$468/sqft |
Source: MLS PIN #73453529 Report a problem | ||
| 12/10/2010 | Sold | $452,000-0.6%$228/sqft |
Source: Public Record Report a problem | ||
| 11/11/2010 | Pending sale | $454,900$229/sqft |
Source: Prudential Real Estate #71158846 Report a problem | ||
| 11/6/2010 | Listed for sale | $454,900$229/sqft |
Source: Joseph B. Doherty Jr. #71158846 Report a problem | ||
Public tax history
| Year | Property taxes | Tax assessment |
|---|---|---|
| 2025 | $10,349 | $803,500 |
| 2024 | $10,349 +4.4% | $803,500 +10.8% |
| 2023 | $9,910 | $725,500 |
| 2022 | $9,910 +10.1% | $725,500 +23.3% |
| 2021 | $8,997 +3.9% | $588,400 +2% |
| 2020 | $8,661 +2.9% | $577,000 +4.7% |
| 2019 | $8,417 +2.9% | $551,200 +5.4% |
| 2018 | $8,181 +4.3% | $523,100 +1.3% |
| 2017 | $7,840 +2.1% | $516,500 -0.3% |
| 2016 | $7,680 +3.4% | $518,200 +4.5% |
| 2015 | $7,424 +0.7% | $495,900 +2.1% |
| 2014 | $7,376 +4.6% | $485,900 |
| 2013 | $7,050 +2.2% | $485,900 -0.3% |
| 2012 | $6,895 +3% | $487,300 +2.8% |
| 2011 | $6,694 +3.2% | $474,100 -3.6% |
| 2010 | $6,486 +3.2% | $491,700 -4.9% |
| 2009 | $6,286 +2.4% | $516,900 -1.6% |
| 2008 | $6,140 +3.3% | $525,200 -0.6% |
| 2007 | $5,945 +5.4% | $528,400 +6.8% |
| 2006 | $5,641 +2.2% | $494,800 +3.2% |
| 2005 | $5,519 +4.8% | $479,500 +4.5% |
| 2004 | $5,265 +10% | $459,000 +11.5% |
| 2003 | $4,787 +10.6% | $411,600 +41.9% |
| 2001 | $4,327 +1.8% | $290,000 |
| 2000 | $4,249 +12.6% | $290,000 +18.9% |
| 1997 | $3,774 | $243,800 |
Find assessor info on the county website
Neighborhood: 01810
Nearby homes
- $980,5003 bd4 ba3k sqft3 Mercury Cir, Andover, MA 01810Off Market
- $915,0004 bd3 ba2.6k sqft7 Mercury Cir, Andover, MA 01810Sold
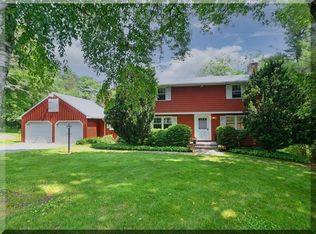
- $900,2003 bd2 ba2.2k sqft1 Mercury Cir, Andover, MA 01810Off Market
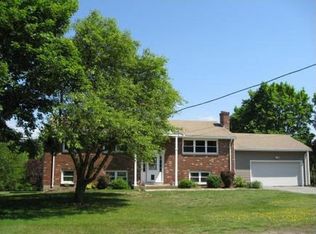
- $1,198,4006 bd9 ba7.5k sqft2 Mercury Cir, Andover, MA 01810Off Market
- $1,017,9004 bd3 ba1.9k sqft4 Mercury Cir, Andover, MA 01810Off Market
- $1,173,8004 bd3 ba4.4k sqft6 Mercury Cir, Andover, MA 01810Off Market
- $919,5004 bd2 ba1.8k sqft8 Mercury Cir, Andover, MA 01810Off Market
- $969,3003 bd2 ba2.9k sqft7 Launching Rd, Andover, MA 01810Off Market
Nearby schools
GreatSchools rating
- 9/10High Plain Elementary SchoolGrades: K-5Distance: 1.2 mi
- 8/10Andover West Middle SchoolGrades: 6-8Distance: 3.8 mi
- 10/10Andover High SchoolGrades: 9-12Distance: 3.6 mi
Schools provided by the listing agent
- Elementary: High Plains
- Middle: Wood Hill
- High: Andover High
Source: MLS PIN. This data may not be complete. We recommend contacting the local school district to confirm school assignments for this home.
Get a cash offer in 3 minutes
Find out how much your home could sell for in as little as 3 minutes with a no-obligation cash offer.
Estimated market value
$987,300
Get a cash offer in 3 minutes
Find out how much your home could sell for in as little as 3 minutes with a no-obligation cash offer.
Estimated market value
$987,300
- Massachusetts
- Essex County
- Andover
- 01810
- 5 Mercury Cir
