Skip main navigation
Off market
  • $1,041,000

    5 Meyers Creek Ct, Sewell, NJ 08080

    5beds
    4,798sqft
    Detached
    Built in 2005
    49,299.44 Acres Lot
    $1,041,000 Zestimate®
    $217/sqft
    $4,974 Estimated rent

    Home value

    $1,041,000

    $979,000 - $1.10M

    $4,974/mo

    Zestimate® history
    Loading
    Loading...

    Owner options

    List your home for rent

    $4,974/mo

    Rent Zestimate®

    Find your next renter with Zillow Rental Manager. Plus, with online applications, you can quickly screen prospective tenants – for free.

    Learn more

    $4,974/mo

    Rent Zestimate®

    Refinance and save

    $6,367/mo

    Est. payment

    Refinancing to a lower rate could help reduce your monthly payments and save thousands over the life of the loan.

    See today's rates

    $6,367/mo

    Est. payment

    Explore your selling options

    Work with a Zillow partner agent

    Leverage their expertise and Zillow's premium Showcase listings to get your home seen by more buyers.

    Get started

    List with your own agent

    Get your home in front of millions of buyers by listing it on Zillow.

    Learn how to do it

    Sell it yourself

    Take full control of how buyers see your home on Zillow by listing For Sale by Owner (FSBO).

    List your home

    What's special

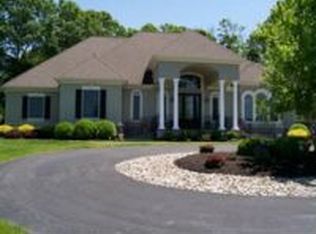
    Stunning Custom Home in the desirable community of Meyers Creek in Mantua on a quiet cul-de-sac. This 4 bedroom, 4 bathroom home with a first-floor in-law suite is situated on 3 acres with attention to detail throughout. The 2-story foyer features a wooden staircase with decorative wrought iron balusters. The formal dining room is ideal for gatherings featuring an upgraded chandelier, crown molding, and chair rail. The formal living room features crown molding as well. The gorgeous GOURMET kitchen features 42 white cabinetry with molding, quartz countertops, a large center island with pendant lighting and a sink, recessed lighting, walk-in pantry, and stainless-steel appliances to include a double wall oven, gas cooktop, range hood, and refrigerator. The breakfast room features an upgraded chandelier, plenty of natural sunlight, gas fireplace with mantle, and a sliding glass door leading to the maintenance-free deck! The first floor also features a study/office ideal for the work at home career or personal working space and in-law suite with a full bathroom, walk-in closet, and a private entry. The upper floor of this beautiful home features an owner's suite with en-suite bath, princess suite, an additional bedroom, full bathroom, and a laundry room. The owner's suite features a tray ceiling, neutral carpeting, ceiling fan, sitting area with chandelier, and two spacious walk-in closets. The en-suite bath features tile flooring, soaking tub, oversized stall shower with seamless glass doors, decorative glass tile inlay, and ceiling mounted shower head, an oversized double bowl vanity with makeup area, upgraded vanity lighting, and a water closet. Additional amenities to include dual zoned HVAC, walkout basement with rough-in plumbing for a future bathroom, NEW stucco and stone exterior, and engineered hardwood flooring throughout the first level. Mantua township is close to major commuting routes, Philadelphia, and Delaware. Amazing location! **photos are virtually staged** 2020-02-24

    This property is off market, which means it's not currently listed for sale or rent on Zillow. This may be different from what's available on other websites or public sources.
    Facts & features

    Interior

    Bedrooms & bathrooms
    • Bedrooms: 5
    • Bathrooms: 4
    • Full bathrooms: 3
    • 3/4 bathrooms: 1
    Heating
    • Forced air, Gas
    Cooling
    • Central
    Appliances
    • Included: Dishwasher, Range / Oven, Refrigerator
    Features
    • Kitchen Island, Pantry, Recessed Lighting, Walk-In Closet(s), Eat-in Kitchen, Crown Molding, Open Floorplan, Entry Level Bedroom, Formal/Separate Dining Room, Master Bath(s), Breakfast Area, Upgraded Countertops, Kitchen - Gourmet, Family Room Off Kitchen, Chair Railings, Double/Dual Staircase, Stall Shower
    • Flooring: Tile, Carpet, Hardwood
    • Basement: Unfinished
    Interior area
    • Total interior livable area: 4,798 sqft
    • Finished area below ground: 0

    Property

    Parking
    • Total spaces: 3
    • Parking features: Garage - Attached, Off-street
    Features
    • Exterior features: Stone, Stucco, Vinyl
    • Has view: Yes
    • View description: Water
    • Has water view: Yes
    • Water view: Water
    Lot
    • Size: 49,299.44 Acres
    Details
    • Parcel number: 100027300000001906
    • Special conditions: Standard

    Construction

    Type & style
    • Home type: SingleFamily
    • Architectural style: Colonial
    • Property subtype: Detached
    Materials
    • Frame
    • Roof: Shake / Shingle
    Condition
    • Year built: 2005

    Community & HOA

    HOA
    • Has HOA: Yes
    • HOA fee: $66 monthly
    Location
    • Region: Sewell

    Financial & listing details

    • Price per square foot: $217/sqft
    • Tax assessed value: $813,700
    • Annual tax amount: $20,188

    Price history

    DateEventPrice
    3/11/2020Sold$680,000-2.8%$142/sqft
    Source: Public Record Report a problem
    12/30/2019Pending sale$699,900$146/sqft
    Source: BHHS Fox & Roach Mullica Hill #NJGL247552 Report a problem
    11/2/2019Price change$699,900-8.5%$146/sqft
    Source: BHHS Fox & Roach Mullica Hill #NJGL247552 Report a problem
    9/9/2019Price change$765,000-2.5%$159/sqft
    Source: BHHS Fox & Roach Mullica Hill #NJGL247552 Report a problem
    4/30/2019Price change$785,000-1.3%$164/sqft
    Source: Russo Realty Group, LLC #NJGL228826 Report a problem
    3/5/2019Listed for sale$795,000+155.6%$166/sqft
    Source: Russo Realty Group, LLC #NJGL228826 Report a problem
    4/2/2018Sold$311,000$65/sqft
    Source: Public Record Report a problem
    2/9/2018Price change$311,000-3.6%$65/sqft
    Source: Re/Max Connection #1000357537 Report a problem
    1/6/2018Price change$322,500-3%$67/sqft
    Source: Re/Max Connection #1000357537 Report a problem
    12/5/2017Price change$332,500-5%$69/sqft
    Source: Re/Max Connection #1000357537 Report a problem
    11/4/2017Price change$349,900-2.8%$73/sqft
    Source: Re/Max Connection #1000357537 Report a problem
    10/2/2017Price change$360,000-5%$75/sqft
    Source: RE/MAX Connection - Mantua #6942588 Report a problem
    8/4/2017Price change$378,900-5%$79/sqft
    Source: RE/MAX Connection - Mantua #6942588 Report a problem
    6/13/2017Price change$398,900-1.7%$83/sqft
    Source: RE/MAX Connection - Mantua #6942588 Report a problem
    4/18/2017Price change$406,000-5%$85/sqft
    Source: RE/MAX Connection - Mantua #6942588 Report a problem
    3/11/2017Listed for sale$427,500-14.3%$89/sqft
    Source: RE/MAX Connection - Mantua #6942588 Report a problem
    5/28/2015Listing removed$499,000$104/sqft
    Source: RE/MAX Associates #6566099 Report a problem
    5/5/2015Listed for sale$499,000+31.7%$104/sqft
    Source: RE/MAX Associates #6566099 Report a problem
    9/20/2014Listing removed$379,000$79/sqft
    Source: RE/MAX Associates #6366565 Report a problem
    9/9/2014Price change$379,000-5%$79/sqft
    Source: RE/MAX Associates #6366565 Report a problem
    8/14/2014Price change$399,000-20%$83/sqft
    Source: RE/MAX Associates #6366565 Report a problem
    4/10/2014Listed for sale$499,000+185.1%$104/sqft
    Source: Keller Williams Realty - Medford #6366565 Report a problem
    11/16/2005Sold$175,000$36/sqft
    Source: Public Record Report a problem

    Public tax history

    YearProperty taxesTax assessment
    2025$20,188 +7%$813,700 +7%
    2024$18,863 -2.6%$760,300
    2023$19,372 -9.6%$760,300 +24.1%
    2022$21,436 -0.7%$612,800
    2021$21,595 +2.5%$612,800
    2020$21,062 +1.4%$612,800
    2019$20,762 $612,800
    2018$20,762 +2.7%$612,800
    2017$20,216 +2.5%$612,800
    2016$19,720 +3.5%$612,800
    2015$19,058 +2.8%$612,800
    2014$18,531 $612,800
    Find assessor info on the county website

    Neighborhood: 08080

    Nearby schools

    GreatSchools rating
    Schools provided by the listing agent
    • Middle: CLEARVIEW REGIONAL M.S.
    • High: CLEARVIEW REGIONAL H.S.
    • District: CLEARVIEW REGIONAL SCHOOLS

    Source: The MLS. This data may not be complete. We recommend contacting the local school district to confirm school assignments for this home.

    Get a cash offer in 3 minutes
    Find out how much your home could sell for in as little as 3 minutes with a no-obligation cash offer.
    Estimated market value
    $1,041,000
    Get a cash offer in 3 minutes
    Find out how much your home could sell for in as little as 3 minutes with a no-obligation cash offer.
    Estimated market value
    $1,041,000