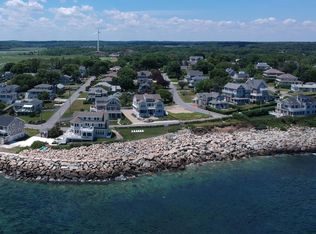
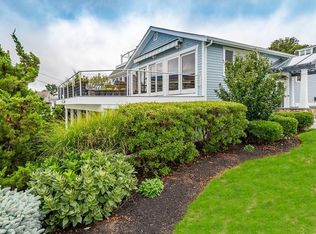
Perched high atop coveted Third Cliff, this exceptional mansard-roof Colonial offers a rare opportunity to own in one of Scituate’s most exclusive coastal enclaves. Just steps from beach access at the iconic Spit, this five-bedroom home captures the essence of seaside living. The open-concept floor plan is designed for both comfort and entertaining, featuring a stunning kitchen, walk-in pantry, and a warm, inviting living area anchored by a beautiful stone fireplace. Step outside to a spectacular 500 sq ft deck—perfect for taking in the coastal setting. A separate two-bedroom apartment provides incredible flexibility for guests, in-laws, au pair living, or rental income. A truly special offering in an unbeatable location.
Sold for $2,650,000
$2,650,000
5 Michael Ave, Scituate, MA 02066
5beds
3,466sqft
Single Family Residence
Built in 1972
10,019 Square Feet Lot
$-- Zestimate®
$765/sqft
$-- Estimated rent
Home value
Not available
Estimated sales range
Not available
Not available
Zestimate® history
Owner options
List your home for rent
Find your next renter with Zillow Rental Manager. Plus, with online applications, you can quickly screen prospective tenants – for free.
Refinance and save
$17,633/mo
Est. payment
Refinancing to a lower rate could help reduce your monthly payments and save thousands over the life of the loan.
$17,633/mo
Est. payment
Explore your selling options
Work with a Zillow partner agent
Leverage their expertise and Zillow's premium Showcase listings to get your home seen by more buyers.
Get startedList with your own agent
Get your home in front of millions of buyers by listing it on Zillow.
Learn how to do itSell it yourself
Take full control of how buyers see your home on Zillow by listing For Sale by Owner (FSBO).
List your homeWhat's special
Zillow last checked:
Listing updated:
Listed by:
Tricia Duffey 781-589-8366,
Conway - Scituate 781-545-4100
Bought with:
Benjamin Lincoln
Compass
Source: MLS PIN,MLS#: 73506203
Facts & features
Interior
Bedrooms & bathrooms
- Bedrooms: 5
- Bathrooms: 5
- Full bathrooms: 4
- 1/2 bathrooms: 1
Primary bedroom
- Features: Bathroom - Full, Bathroom - Double Vanity/Sink, Closet/Cabinets - Custom Built, Double Vanity, Remodeled
- Level: Third
Bedroom 2
- Features: Closet, Flooring - Hardwood
- Level: Third
Bedroom 3
- Features: Closet, Flooring - Hardwood
- Level: Third
Bedroom 4
- Features: Bathroom - Full, Fireplace, Flooring - Wall to Wall Carpet
- Level: First
Bedroom 5
- Features: Flooring - Wall to Wall Carpet
- Level: First
Primary bathroom
- Features: Yes
Bathroom 1
- Features: Bathroom - Full, Bathroom - Double Vanity/Sink, Bathroom - Tiled With Tub & Shower, Closet, Flooring - Stone/Ceramic Tile, Window(s) - Bay/Bow/Box, Hot Tub / Spa, Countertops - Stone/Granite/Solid, Cabinets - Upgraded, Double Vanity
- Level: Third
Bathroom 2
- Features: Bathroom - Full, Bathroom - Tiled With Tub & Shower
- Level: Third
Bathroom 3
- Level: Second
Dining room
- Features: Flooring - Hardwood, Balcony / Deck, Remodeled
- Level: Second
Family room
- Features: Flooring - Hardwood, Window(s) - Bay/Bow/Box, Open Floorplan, Recessed Lighting
- Level: Second
Kitchen
- Features: Flooring - Stone/Ceramic Tile, Flooring - Wood, Dining Area, Pantry, Countertops - Stone/Granite/Solid, Countertops - Upgraded, Kitchen Island, Cabinets - Upgraded, Open Floorplan, Remodeled, Stainless Steel Appliances
- Level: Second
Living room
- Features: Flooring - Hardwood, Window(s) - Picture, Open Floorplan, Recessed Lighting, Remodeled
- Level: Second
Office
- Level: Second
Heating
- Central, Natural Gas
Cooling
- Central Air
Appliances
- Included: Gas Water Heater, Range, Dishwasher, Refrigerator, Washer, Dryer, Range Hood
- Laundry: Second Floor
Features
- Accessory Apt., Sun Room, Office
- Flooring: Wood, Tile, Carpet
- Doors: French Doors
- Windows: Insulated Windows, Screens
- Basement: Full,Interior Entry,Concrete
- Number of fireplaces: 2
- Fireplace features: Family Room
Interior area
- Total structure area: 3,466
- Total interior livable area: 3,466 sqft
- Finished area above ground: 3,466
Property
Parking
- Total spaces: 8
- Parking features: Attached, Under, Garage Door Opener, Heated Garage, Storage, Workshop in Garage, Insulated, Paved Drive, Off Street, Driveway, Paved, Unpaved
- Attached garage spaces: 2
- Uncovered spaces: 6
Accessibility
- Accessibility features: No
Features
- Patio & porch: Patio, Covered
- Exterior features: Patio, Covered Patio/Deck, Rain Gutters, Professional Landscaping, Screens, Fenced Yard, Stone Wall
- Fencing: Fenced
- Has view: Yes
- View description: Scenic View(s), Water, Ocean
- Has water view: Yes
- Water view: Ocean,Water
- Waterfront features: Beach Access, Ocean, Walk to, 0 to 1/10 Mile To Beach, Beach Ownership(Public)
Lot
- Size: 10,019 Square Feet
- Features: Level
Details
- Foundation area: 99999999
- Parcel number: 1170550
- Zoning: res
Construction
Type & style
- Home type: SingleFamily
- Architectural style: Colonial
- Property subtype: Single Family Residence
Materials
- Frame
- Foundation: Concrete Perimeter
- Roof: Shingle
Condition
- Year built: 1972
Utilities & green energy
- Electric: Generator, 100 Amp Service
- Sewer: Public Sewer
- Water: Public
- Utilities for property: for Gas Range, for Gas Oven
Community & HOA
Community
- Features: Public Transportation, Shopping, Pool, Tennis Court(s), Park, Walk/Jog Trails, Golf, Laundromat, Bike Path, Conservation Area, House of Worship, Marina, Public School, T-Station
- Subdivision: THIRD CLIFF
HOA
- Has HOA: No
Location
- Region: Scituate
Financial & listing details
- Price per square foot: $765/sqft
- Tax assessed value: $1,897,800
- Annual tax amount: $18,959
- Date on market: 7/12/2026
Price history
| Date | Event | Price |
|---|---|---|
| 7/30/2026 | Sold | $2,650,000$765/sqft |
Source: MLS PIN #73506203 Report a problem | ||
| 5/3/2026 | Contingent | $2,650,000$765/sqft |
Source: MLS PIN #73506203 Report a problem | ||
| 4/28/2026 | Listed for sale | $2,650,000$765/sqft |
Source: MLS PIN #73506203 Report a problem | ||
Public tax history
Tax history is unavailable.
Neighborhood: 02066
Nearby homes
- $2,297,3001 bd2 ba1.4k sqft55A Michael Ave, Scituate, MA 02066Off Market
- $1,302,4003 bd2 ba1.3k sqft7 Michael Ave, Scituate, MA 02066Off Market

- $2,514,6005 bd5 ba3.7k sqft8 Lincoln Ave, Scituate, MA 02066Off Market
- $2,434,2003 bd2 ba2k sqft3 Michael Ave, Scituate, MA 02066Off Market
- $1,689,8004 bd2 ba2.2k sqft10 Lincoln Ave, Marshfield, MA 02066Off Market
- $1,599,5004 bd2 ba1.5k sqft10 Lincoln Ave, Scituate, MA 02066Off Market
- $2,107,8006 bd2 ba2.5k sqft6 Michael Ave, Scituate, MA 02066Off Market
- $2,606,8004 bd3 ba2.3k sqft10 Michael Ave, Scituate, MA 02066Off Market
Nearby schools
GreatSchools rating
- 8/10Jenkins Elementary SchoolGrades: K-5Distance: 1.4 mi
- 8/10Gates Intermediate SchoolGrades: 6-8Distance: 3.2 mi
- 9/10Scituate High SchoolGrades: 9-12Distance: 3.4 mi
Schools provided by the listing agent
- Elementary: Jenkins
- Middle: Gates
- High: Shs
Source: MLS PIN. This data may not be complete. We recommend contacting the local school district to confirm school assignments for this home.
- Massachusetts
- Plymouth County
- Scituate
- 02066
- 5 Michael Ave
