Skip main navigation
Sold for $505,000
  • $505,000

    5 Michele Ct, Sewell, NJ 08080

    4beds
    2,820sqft
    Single Family Residence
    Built in 1987
    -- sqft lot
    $585,400 Zestimate®
    $179/sqft
    $3,667 Estimated rent

    Home value

    $585,400

    $556,000 - $615,000

    $3,667/mo

    Zestimate® history
    Loading
    Loading...

    Owner options

    List your home for rent

    $3,667/mo

    Rent Zestimate®

    Find your next renter with Zillow Rental Manager. Plus, with online applications, you can quickly screen prospective tenants – for free.

    Learn more

    $3,667/mo

    Rent Zestimate®

    Refinance and save

    $3,628/mo

    Est. payment

    Refinancing to a lower rate could help reduce your monthly payments and save thousands over the life of the loan.

    See today's rates

    $3,628/mo

    Est. payment

    Explore your selling options

    Work with a Zillow partner agent

    Leverage their expertise and Zillow's premium Showcase listings to get your home seen by more buyers.

    Get started

    List with your own agent

    Get your home in front of millions of buyers by listing it on Zillow.

    Learn how to do it

    Sell it yourself

    Take full control of how buyers see your home on Zillow by listing For Sale by Owner (FSBO).

    List your home

    What's special

    Gas fireplaceExtra storageFull wall brickNew french drainGas rangeDouble sink vanityLarge double sink vanity
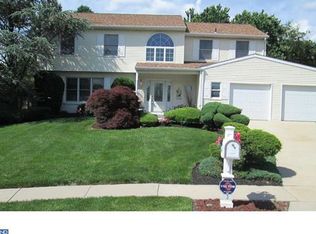
    Holy Cannoli! Did you know there are still homes in Washington Twp, with a pool, available for UNDER 500K?! This Esquire Model in Twin Ponds features 4 bedrooms, 2.5 bathrooms, partially finished basement, inground pool, attached 2 car garage, AND the seller is offering a 1yr Choice Ultimate Home Warranty with additional pool coverage!! Enter through the front door into your spacious foyer that features elegant ceramic tile flooring, 2 story ceilings, and 2 coat closets to make greeting your friends and family a breeze. The powder room is located just off the foyer to the left of the front door. To the right of the foyer is your nice sized living room featuring a natural wood chair rail, trim, and easy access to your formal dining room. The dining room has an updated chandelier and natural wood chair rail. The kitchen is very spacious with an optimum layout to allow for easy cooking. Featuring a gas range, dishwasher, tile backsplash, upgraded ceiling fan, extra storage and counter space, room for a table and open to your large Family Room. The family room features a full wall brick, gas fireplace with glass doors, Heatilator venting system and 2 built in storage boxes. The family room also offers sliding glass door access to your oasis of a backyard! Upstairs, your primary bedroom will wow you! With a ceiling fan, plenty of room for all of your furniture, and your own private full en suite bathroom, you can truly turn this space into your own getaway. The primary bathroom is adorned with a large double sink vanity, updated mirrors and light fixtures, ceramic tile flooring and half walls, an enclosed tub and stall shower with a heat lamp so you'll never have to be cold getting out of the shower again! Bedrooms 2 & 3 both feature carpeting and ceiling fans. Bedroom 4 is the largest and features 2 closets and an access door to the balcony over the front door making décor changes and seasonal decorating easy peasy. The full hall bath features ceramic tile flooring, a double sink vanity and tubshower. The basement had a leak, which was remediated and a new French drain in the basement was installed prior to the space being refinished. The basement features 2 bonus rooms and a large storage/utility area. Onto your stunning back yard! Walk out onto your patio with a retractable awning making this space perfect for any weather or time of day. The pool has a 2 year new full pump & cleaner. The pool was not opened this year but was closed properly the year prior and everything is in working order. The back yard is fully fenced with wood privacy fencing, adorned with beautifully maintained mature landscaping, and has plenty of yard space! There are Sunnova Solar Panels on the home. The current monthly solar payment is $168/month and the seller has never paid more than the ACE service charge ($7) monthly. Dreams really can come true and this home is ready to be the belle of the ball again with your finishing touches. Don't wait! Schedule your private showing today!

    Zillow last checked:

    Listing updated:

    Listed by:

    Tom Duffy 856-218-3400,

    Keller Williams Realty - Washington Township,

    Listing Team: Tom Duffy Team

    Bought with:

    Denise Woerner, 572135

    RE/MAX Community-Williamstown

    Source: Bright MLS,MLS#: NJGL2040230MLS Logo

    Facts & features

    Interior

    Bedrooms & bathrooms
    • Bedrooms: 4
    • Bathrooms: 3
    • Full bathrooms: 2
    • 1/2 bathrooms: 1
    • Main level bathrooms: 1
    Basement
    • Area: 0
    Heating
    • Forced Air, Natural Gas
    Cooling
    • Central Air, Electric
    Appliances
    • Included: Oven/Range - Gas, Dishwasher, Dryer, Refrigerator, Washer, Water Heater, Gas Water Heater
    • Laundry: Main Level, Laundry Room
    Features
    • Eat-in Kitchen, Attic, Ceiling Fan(s), Chair Railings, Dining Area, Family Room Off Kitchen, Floor Plan - Traditional, Formal/Separate Dining Room, Kitchen - Table Space, Pantry, Primary Bath(s), Bathroom - Stall Shower, Bathroom - Tub Shower, Walk-In Closet(s), Vaulted Ceiling(s), 9'+ Ceilings
    • Flooring: Carpet, Ceramic Tile
    • Windows: Double Pane Windows
    • Basement: Full,Improved,Interior Entry,Partially Finished,Sump Pump,Drainage System
    • Number of fireplaces: 1
    • Fireplace features: Brick, Glass Doors, Gas/Propane, Heatilator, Mantel(s)
    Interior area
    • Total structure area: 2,820
    • Total interior livable area: 2,820 sqft
    • Finished area above ground: 2,820
    • Finished area below ground: 0

    Property

    Parking
    • Total spaces: 6
    • Parking features: Garage Faces Front, Inside Entrance, Concrete, Attached, Driveway
    • Attached garage spaces: 2
    • Uncovered spaces: 4
    • Details: Garage Sqft: 400
    Accessibility
    • Accessibility features: None
    Features
    • Levels: Two
    • Stories: 2
    • Patio & porch: Porch, Patio
    • Exterior features: Lighting, Rain Gutters, Stone Retaining Walls, Underground Lawn Sprinkler
    • Has private pool: Yes
    • Pool features: In Ground, Concrete, Private
    • Fencing: Full,Privacy,Back Yard,Wood
    • Has view: Yes
    • View description: Garden
    Lot
    • Dimensions: 177.00 x 0.00
    • Features: Cul-De-Sac, Cleared, Front Yard, Irregular Lot, Landscaped, Level, Rear Yard, SideYard(s)
    Details
    • Additional structures: Above Grade, Below Grade
    • Parcel number: 1800080 0100072
    • Zoning: RESDIENTIAL
    • Special conditions: Standard

    Construction

    Type & style
    • Home type: SingleFamily
    • Architectural style: Colonial
    • Property subtype: Single Family Residence
    Materials
    • Brick, Vinyl Siding
    • Foundation: Concrete Perimeter
    • Roof: Shingle,Pitched,Asphalt
    Condition
    • Good,Very Good
    • New construction: No
    • Year built: 1987
    Details
    • Builder model: Esquire

    Utilities & green energy

    • Sewer: Public Sewer
    • Water: Public

    Community & neighborhood

    Security
    • Security features: Fire Sprinkler System
    Location
    • Region: Sewell
    • Subdivision: Twin Ponds
    • Municipality: WASHINGTON TWP

    Other

    Other facts
    • Listing agreement: Exclusive Right To Sell
    • Ownership: Fee Simple

    Price history

    DateEventPrice
    4/26/2024Sold$505,000+1.3%$179/sqft
    Source: Bright MLS #NJGL2040230 Report a problem
    3/27/2024Pending sale$498,500$177/sqft
    Source: Bright MLS #NJGL2040230 Report a problem
    3/22/2024Contingent$498,500$177/sqft
    Source: Bright MLS #NJGL2040230 Report a problem
    3/15/2024Listed for sale$498,500$177/sqft
    Source: Bright MLS #NJGL2040230 Report a problem
    3/6/2024Pending sale$498,500$177/sqft
    Source: Bright MLS #NJGL2039088 Report a problem
    3/1/2024Contingent$498,500$177/sqft
    Source: Bright MLS #NJGL2039088 Report a problem
    2/15/2024Price change$498,500-0.3%$177/sqft
    Source: Bright MLS #NJGL2039088 Report a problem
    1/10/2024Listed for sale$499,890$177/sqft
    Source: Bright MLS #NJGL2036758 Report a problem
    12/22/2023Pending sale$499,890$177/sqft
    Source: Bright MLS #NJGL2036758 Report a problem
    12/20/2023Contingent$499,890$177/sqft
    Source: Bright MLS #NJGL2036758 Report a problem
    12/1/2023Listed for sale$499,890+65.6%$177/sqft
    Source: Bright MLS #NJGL2036758 Report a problem
    10/8/2018Sold$301,900+2.7%$107/sqft
    Source: Public Record Report a problem
    9/3/2018Pending sale$293,900$104/sqft
    Source: RE/MAX Preferred-Sewell #1000428896 Report a problem
    8/12/2018Price change$293,900-0.4%$104/sqft
    Source: RE/MAX Preferred-Sewell #1000428896 Report a problem
    7/29/2018Price change$294,999-0.8%$105/sqft
    Source: RE/MAX Preferred-Sewell #1000428896 Report a problem
    7/6/2018Price change$297,500-0.7%$105/sqft
    Source: RE/MAX Preferred-Sewell #1000428896 Report a problem
    6/24/2018Price change$299,500-0.1%$106/sqft
    Source: RE/MAX Preferred-Sewell #1000428896 Report a problem
    5/19/2018Price change$299,900-1.3%$106/sqft
    Source: RE/MAX Preferred-Sewell #1000428896 Report a problem
    5/12/2018Price change$304,000-1.6%$108/sqft
    Source: RE/MAX Preferred-Sewell #1000428896 Report a problem
    5/2/2018Listed for sale$309,000$110/sqft
    Source: Re/Max Preferred-Sewell #1000428896 Report a problem

    Public tax history

    YearProperty taxesTax assessment
    2025$10,833 $308,100
    2024$10,833 -2.2%$308,100
    2023$11,076 +3.4%$308,100
    2022$10,713 +1.3%$308,100
    2021$10,577 -2.6%$308,100
    2020$10,862 +34.3%$308,100 +3.4%
    2019$8,088 $298,000
    2018$8,088 -23.3%$298,000
    2017$10,543 +1.4%$298,000
    2016$10,394 +3.3%$298,000
    2015$10,066 +2.3%$298,000
    2014$9,843 +6.9%$298,000
    2013$9,206 -0.2%$298,000 +71.6%
    2012$9,227 +0.4%$173,700
    2011$9,190 +4.2%$173,700
    2010$8,820 +3.2%$173,700
    2009$8,550 $173,700
    2008-- $173,700
    2007-- $173,700
    2006-- $173,700
    2005-- $173,700
    2004-- $173,700
    2003-- $173,700
    2002-- $173,700
    2001-- $173,700

    Find assessor info on the county website

    Neighborhood: 08080

    Nearby schools

    GreatSchools rating
    Schools provided by the listing agent
    • Elementary: Bells
    • Middle: Orchard Valley
    • High: Washington Twp. H.s.
    • District: Washington Township Public Schools

    Source: Bright MLS. This data may not be complete. We recommend contacting the local school district to confirm school assignments for this home.

    Get a cash offer in 3 minutes
    Find out how much your home could sell for in as little as 3 minutes with a no-obligation cash offer.
    Estimated market value
    $585,400
    Get a cash offer in 3 minutes
    Find out how much your home could sell for in as little as 3 minutes with a no-obligation cash offer.
    Estimated market value
    $585,400