Set at the end of a private cul-de-sac in Westport's coveted Coleytown neighborhood, 5 Michele Lane is a statement of craftsmanship, scale, and resort-style living. Surrounded by mature plantings for exceptional privacy and just steps from the Saugatuck River, this custom Colonial blends timeless architecture with elevated design throughout. A classic wood shingle exterior and wood roof set the tone, while the interior showcases 9'+ ceilings, marble tile, extensive millwork, and refined trim details. A dramatic Venetian plaster foyer introduces the home's elegant yet inviting aesthetic. Spanning three expansive levels plus a walk-up attic, the residence offers 6 bedrooms, 7 full baths, and 2 powder rooms-designed to accommodate both grand entertaining and comfortable everyday living. Seven fireplaces add warmth and architectural character across the home's generous living spaces. The outdoor setting is truly exceptional, featuring a resort-caliber gunite pool with integrated spa, expansive bluestone patio, outdoor kitchen, and a beautifully designed pergola-creating a private retreat ideal for entertaining or relaxation. Inside, the home continues to impress with well-proportioned rooms, a luxurious primary suite, and en-suite bedrooms throughout. The finished lower level offers additional space for recreation, wellness, or guests, complemented by a private sauna, wine cellar, additional laundry, guest suite, rec room, gym and lounge.
Sold for $3,400,000
$3,400,000
5 Michele Lane, Westport, CT 06880
6beds
7,787sqft
Single Family Residence
Built in 2005
2.33 Acres Lot
$3,400,500 Zestimate®
$437/sqft
$25,935 Estimated rent
Home value
$3,400,500
$3.09M - $3.74M
$25,935/mo
Zestimate® history
Owner options
List your home for rent
$25,935/mo
Rent Zestimate®
Find your next renter with Zillow Rental Manager. Plus, with online applications, you can quickly screen prospective tenants – for free.
$25,935/mo
Rent Zestimate®
Refinance and save
$19,162/mo
Est. payment
Refinancing to a lower rate could help reduce your monthly payments and save thousands over the life of the loan.
$19,162/mo
Est. payment
Explore your selling options
Work with a Zillow partner agent
Leverage their expertise and Zillow's premium Showcase listings to get your home seen by more buyers.
Get startedList with your own agent
Get your home in front of millions of buyers by listing it on Zillow.
Learn how to do itSell it yourself
Take full control of how buyers see your home on Zillow by listing For Sale by Owner (FSBO).
List your homeWhat's special
Guest suiteWell-proportioned roomsDramatic venetian plaster foyerExtensive millworkMarble tilePrivate saunaAdditional laundry
Zillow last checked:
Listing updated:
Listed by:
Kyle Neumann (860)370-3712,
Houlihan Lawrence 203-438-0455
Bought with:
Amy Swanson, RES.0794302
William Raveis Real Estate
Source: Smart MLS,MLS#: 24170058
Facts & features
Interior
Bedrooms & bathrooms
- Bedrooms: 6
- Bathrooms: 9
- Full bathrooms: 8
- 1/2 bathrooms: 1
Rooms
- Room types: Exercise Room, Laundry, Steam/Sauna, Wine Cellar
Primary bedroom
- Features: High Ceilings, Balcony/Deck, Fireplace, Full Bath, Walk-In Closet(s), Hardwood Floor
- Level: Upper
Bedroom
- Features: High Ceilings, Full Bath, Walk-In Closet(s), Hardwood Floor
- Level: Upper
Bedroom
- Features: High Ceilings, Full Bath, Walk-In Closet(s), Hardwood Floor
- Level: Upper
Bedroom
- Features: High Ceilings, Full Bath, Walk-In Closet(s), Hardwood Floor
- Level: Upper
Bedroom
- Features: French Doors, Full Bath, Hardwood Floor
- Level: Lower
Bedroom
- Features: High Ceilings, Walk-In Closet(s), Hardwood Floor
- Level: Upper
Dining room
- Features: High Ceilings, Wet Bar, Fireplace, Hardwood Floor
- Level: Main
Family room
- Features: Cathedral Ceiling(s), Balcony/Deck, Built-in Features, Fireplace, French Doors, Hardwood Floor
- Level: Main
Great room
- Features: Fireplace, French Doors, Hardwood Floor
- Level: Lower
Kitchen
- Features: High Ceilings, Breakfast Bar, Built-in Features, Dining Area, Pantry, Hardwood Floor
- Level: Main
Library
- Features: High Ceilings, Built-in Features, Hardwood Floor
- Level: Main
Living room
- Features: High Ceilings, Balcony/Deck, Fireplace, Hardwood Floor
- Level: Main
Office
- Features: High Ceilings, Built-in Features, French Doors, Half Bath, Hardwood Floor
- Level: Main
Rec play room
- Features: Wet Bar, Fireplace, French Doors, Hardwood Floor
- Level: Lower
Heating
- Hydro Air, Zoned, Oil, Propane
Cooling
- Central Air, Zoned
Appliances
- Included: Gas Range, Refrigerator, Dishwasher, Washer, Dryer, Water Heater
- Laundry: Lower Level, Upper Level, Mud Room
Features
- Sound System, Wired for Data, Central Vacuum, Sauna
- Doors: French Doors
- Basement: Full,Finished
- Attic: Walk-up
- Number of fireplaces: 7
Interior area
- Total structure area: 7,787
- Total interior livable area: 7,787 sqft
- Finished area above ground: 6,653
- Finished area below ground: 1,134
Property
Parking
- Total spaces: 3
- Parking features: Attached
- Attached garage spaces: 3
Features
- Patio & porch: Porch, Deck, Covered
- Exterior features: Lighting
- Has private pool: Yes
- Pool features: Gunite, Heated, Pool/Spa Combo, In Ground
- Spa features: Heated
- Waterfront features: Walk to Water, Beach Access
Lot
- Size: 2.33 Acres
- Features: Level, Sloped, Cul-De-Sac
Details
- Additional structures: Cabana
- Parcel number: 2502183
- Zoning: AAA
- Special conditions: Real Estate Owned
Construction
Type & style
- Home type: SingleFamily
- Architectural style: Colonial
- Property subtype: Single Family Residence
Materials
- Shingle Siding, Wood Siding
- Foundation: Concrete Perimeter
- Roof: Wood
Condition
- New construction: No
- Year built: 2005
Utilities & green energy
- Sewer: Septic Tank
- Water: Public
Green energy
- Energy efficient items: Thermostat
Community & HOA
Community
- Features: Basketball Court, Golf, Library, Park, Pool, Public Rec Facilities, Shopping/Mall, Tennis Court(s)
- Security: Security System
- Subdivision: Coleytown
HOA
- Has HOA: No
Location
- Region: Westport
Financial & listing details
- Price per square foot: $437/sqft
- Tax assessed value: $1,941,400
- Annual tax amount: $36,615
- Date on market: 5/1/2026
Price history
| Date | Event | Price |
|---|---|---|
| 6/29/2026 | Sold | $3,400,000+19.4%$437/sqft |
Source:  Smart MLS #24170058 Report a problem Smart MLS #24170058 Report a problem | ||
| 1/14/2026 | Sold | $2,847,531-35.3%$366/sqft |
Source: Public Record Report a problem | ||
| 9/15/2021 | Listing removed | -- |
Source: Smart MLS #170323123 Report a problem | ||
| 1/7/2021 | Listed for rent | $39,000$5/sqft |
Source:  Smart MLS #170330474 Report a problem Smart MLS #170330474 Report a problem | ||
| 10/8/2020 | Listing removed | $39,000$5/sqft |
Source: Higgins Group Bedford Square #170330474 Report a problem | ||
| 8/3/2020 | Listed for sale | $4,400,000+25.7%$565/sqft |
Source: Higgins Group Bedford Square #170323123 Report a problem | ||
| 7/27/2020 | Price change | $39,000-29.1%$5/sqft |
Source: Higgins Group Bedford Square #170317333 Report a problem | ||
| 7/17/2020 | Listed for rent | $55,000-23.6%$7/sqft |
Source: Higgins Group Bedford Square #170317333 Report a problem | ||
| 5/21/2020 | Listing removed | $72,000$9/sqft |
Source: Higgins Group Bedford Square #170296688 Report a problem | ||
| 5/20/2020 | Price change | $72,000+200%$9/sqft |
Source: Higgins Group Bedford Square #170296688 Report a problem | ||
| 4/30/2020 | Listed for rent | $24,000+33.3%$3/sqft |
Source: Higgins Group Bedford Square #170291347 Report a problem | ||
| 3/10/2020 | Listing removed | $18,000$2/sqft |
Source: Higgins Group Bedford Square #170230210 Report a problem | ||
| 10/18/2019 | Price change | $18,000-17.8%$2/sqft |
Source: Higgins Group Bedford Square #170230210 Report a problem | ||
| 8/30/2019 | Listed for rent | $21,900$3/sqft |
Source: Higgins Group Bedford Square #170230210 Report a problem | ||
| 12/20/2018 | Listing removed | $3,500,000$449/sqft |
Source: Coldwell Banker Residential Brokerage - Westport Office #170084001 Report a problem | ||
| 11/12/2018 | Price change | $3,500,000+7.7%$449/sqft |
Source: Coldwell Banker Residential Brokerage - Westport Office #170084001 Report a problem | ||
| 11/3/2018 | Listed for sale | $3,250,000$417/sqft |
Source: Coldwell Banker Residential Brokerage #170084001 Report a problem | ||
| 9/27/2018 | Listing removed | $3,250,000$417/sqft |
Source: Coldwell Banker Residential Brokerage #170084001 Report a problem | ||
| 9/27/2018 | Price change | $3,250,000-7.1%$417/sqft |
Source: Coldwell Banker Residential Brokerage #170084001 Report a problem | ||
| 5/15/2018 | Listed for sale | $3,500,000-23.9%$449/sqft |
Source: Coldwell Banker Residential Brokerage #170084001 Report a problem | ||
| 3/28/2006 | Sold | $4,600,000$591/sqft |
Source: Smart MLS #98266075 Report a problem | ||
Public tax history
| Year | Property taxes | Tax assessment |
|---|---|---|
| 2025 | $36,615 +1.3% | $1,941,400 |
| 2024 | $36,149 +1.5% | $1,941,400 |
| 2023 | $35,625 +1.6% | $1,941,400 |
| 2022 | $35,081 | $1,941,400 |
| 2021 | $35,081 -12% | $1,941,400 -18.7% |
| 2020 | $39,882 +7.5% | $2,386,700 +8.5% |
| 2019 | $37,094 | $2,200,100 |
| 2018 | $37,094 | $2,200,100 |
| 2017 | $37,094 | $2,200,100 |
| 2016 | $37,094 | $2,200,100 |
Find assessor info on the county website
Neighborhood: Coleytown
Nearby homes
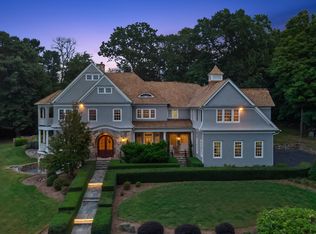
- $3,655,0005 bd8 ba9.2k sqft4 Michele Ln, Westport, CT 06880Sold

- $5,951,1006 bd8 ba8.2k sqft5 Rabbit Hill Rd, Westport, CT 06880Off Market
- $3,241,0005 bd6 ba5.3k sqft3 Michele Ln, Westport, CT 06880Off Market
- $1,727,1006 bd3 ba3.9k sqft6 Rabbit Hill Rd, Westport, CT 06880Off Market
- $5,054,8005 bd9 ba10k sqft57 Weston Rd, Westport, CT 06880Off Market
- $4,688,4006 bd7 ba8.3k sqft4 Pan Handle Ln, Westport, CT 06880Off Market
- $2,980,3006 bd5 ba6k sqft3 Rabbit Hill Rd, Westport, CT 06880Off Market
- $3,945,2006 bd6 ba6.1k sqft1 Michele Ln, Westport, CT 06880Off Market
Nearby schools
GreatSchools rating
- 10/10Coleytown Elementary SchoolGrades: K-5Distance: 0.9 mi
- 9/10Coleytown Middle SchoolGrades: 6-8Distance: 0.9 mi
- 10/10Staples High SchoolGrades: 9-12Distance: 2.2 mi
Schools provided by the listing agent
- High: Staples
Source: Smart MLS. This data may not be complete. We recommend contacting the local school district to confirm school assignments for this home.
Sell for more on Zillow
Get a Zillow Showcase℠ listing at no additional cost and you could sell for .
$3,400,500
2% more
+$68,010
With Zillow Showcase(estimated)
$3,468,510
- Connecticut
- Fairfield County
- Westport
- 06880
- Coleytown
- 5 Michele Lane
Nearby cities
Nearby neighborhoods
Nearby zip codes
Other Westport Topics
