Skip main navigation
Sold for $2,995,000
  • $2,995,000

    5 Middlesex Road, Darien, CT 06820

    5beds
    6,195sqft
    Single Family Residence
    Built in 1880
    0.69 Acres Lot
    $2,997,800 Zestimate®
    $483/sqft
    $-- Estimated rent

    Home value

    $2,997,800

    $2.73M - $3.30M

    Not available

    Zestimate® history
    Loading
    Loading...

    Owner options

    List your home for rent

    Find your next renter with Zillow Rental Manager. Plus, with online applications, you can quickly screen prospective tenants – for free.

    Learn more
    Refinance and save

    $16,880/mo

    Est. payment

    Refinancing to a lower rate could help reduce your monthly payments and save thousands over the life of the loan.

    See today's rates

    $16,880/mo

    Est. payment

    Explore your selling options

    Work with a Zillow partner agent

    Leverage their expertise and Zillow's premium Showcase listings to get your home seen by more buyers.

    Get started

    List with your own agent

    Get your home in front of millions of buyers by listing it on Zillow.

    Learn how to do it

    Sell it yourself

    Take full control of how buyers see your home on Zillow by listing For Sale by Owner (FSBO).

    List your home

    What's special

    Three fireplacesNatural wood beamsIntricate moldingsWet barLarge center islandRich hardwood flooringBeautiful outdoor spaces
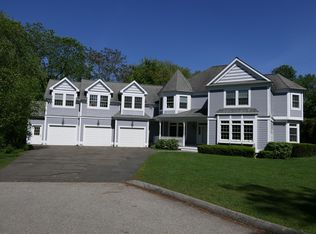
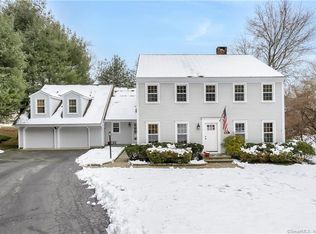
    Step into a truly special offering- a stately New England home, thoughtfully RENOVATED and completely MOVE-IN READY. Conveniently located close to the train, elementary school, downtown shopping/dining, and parks. Situated on over half an acre this home also enjoys access to a private Cul de sac ideal for bike rides and walks, creating a true neighborhood feel. As you enter the home, you are greeted by a two-story foyer and 6,195 sqft of character, elegance, and modern convenience. The gourmet kitchen is thoughtfully appointed with a large center island, six-burner gas range, Sub-Zero refrigeration, warming drawer, wet bar, and a convenient back staircase to the second level. Two potential primary suites provide exceptional flexibility, each offering spa-like baths and peaceful retreats. SOME RECENT UPDATES include all new central air(2023 & 2024), new boiler, water heater, natural gas conversion & new flat roof. Integrated sound runs throughout the main living areas, primary suite, and veranda. A stunning formal living room with a soaring 12-ft ceiling is among the home's most impressive features, highlighted by a beautiful bow window and opening to the veranda and sun-filled garden room with heated slate floors. This extraordinary space creates an unforgettable first impression and is even more impressive in person than photos can capture. Rich hardwood flooring, natural wood beams, intricate moldings, and three fireplaces showcase timeless craftsmanship rarely found today. Designed for both comfortable living and elegant entertaining, the home also features a formal dining room for large gatherings and an inviting family room for relaxing. The EXPANSIVE THIRD FLOOR offers exceptional flexibility, featuring additional living space that could easily accommodate TWO ADDITIONAL BEDROOMS(6 & 7), a sitting area, home office or recreation space. Configured much like an apartment it provides an ideal retreat for extended family, guests, an au pair or multi generational living. Refer to FLOOR PLANS. Beautiful outdoor spaces, along with FRONT AND REAR DRIVEWAYS for additional privacy, complete this exceptional offering.

    Zillow last checked:

    Listing updated:

    Listed by:

    Team AFA at William Raveis Real Estate,

    Allison Santopietro (203)216-2462,

    William Raveis Real Estate 203-255-6841

    Bought with:

    Serena A Richards, RES.0805526

    Brown Harris Stevens

    Source: Smart MLS,MLS#: 24184412MLS Logo

    Facts & features

    Interior

    Bedrooms & bathrooms
    • Bedrooms: 5
    • Bathrooms: 5
    • Full bathrooms: 4
    • 1/2 bathrooms: 1
    Primary bedroom
    • Features: Balcony/Deck, Beamed Ceilings, Gas Log Fireplace, Full Bath, Walk-In Closet(s), Hardwood Floor
    • Level: Upper
    Bedroom
    • Features: Beamed Ceilings, Full Bath, Wide Board Floor
    • Level: Upper
    Bedroom
    • Features: Bay/Bow Window, Wide Board Floor
    • Level: Upper
    Bedroom
    • Features: Hardwood Floor
    • Level: Upper
    Bedroom
    • Features: Hardwood Floor
    • Level: Upper
    Den
    • Features: Hardwood Floor
    • Level: Third,Upper
    Dining room
    • Features: Bay/Bow Window, Hardwood Floor
    • Level: Main
    Family room
    • Features: Built-in Features, Fireplace, Hardwood Floor
    • Level: Main
    Kitchen
    • Features: Balcony/Deck, Breakfast Bar, Wet Bar, Eating Space, Kitchen Island, Hardwood Floor
    • Level: Main
    Library
    • Features: Bookcases, Hardwood Floor
    • Level: Main
    Living room
    • Features: Bay/Bow Window, High Ceilings, Fireplace, Patio/Terrace, Hardwood Floor
    • Level: Main
    Other
    • Features: Hardwood Floor
    • Level: Third,Upper
    Other
    • Features: Full Bath, Hardwood Floor
    • Level: Third,Upper
    Sun room
    • Features: Wet Bar, Slate Floor
    • Level: Main
    Heating
    • Hot Water, Natural Gas
    Cooling
    • Central Air, Zoned
    Appliances
    • Included: Gas Range, Microwave, Range Hood, Subzero, Dishwasher, Washer, Dryer, Wine Cooler, Water Heater
    • Laundry: Upper Level
    Features
    • Sound System
    • Basement: Partial,Unfinished
    • Attic: Access Via Hatch
    • Number of fireplaces: 1
    Interior area
    • Total structure area: 6,195
    • Total interior livable area: 6,195 sqft
    • Finished area above ground: 6,195

    Property

    Parking
    • Total spaces: 6
    • Parking features: Attached, Paved, Driveway, Garage Door Opener, Private
    • Attached garage spaces: 2
    • Has uncovered spaces: Yes
    Features
    • Patio & porch: Terrace, Deck, Patio
    • Exterior features: Rain Gutters, Garden, Lighting, Stone Wall, Underground Sprinkler
    • Fencing: Partial
    Lot
    • Size: 0.69 Acres
    • Features: Wooded, Level, Landscaped
    Details
    • Parcel number: 105522
    • Zoning: R13

    Construction

    Type & style
    • Home type: SingleFamily
    • Architectural style: Colonial
    • Property subtype: Single Family Residence
    Materials
    • Clapboard
    • Foundation: Stone
    • Roof: Asphalt
    Condition
    • New construction: No
    • Year built: 1880

    Utilities & green energy

    • Sewer: Septic Tank
    • Water: Public

    Community & HOA

    Community
    • Security: Security System
    HOA
    • Has HOA: No
    Location
    • Region: Darien

    Financial & listing details

    • Price per square foot: $483/sqft
    • Tax assessed value: $1,487,640
    • Annual tax amount: $23,029
    • Date on market: 6/17/2026

    Price history

    DateEventPrice
    8/31/2026Sold$2,995,000$483/sqft
    Source: Smart MLS #24184412 Report a problem
    7/14/2026Pending sale$2,995,000$483/sqft
    Source: Smart MLS #24184412 Report a problem
    6/17/2026Listed for sale$2,995,000-7.7%$483/sqft
    Source: Smart MLS #24184412 Report a problem
    6/16/2026Listing removed$3,245,000$524/sqft
    Source: Smart MLS #24157558 Report a problem
    5/12/2026Price change$3,245,000-3%$524/sqft
    Source: Smart MLS #24157558 Report a problem
    4/22/2026Price change$3,345,000-4.3%$540/sqft
    Source: Smart MLS #24157558 Report a problem
    4/2/2026Listed for sale$3,495,000+33.7%$564/sqft
    Source: Smart MLS #24157558 Report a problem
    5/2/2022Sold$2,615,000+5%$422/sqft
    Source: Smart MLS #170468463 Report a problem
    3/5/2022Contingent$2,490,000$402/sqft
    Source: Smart MLS #170468463 Report a problem
    2/24/2022Listed for sale$2,490,000+63.3%$402/sqft
    Source: Smart MLS #170468463 Report a problem
    11/16/2009Sold$1,525,000+1.6%$246/sqft
    Source: Public Record Report a problem
    5/27/2004Sold$1,501,000+93.7%$242/sqft
    Source: Smart MLS #98192386 Report a problem
    12/16/1998Sold$775,000+66.7%$125/sqft
    Source: Public Record Report a problem
    2/21/1996Sold$465,000$75/sqft
    Source: Public Record Report a problem

    Public tax history

    YearProperty taxesTax assessment
    2025$23,029 +5.4%$1,487,640
    2024$21,853 +5.1%$1,487,640 +26%
    2023$20,798 +2.2%$1,181,040
    2022$20,349 +2.3%$1,181,040
    2021$19,889 +3.1%$1,181,040
    2020$19,286 -0.9%$1,181,040
    2019$19,452 +0.4%$1,181,040 -1.9%
    2018$19,366 -0.5%$1,204,350
    2017$19,462 +2.5%$1,204,350
    2016$18,993 +2.7%$1,204,350
    2015$18,487 +2.3%$1,204,350
    2014$18,077 +20.7%$1,204,350 +5.9%
    2013$14,983 +3.9%$1,137,640
    2012$14,425 +3.9%$1,137,640
    2011$13,879 +3.9%$1,137,640
    2010$13,356 +3.3%$1,137,640
    2009$12,935 +1.2%$1,137,640 +29.5%
    2008$12,784 +5.5%$878,640 +0.6%
    2007$12,118 +3.5%$873,670
    2006$11,707 -28%$873,670 -30%
    2005$16,250 +55.7%$1,248,100 +42.9%
    2004$10,440 +26.1%$873,670 +37.8%
    2003$8,282 -6.8%$634,130
    2001$8,891 +7.4%$634,130 -30%
    2000$8,282 +5.5%$905,900 +104.5%
    1999$7,848 $442,880
    Find assessor info on the county website

    Neighborhood: 06820

    Nearby schools

    GreatSchools rating
    Schools provided by the listing agent
    • Elementary: Holmes
    • Middle: Middlesex
    • High: Darien

    Source: Smart MLS. This data may not be complete. We recommend contacting the local school district to confirm school assignments for this home.

    Sell for more on Zillow
    Get a Zillow Showcase℠ listing at no additional cost and you could sell for .
    $2,997,800
    2% more
    +$59,956
    With Zillow Showcase(estimated)
    $3,057,756
    Sell for more on Zillow
    Get a Zillow Showcase℠ listing at no additional cost and you could sell for .
    $2,997,800
    2% more
    +$59,956
    With Zillow Showcase(estimated)
    $3,057,756