Skip main navigation
Off market
  • $1,025,700

    5 Middletree Ln, Hawthorn Woods, IL 60047

    6beds
    4,780sqft
    SingleFamily
    Built in 1996
    0.91 Acres Lot
    $1,025,700 Zestimate®
    $215/sqft
    $6,798 Estimated rent

    Home value

    $1,025,700

    $933,000 - $1.13M

    $6,798/mo

    Zestimate® history
    Loading
    Loading...

    Owner options

    List your home for rent

    $6,798/mo

    Rent Zestimate®

    Find your next renter with Zillow Rental Manager. Plus, with online applications, you can quickly screen prospective tenants – for free.

    Learn more

    $6,798/mo

    Rent Zestimate®

    Refinance and save

    $6,559/mo

    Est. payment

    Refinancing to a lower rate could help reduce your monthly payments and save thousands over the life of the loan.

    See today's rates

    $6,559/mo

    Est. payment

    Explore your selling options

    Work with a Zillow partner agent

    Leverage their expertise and Zillow's premium Showcase listings to get your home seen by more buyers.

    Get started

    List with your own agent

    Get your home in front of millions of buyers by listing it on Zillow.

    Learn how to do it

    Sell it yourself

    Take full control of how buyers see your home on Zillow by listing For Sale by Owner (FSBO).

    List your home

    What's special

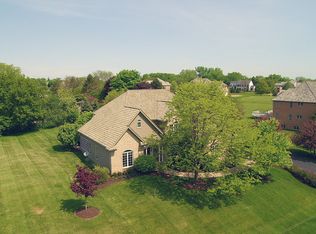
    PRICED TO SELL! Compare the area. Looking for a home with square footage this Approx. 5400 sq ft. 2x6 construction is waiting for you!! To Build this house it would cost you over 800K to build today. This is a one of a kind custom home. Two Master Suites one on the first floor with its own wing. The other Master is on the second floor away from the other bedrooms. You will love the volume ceilings through out the home. A butler pantry leads to the large formal dining room which can also be used as a office/den. Have a need for a large Kitchen! This Chef's delight kitchen has beautiful granite countertops and center work area. An abundance of cabinets, pantry and Butler pantry. Huge eating area has sunny picture window and door to very large deck. This expansive 6 bedroom home offers TWO Jack and Jill baths. Very large Bonus room above the 3 car garage can be your Theater room/office/game room the possiblities are endless. A custom residence features a two-story foyer with curved staircase, gleaming hardwood floors, Solid wood doors and trim, huge windows, a sunny two story formal living room. French doors opens the kitchen to the 2-story family room with floor-to-ceiling windows and fireplace. This floor plan is ideal for daily living as well as entertaining! Also on the main level Master can be a Nanny wing/inlaw or a first floor Master suite with full luxury bath with garden tub and separate shower, two walk in closets. A second floor master suite has dual walk in closets and beautiful property views, and a luxurious bath with dual sink vanity, Large garden tub and separate shower. First floor Mudd Room/laundry room is a homeowners delight this large area has two large closets, utility tub, countertops and cabinets with two separate entries to garage and outside The English basement has ample recreation space awaits your finishing with 10ft ceilings and roughed in bath. House has a central vacuuming system. New Well water tank. Outside, a huge raised deck, patio that overlooks spacious near acre of land. An excellent value of sq footage in Spencer Loomis Elementary & LZ District 95!

    This property is off market, which means it's not currently listed for sale or rent on Zillow. This may be different from what's available on other websites or public sources.
    Facts & features

    Interior

    Bedrooms & bathrooms
    • Bedrooms: 6
    • Bathrooms: 5
    • Full bathrooms: 4
    • 1/2 bathrooms: 1
    Heating
    • Forced air, Gas
    Cooling
    • Central
    Appliances
    • Included: Dishwasher, Dryer, Microwave, Refrigerator, Washer
    Features
    • Flooring: Tile, Carpet, Hardwood
    • Basement: Unfinished
    • Attic: Unfinished
    • Has fireplace: Yes
    Interior area
    • Total interior livable area: 4,780 sqft

    Property

    Parking
    • Total spaces: 3
    • Parking features: Garage - Attached
    Features
    • Exterior features: Brick
    Lot
    • Size: 0.91 Acres
    Details
    • Parcel number: 1405302028

    Construction

    Type & style
    • Home type: SingleFamily
    Materials
    • Roof: Other
    Condition
    • Year built: 1996

    Utilities & green energy

    • Sewer: Septic-Private

    Community & HOA

    Location
    • Region: Hawthorn Woods

    Financial & listing details

    • Price per square foot: $215/sqft
    • Tax assessed value: $768,613
    • Annual tax amount: $19,172

    Price history

    DateEventPrice
    6/24/2021Sold$600,000-2.4%$126/sqft
    Source: MRED as distributed by MLS GRID #10780876 Report a problem
    3/30/2021Pending sale$615,000$129/sqft
    Source: RE/MAX International #10780876 Report a problem
    3/30/2021Contingent$615,000$129/sqft
    Source: MRED as distributed by MLS GRID #10780876 Report a problem
    7/14/2020Price change$615,000-2.4%$129/sqft
    Source: RE/MAX Suburban #10780876 Report a problem
    1/15/2020Price change$629,900-3.1%$132/sqft
    Source: RE/MAX Unlimited Northwest #10611223 Report a problem
    8/21/2019Price change$649,950-7.1%$136/sqft
    Source: RE/MAX Unlimited Northwest #10492067 Report a problem
    6/3/2019Price change$699,900-3.5%$146/sqft
    Source: RE/MAX Unlimited Northwest #10492067 Report a problem
    3/16/2019Price change$725,000-5.8%$152/sqft
    Source: RE/MAX Unlimited Northwest #10309132 Report a problem
    10/23/2018Listed for sale$769,900+805.8%$161/sqft
    Source: RE/MAX Unlimited Northwest #10119275 Report a problem
    5/5/1995Sold$85,000$18/sqft
    Source: Public Record Report a problem

    Public tax history

    YearProperty taxesTax assessment
    2024$19,172 -0.4%$283,524 +10.7%
    2023$19,242 +5.5%$256,179 +2.8%
    2022$18,230 +4.9%$249,299 +6.8%
    2021$17,374 +0.6%$233,384 +1.5%
    2020$17,264 +1.5%$229,905 +0.9%
    2019$17,003 -10.4%$227,900 -12%
    2018$18,985 -2%$259,097 +1.2%
    2017$19,372 +2.8%$255,974 +3.3%
    2016$18,852 +3%$247,868 +5%
    2015$18,309 +0.7%$236,087 +6.8%
    2014$18,176 +3.9%$220,994 -0.2%
    2012$17,501 -0.5%$221,459 -10%
    2011$17,582 -12.3%$246,018 -17.3%
    2010$20,041 +4.5%$297,383 -11.5%
    2009$19,186 -5.9%$336,006 +2.1%
    2008$20,393 +12.6%$329,191 +3.5%
    2006$18,113 +4.1%$318,050
    2005$17,402 +5.8%--
    2004$16,441 +1.6%--
    2003$16,179 +12%--
    2002$14,447 +3.7%--
    2001$13,928 +11.6%$208,018 +2.7%
    2000$12,486 $202,547
    Find assessor info on the county website

    Neighborhood: 60047

    Nearby schools

    GreatSchools rating
    Schools provided by the listing agent
    • Elementary: Spencer Loomis Elementary School
    • Middle: Lake Zurich Middle - N Campus
    • High: Lake Zurich High School

    Source: The MLS. This data may not be complete. We recommend contacting the local school district to confirm school assignments for this home.

    Get a cash offer in 3 minutes
    Find out how much your home could sell for in as little as 3 minutes with a no-obligation cash offer.
    Estimated market value
    $1,025,700
    Get a cash offer in 3 minutes
    Find out how much your home could sell for in as little as 3 minutes with a no-obligation cash offer.
    Estimated market value
    $1,025,700